Nestled at the end of a quiet cul-de-sac, come see all this beautifully maintained 4-bedroom Colonial has to offer with a perfect blend of classic charm, modern updates, and everyday convenience. The inviting floorplan offers both relaxed everyday living and entertaining. The oversized family room features a cathedral ceiling and a cozy stone fireplace to create warm space for gatherings or quiet evenings at home. The eat-in kitchen comes complete with all appliances and a coffee bar area, granite countertops, island for additional seating with sliders leading to a spacious deck overlooking the peaceful, fenced-in backyard—complete with an electric dog fence for added ease. A formal dining room and flexible living room provide space to suit your lifestyle, with the living room easily transitioning into a first-floor home office. A convenient first-floor laundry adds to the home's thoughtful layout. Upstairs, you’ll find four spacious bedrooms, including a generous primary suite complete with a private full bath and jetted tub for unwinding at the end of the day. The finished lower level expands your living space even further, offering a home gym, recreation area, media space, or guest retreat, complete with an additional bathroom. Recent upgrades include a newer heating system and efficient gas heat, along with the reliability of town water and sewer. This location adds even more appeal: enjoy the convenience of walking to a favorite local restaurant and daycare, while shopping, amenities, and quick access to Route 495 are just minutes away. This home delivers comfort, convenience, and a lifestyle you’ll love coming home to.
Sold for $930,000
$930,000
15 Little Tree Rd, Medway, MA 02053
4beds
3,204sqft
Single Family Residence
Built in 2000
0.68 Acres Lot
$909,000 Zestimate®
$290/sqft
$5,030 Estimated rent
Home value
$909,000
$864,000 - $954,000
$5,030/mo
Zestimate® history
Owner options
List your home for rent
$5,030/mo
Rent Zestimate®
Find your next renter with Zillow Rental Manager. Plus, with online applications, you can quickly screen prospective tenants – for free.
$5,030/mo
Rent Zestimate®
Refinance and save
$6,053/mo
Est. payment
Refinancing to a lower rate could help reduce your monthly payments and save thousands over the life of the loan.
$6,053/mo
Est. payment
Explore your selling options
Work with a Zillow partner agent
Leverage their expertise and Zillow's premium Showcase listings to get your home seen by more buyers.
Get startedList with your own agent
Get your home in front of millions of buyers by listing it on Zillow.
Learn how to do itSell it yourself
Take full control of how buyers see your home on Zillow by listing For Sale by Owner (FSBO).
List your homeWhat's special
Cozy stone fireplaceCathedral ceilingOversized family roomEat-in kitchenQuiet cul-de-sacFormal dining roomElectric dog fence
Zillow last checked:
Listing updated:
Listed by:
Kathryn M. Gruttadauria 508-245-9221,
ERA Key Realty Services-Bay State Group 508-376-8200
Bought with:
Carole Harrington
Keller Williams Elite
Source: MLS PIN,MLS#: 73553907
Facts & features
Interior
Bedrooms & bathrooms
- Bedrooms: 4
- Bathrooms: 4
- Full bathrooms: 3
- 1/2 bathrooms: 1
Primary bedroom
- Features: Bathroom - Full, Walk-In Closet(s), Flooring - Wall to Wall Carpet
- Level: Second
- Area: 204
- Dimensions: 12 x 17
Bedroom 2
- Features: Closet, Flooring - Wall to Wall Carpet
- Level: Second
- Area: 156
- Dimensions: 12 x 13
Bedroom 3
- Features: Closet, Flooring - Wall to Wall Carpet
- Level: Second
- Area: 156
- Dimensions: 12 x 13
Bedroom 4
- Features: Closet, Flooring - Wall to Wall Carpet
- Level: Second
- Area: 144
- Dimensions: 12 x 12
Primary bathroom
- Features: Yes
Bathroom 1
- Features: Bathroom - Half, Flooring - Stone/Ceramic Tile
- Level: First
Bathroom 2
- Features: Bathroom - Full, Bathroom - With Tub & Shower, Flooring - Stone/Ceramic Tile
- Level: Second
Bathroom 3
- Features: Bathroom - Full, Bathroom - Tiled With Tub, Flooring - Stone/Ceramic Tile
- Level: Second
Dining room
- Features: Flooring - Hardwood
- Level: First
- Area: 156
- Dimensions: 12 x 13
Family room
- Features: Cathedral Ceiling(s), Flooring - Wall to Wall Carpet
- Level: First
- Area: 345
- Dimensions: 15 x 23
Kitchen
- Features: Flooring - Stone/Ceramic Tile, Countertops - Stone/Granite/Solid, Kitchen Island, Breakfast Bar / Nook
- Level: First
- Area: 312
- Dimensions: 13 x 24
Living room
- Features: Flooring - Hardwood
- Level: First
- Area: 180
- Dimensions: 12 x 15
Heating
- Baseboard, Natural Gas
Cooling
- Central Air
Appliances
- Included: Gas Water Heater, Range, Dishwasher, Microwave, Refrigerator, Washer, Dryer
- Laundry: Flooring - Stone/Ceramic Tile, First Floor
Features
- Bathroom - 3/4, Bathroom - With Shower Stall, Exercise Room, Media Room, Mud Room, Bathroom, Wired for Sound
- Flooring: Tile, Carpet, Hardwood, Flooring - Wall to Wall Carpet
- Doors: Storm Door(s)
- Windows: Insulated Windows
- Basement: Full,Finished,Interior Entry,Garage Access
- Number of fireplaces: 1
- Fireplace features: Family Room
Interior area
- Total structure area: 3,204
- Total interior livable area: 3,204 sqft
- Finished area above ground: 2,560
- Finished area below ground: 644
Property
Parking
- Total spaces: 8
- Parking features: Under, Paved Drive, Off Street, Paved
- Attached garage spaces: 2
- Uncovered spaces: 6
Accessibility
- Accessibility features: No
Features
- Patio & porch: Deck, Deck - Composite
- Exterior features: Deck, Deck - Composite, Rain Gutters, Storage, Professional Landscaping, Decorative Lighting, Invisible Fence
- Fencing: Invisible
Lot
- Size: 0.68 Acres
- Features: Cul-De-Sac, Easements
Details
- Parcel number: M:0056 L:0013,3162902
- Zoning: ARII
Construction
Type & style
- Home type: SingleFamily
- Architectural style: Colonial
- Property subtype: Single Family Residence
Materials
- Frame
- Foundation: Concrete Perimeter
- Roof: Shingle
Condition
- Year built: 2000
Utilities & green energy
- Electric: 200+ Amp Service
- Sewer: Public Sewer
- Water: Public
Community & HOA
Community
- Features: Public Transportation, Shopping, Park, Stable(s), Laundromat, Highway Access, House of Worship, Public School, T-Station
HOA
- Has HOA: No
Location
- Region: Medway
Financial & listing details
- Price per square foot: $290/sqft
- Tax assessed value: $888,000
- Annual tax amount: $12,432
- Date on market: 8/20/2026
- Road surface type: Paved
Price history
| Date | Event | Price |
|---|---|---|
| 9/24/2026 | Sold | $930,000-1.6%$290/sqft |
Source: MLS PIN #73553907 Report a problem | ||
| 9/1/2026 | Pending sale | $945,000$295/sqft |
Source: MLS PIN #73553907 Report a problem | ||
| 8/19/2026 | Contingent | $945,000$295/sqft |
Source: MLS PIN #73553907 Report a problem | ||
| 8/11/2026 | Price change | $945,000-3.1%$295/sqft |
Source: MLS PIN #73553907 Report a problem | ||
| 7/23/2026 | Listed for sale | $975,000+92.3%$304/sqft |
Source: MLS PIN #73553907 Report a problem | ||
| 4/29/2004 | Sold | $507,000+331.5%$158/sqft |
Source: Public Record Report a problem | ||
| 5/9/2000 | Sold | $117,500$37/sqft |
Source: Public Record Report a problem | ||
Public tax history
| Year | Property taxes | Tax assessment |
|---|---|---|
| 2025 | $10,935 -1% | $767,400 |
| 2024 | $11,051 +1.5% | $767,400 +12.3% |
| 2023 | $10,893 +8.1% | $683,400 +14.9% |
| 2022 | $10,073 +0.6% | $595,000 +3.7% |
| 2021 | $10,017 +0.5% | $573,700 +0.7% |
| 2020 | $9,970 +7.3% | $569,700 +4% |
| 2019 | $9,293 -2.3% | $547,600 +1.7% |
| 2018 | $9,513 +1.8% | $538,700 +3.3% |
| 2017 | $9,345 +3.3% | $521,500 +4.4% |
| 2016 | $9,044 +6% | $499,400 +6.8% |
| 2015 | $8,533 +6.4% | $467,800 +9.9% |
| 2014 | $8,018 +1.6% | $425,600 +0.1% |
| 2013 | $7,894 +4.5% | $425,300 -1.6% |
| 2012 | $7,551 +2.2% | $432,000 +0% |
| 2011 | $7,385 -2.4% | $431,900 -7% |
| 2010 | $7,567 +7.7% | $464,500 |
| 2009 | $7,023 +4.8% | $464,500 -2.6% |
| 2008 | $6,704 -0.5% | $476,800 -5.8% |
| 2007 | $6,741 +2.2% | $506,100 -0.7% |
| 2006 | $6,599 +4.3% | $509,600 +14.6% |
| 2005 | $6,327 +12.4% | $444,600 +10.2% |
| 2004 | $5,630 +3.4% | $403,300 |
| 2003 | $5,445 | $403,300 |
Find assessor info on the county website
Neighborhood: 02053
Nearby homes
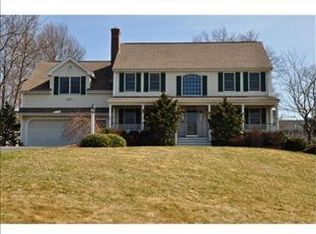
- $899,0004 bd2 ba2.6k sqft13 Little Tree Rd, Medway, MA 02053Off Market
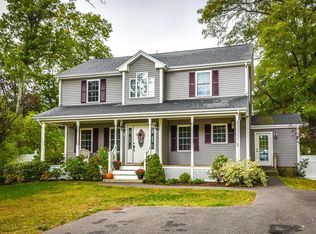
- $569,900-- bd-- ba-- sqft27 A Summer St, Medway, MA 02053Off Market
- $686,2003 bd3 ba1.8k sqft29 Summer St, Medway, MA 02053Off Market
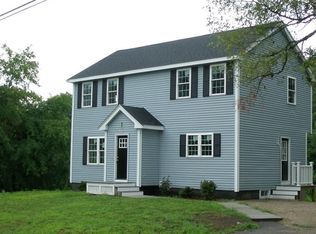
- $622,2003 bd3 ba1.5k sqft27 Summer St, Medway, MA 02053Off Market
- $872,8004 bd2 ba2.5k sqft2 Summer Valley Ln, Medway, MA 02053Off Market
- $637,1003 bd1 ba1.2k sqft31 Summer St, Medway, MA 02053Off Market
- $---- bd-- ba-- sqft25 Summer St, Medway, MA 02053Off Market
- $925,2504 bd3 ba2.7k sqft11 Little Tree Rd, Medway, MA 02053Sold
Nearby schools
GreatSchools rating
- NAJohn D Mc Govern Elementary SchoolGrades: PK-1Distance: 1.8 mi
- 7/10Medway Middle SchoolGrades: 5-8Distance: 1.9 mi
- 9/10Medway High SchoolGrades: 9-12Distance: 0.9 mi
Get a cash offer in 3 minutes
Find out how much your home could sell for in as little as 3 minutes with a no-obligation cash offer.
Estimated market value
$909,000
Get a cash offer in 3 minutes
Find out how much your home could sell for in as little as 3 minutes with a no-obligation cash offer.
Estimated market value
$909,000
- Massachusetts
- Norfolk County
- Medway
- 02053
- 15 Little Tree Rd
