This charming 1960 ranch-style home offers a blend of classic design and modern convenience, situated on a generous 1.95-acre lot. The traditional floor plan features four spacious bedrooms and two full bathrooms, ideal for comfortable living. The eat-in kitchen is equipped with essential appliances, including an electric oven/range and dishwasher, making meal prep a breeze. Enjoy cozy evenings by the brick wood-burning fireplace in the inviting living area. The home boasts beautiful hardwood and ceramic tile flooring throughout, enhancing its warm ambiance. A full daylight basement provides additional space for storage or potential customization. Outside, the property features flood lights for added security and a detached garage with space for two vehicles, along with ample off-street parking. The expansive yard offers plenty of room for outdoor activities and gardening. Located within a vibrant community, this home is conveniently close to public transportation options, including a commuter rail station and bus stops, ensuring easy access to nearby amenities. Local parks and recreational areas provide opportunities for outdoor enjoyment, while reputable schools are within a short distance, making this an ideal location for those seeking a balanced lifestyle. This property combines comfort, space, and community, making it a perfect place to call home.
For sale
$400,000
15 Locksley Rd, Glen Mills, PA 19342
4beds
2,344sqft
Single Family Residence
Built in 1960
1.95 Acres Lot
$490,700 Zestimate®
$171/sqft
$-- HOA
What's special
Four spacious bedroomsFull daylight basementAmple off-street parkingEat-in kitchenBrick wood-burning fireplace
- 2 days
- 1,701
- 246
Zillow last checked:
Listing updated:
Listed by:
Ken Adelsberg 610-613-7700,
Long & Foster Real Estate, Inc. (610) 892-8300,
Co-Listing Agent: Sheila L Firor 610-517-6515,
Long & Foster Real Estate, Inc.
Source: Bright MLS,MLS#: PADE2124442
Facts & features
Interior
Bedrooms & bathrooms
- Bedrooms: 4
- Bathrooms: 2
- Full bathrooms: 2
- Main level bathrooms: 1
- Main level bedrooms: 2
Rooms
- Room types: Living Room, Dining Room, Primary Bedroom, Bedroom 2, Kitchen, Other, Office, Recreation Room, Bathroom 1
Primary bedroom
- Features: Flooring - HardWood
- Level: Main
Bedroom 2
- Features: Flooring - HardWood
- Level: Main
Bathroom 1
- Features: Bathroom - Tub Shower, Flooring - Ceramic Tile
- Level: Main
Dining room
- Features: Flooring - HardWood
- Level: Main
Kitchen
- Features: Flooring - Laminate Plank
- Level: Main
Living room
- Features: Flooring - HardWood
- Level: Main
Office
- Level: Lower
Other
- Level: Lower
Other
- Level: Lower
Recreation room
- Features: Basement - Finished, Fireplace - Wood Burning, Flooring - Tile/Brick
- Level: Lower
Heating
- Baseboard, Oil
Cooling
- None
Appliances
- Included: Dishwasher, Oven/Range - Electric, Water Heater
- Laundry: In Basement
Features
- Floor Plan - Traditional, Eat-in Kitchen
- Flooring: Hardwood, Ceramic Tile, Tile/Brick
- Basement: Full
- Number of fireplaces: 1
- Fireplace features: Brick, Wood Burning
Interior area
- Total structure area: 2,688
- Total interior livable area: 2,344 sqft
- Finished area above ground: 1,344
- Finished area below ground: 1,000
Property
Parking
- Total spaces: 8
- Parking features: Garage Faces Front, Asphalt, Driveway, Detached, Off Street
- Garage spaces: 2
- Has uncovered spaces: Yes
Accessibility
- Accessibility features: None
Features
- Levels: One
- Stories: 1
- Exterior features: Flood Lights
- Pool features: None
- Fencing: Chain Link,Vinyl
Lot
- Size: 1.95 Acres
- Dimensions: 1.95 Acres
Details
- Additional structures: Above Grade, Below Grade
- Parcel number: 44000021900
- Zoning: RESIDENTIAL
- Zoning description: Residential
- Special conditions: Standard
Construction
Type & style
- Home type: SingleFamily
- Architectural style: Ranch/Rambler
- Property subtype: Single Family Residence
Materials
- Brick, Stucco
- Foundation: Block
- Roof: Fiberglass,Asphalt,Architectural Shingle
Condition
- New construction: No
- Year built: 1960
Utilities & green energy
- Electric: 100 Amp Service, Circuit Breakers
- Sewer: On Site Septic
- Water: Well
- Utilities for property: Cable Available, Electricity Available, Phone Available
Community & HOA
Community
- Subdivision: None Available
HOA
- Has HOA: No
Location
- Region: Glen Mills
- Municipality: THORNBURY TWP
Financial & listing details
- Price per square foot: $171/sqft
- Tax assessed value: $278,910
- Annual tax amount: $4,694
- Date on market: 9/23/2026
- Listing agreement: Exclusive Right To Sell
- Listing terms: Cash,Conventional
- Ownership: Fee Simple
- Road surface type: Black Top
Estimated market value
$490,700
$437,000 - $545,000
$2,722/mo
Price history
| Date | Event | Price |
|---|---|---|
| 9/23/2026 | Listed for sale | $400,000+31.1%$171/sqft |
Source:  Bright MLS #PADE2124442 Report a problem Bright MLS #PADE2124442 Report a problem | ||
| 2/5/2021 | Listing removed | -- |
Source: Owner Report a problem | ||
| 6/8/2012 | Listing removed | $305,000$130/sqft |
Source: Owner Report a problem | ||
| 6/7/2012 | Price change | $305,000-5.9%$130/sqft |
Source: Owner Report a problem | ||
| 11/10/2011 | Price change | $324,000-1.5%$138/sqft |
Source: Owner Report a problem | ||
| 10/12/2011 | Listed for sale | $329,000+37.1%$140/sqft |
Source: Owner Report a problem | ||
| 10/21/2004 | Sold | $240,000$102/sqft |
Source: Public Record Report a problem | ||
| 4/2/2001 | Sold | $240,000$102/sqft |
Source: Public Record Report a problem | ||
Public tax history
| Year | Property taxes | Tax assessment |
|---|---|---|
| 2026 | $4,456 +15.6% | $278,910 |
| 2025 | $3,853 +5.5% | $278,910 |
| 2024 | $3,651 +1.2% | $278,910 |
| 2023 | $3,607 +3.3% | $278,910 |
| 2022 | $3,491 | $278,910 |
| 2021 | $3,491 +270% | $278,910 +61.4% |
| 2020 | $944 -74.6% | $172,770 |
| 2019 | $3,721 +3.5% | $172,770 |
| 2018 | $3,596 +279.2% | $172,770 |
| 2017 | $948 -2% | $172,770 |
| 2016 | $968 | $172,770 |
| 2015 | $968 | $172,770 |
| 2014 | $968 +4.9% | $172,770 |
| 2013 | $923 +0.8% | $172,770 |
| 2012 | $916 +2.3% | $172,770 |
| 2011 | $895 | $172,770 |
| 2010 | $895 +7.5% | $172,770 |
| 2009 | $833 +2% | $172,770 |
| 2008 | $816 +6.1% | $172,770 |
| 2007 | $769 | $172,770 |
| 2006 | $769 | $172,770 |
| 2005 | $769 | $172,770 |
| 2004 | $769 +8.5% | $172,770 |
| 2003 | $708 +7.9% | $172,770 |
| 2002 | $657 | $172,770 |
| 2000 | $657 | $172,770 |
Find assessor info on the county website
Monthly payment
Est. payment
Payment breakdown
Explore the cost of this home by adjusting the details. Changes won't be saved.Climate risks
Neighborhood: 19342
Nearby schools
Schools provided by the listing agent
- District: West Chester Area
Source: Bright MLS. This data may not be complete. We recommend contacting the local school district to confirm school assignments for this home.
Similar homes

- $595,0004 bd3 ba1.9k sqft1617 Williams Way, West Chester, PA 19380For Sale

 MLS ID #PACT2136032, Suzie Swisher, Coldwell Banker Realty. Bright MLS
 - $499,0006 bd2 ba2.7k sqft1770 N Providence Rd, Media, PA 19063For Sale
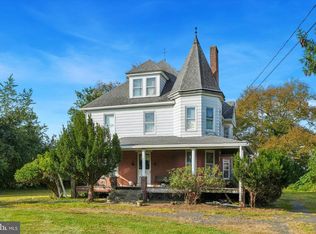 MLS ID #PADE2124250, Lewis Esposito, RE/MAX Preferred - Newtown Square. Bright MLS
 - $474,9003 bd2 ba1.2k sqft214 Barren Rd, Media, PA 19063For Sale
 MLS ID #PADE2124464, Vince May, BHHS Fox & Roach-Media. Bright MLS
 - $575,0004 bd3 ba2.4k sqft34 Marlborough Ln, Glen Mills, PA 19342For Sale
 MLS ID #PADE2122696, Tony DeSanctis, RE/MAX Professional Realty. Bright MLS
 - $599,0004 bd3 ba2.4k sqft1243 Upton Cir, West Chester, PA 19380For SaleMLS ID #PACT2136360, Karen Boyd, Long & Foster Real Estate, Inc.. Bright MLS
- $365,0004 bd2 ba1.7k sqft3050 Concord Rd, Aston, PA 19014For SaleMLS ID #PADE2124340, Chris Urbany, Walter M Wood Jr Inc. Bright MLS
- $499,9004 bd2 ba1.8k sqft904 S Chester Rd, West Chester, PA 19382For SaleMLS ID #PACT2135734, Dan Zecher, Keller Williams Elite. Bright MLS
- $420,0003 bd3 ba2k sqft1422 Brayden Dr, Boothwyn, PA 19061For SaleMLS ID #PADE2123852, Tom Toole III, RE/MAX Main Line-West Chester. Bright MLS
- $575,0004 bd3 ba2.6k sqft115 Maple Ln, West Chester, PA 19382For SaleMLS ID #PACT2135830, Brea Stover, Compass RE. Bright MLS
- $409,0003 bd3 ba1.4k sqft2805 Crestline Ct #2805, Glen Mills, PA 19342For SaleMLS ID #PADE2123430, Phyllis Lynch, Keller Williams Real Estate - Media. Bright MLS
- $345,0002 bd3 ba1.3k sqft705 Meadow Ct #705, Glen Mills, PA 19342For SaleMLS ID #PADE2124066, Jim Arcidiacono, Empower Real Estate, LLC. Bright MLS
- $390,0004 bd3 ba2k sqft1745 Larkin Rd, Upper Chichester, PA 19061For SaleMLS ID #PADE2122756, Lauren Bondrowski, CG Realty, LLC. Bright MLS
- $370,0002 bd3 ba1.4k sqft255 Stanton Ct #255, Glen Mills, PA 19342For SaleMLS ID #PADE2122218, Beth Wheeler, BHHS Fox & Roach-Greenville. Bright MLS
- $500,0002 bd2 ba1.9k sqft1392 E Boot Rd, West Chester, PA 19380For SaleMLS ID #PACT2135942, Susan Murphy, Long & Foster Real Estate, Inc.. Bright MLS
- $425,0002 bd3 ba1.4k sqft4101 Fox Pointe Ct #4101, Glen Mills, PA 19342For SaleMLS ID #PADE2123976, Jeanne Maillet, BHHS Fox & Roach-Media. Bright MLS
- $415,0003 bd3 ba1.5k sqft621 Hillcrest Ct, Media, PA 19063For SaleMLS ID #PADE2122412, Rob Gerrard, CG Realty, LLC. Bright MLS
- $375,0003 bd2 ba1.7k sqft692 Lenni Rd, Aston, PA 19014For SaleMLS ID #PADE2117054, Jo Vinson, SCOTT REALTY GROUP. Bright MLS
- $597,5003 bd1 ba1.3k sqft547 Baltimore Pike, Glen Mills, PA 19342For SaleMLS ID #PADE2110108, Donna Godfrey, Godfrey Properties. Bright MLS
