ACCEPTED OFFER - OPEN HOUSE CANCELLED SUNDAY 3/17. 10:00 to 12:00... Live the dream in this stunning, "better than new" 4 bed, 3 1/2 bath, 4200+ square ft Colonial. Walking distance to Egypt & Sand Hills Beaches & a bike ride to Scituate Harbor. Chilly mornings? Enjoy the sound of crashing waves & watch the sun rise as you sip coffee in front of your custom built fireplace from your rear deck. The 58 inch outdoor TV offers cozy family time in the fresh salt air. This Toll Brothers beauty is part of the Scituate Seaside community, yet completely independent with privacy & no HOA fee. The 1+ acre lot offers an opportunity for a pool & pool house. This home has been lovingly crafted by its original owners to enjoy breathtaking ocean views from every rear facing window. The chef's kitchen and open floor plan create the perfect family home. Come fall in love with this coastal gem & experience how living ocean side can truly be life changing!
Sold for $1,935,000
$1,935,000
15 Longley Rd, Scituate, MA 02066
4beds
4,241sqft
Single Family Residence
Built in 2020
1.05 Acres Lot
$2,125,500 Zestimate®
$456/sqft
$6,692 Estimated rent
Home value
$2,125,500
$1.98M - $2.30M
$6,692/mo
Zestimate® history
Owner options
List your home for rent
$6,692/mo
Rent Zestimate®
Find your next renter with Zillow Rental Manager. Plus, with online applications, you can quickly screen prospective tenants – for free.
$6,692/mo
Rent Zestimate®
Refinance and save
$9,938/mo
Est. payment
Refinancing to a lower rate could help reduce your monthly payments and save thousands over the life of the loan.
$9,938/mo
Est. payment
Explore your selling options
Work with a Zillow partner agent
Leverage their expertise and Zillow's premium Showcase listings to get your home seen by more buyers.
Get startedList with your own agent
Get your home in front of millions of buyers by listing it on Zillow.
Learn how to do itSell it yourself
Take full control of how buyers see your home on Zillow by listing For Sale by Owner (FSBO).
List your homeWhat's special
Custom built fireplaceRear deckPool houseCoastal gemOpen floor planFresh salt airRear facing window
Zillow last checked:
Listing updated:
Listed by:
Roxane Mellor 508-330-4812,
Compass 781-285-8028
Bought with:
Benjamin Levin
Acquire Realty Ventures, LLC
Source: MLS PIN,MLS#: 73212476
Facts & features
Interior
Bedrooms & bathrooms
- Bedrooms: 4
- Bathrooms: 4
- Full bathrooms: 3
- 1/2 bathrooms: 1
Primary bedroom
- Features: Bathroom - Full, Bathroom - Double Vanity/Sink, Walk-In Closet(s), Flooring - Wall to Wall Carpet, Dressing Room, Recessed Lighting, Closet - Double
- Level: Second
- Area: 575
- Dimensions: 23 x 25
Bedroom 2
- Features: Bathroom - Full, Flooring - Wall to Wall Carpet
- Level: Second
- Area: 180
- Dimensions: 12 x 15
Bedroom 3
- Features: Flooring - Wall to Wall Carpet
- Level: Second
- Area: 168
- Dimensions: 12 x 14
Bedroom 4
- Features: Flooring - Wall to Wall Carpet
- Level: Second
- Area: 156
- Dimensions: 12 x 13
Primary bathroom
- Features: Yes
Bathroom 1
- Features: Bathroom - Half, Flooring - Stone/Ceramic Tile
- Level: First
- Area: 36
- Dimensions: 6 x 6
Bathroom 2
- Features: Bathroom - Full, Bathroom - Double Vanity/Sink, Bathroom - Tiled With Shower Stall, Flooring - Wall to Wall Carpet, Soaking Tub
- Level: Second
- Area: 195
- Dimensions: 13 x 15
Bathroom 3
- Features: Bathroom - Full, Bathroom - Tiled With Tub & Shower, Flooring - Stone/Ceramic Tile
- Level: Second
- Area: 48
- Dimensions: 6 x 8
Dining room
- Features: Flooring - Engineered Hardwood
- Level: First
- Area: 240
- Dimensions: 12 x 20
Family room
- Features: Coffered Ceiling(s), Balcony - Interior, Deck - Exterior, Exterior Access, Open Floorplan, Recessed Lighting, Slider, Decorative Molding, Flooring - Engineered Hardwood
- Level: First
- Area: 480
- Dimensions: 20 x 24
Kitchen
- Features: Closet, Dining Area, Pantry, Countertops - Stone/Granite/Solid, Kitchen Island, Deck - Exterior, Exterior Access, Open Floorplan, Recessed Lighting, Slider, Lighting - Pendant, Flooring - Engineered Hardwood
- Level: First
- Area: 432
- Dimensions: 18 x 24
Living room
- Features: Flooring - Wall to Wall Carpet, Open Floorplan, Recessed Lighting, Crown Molding
- Level: First
- Area: 288
- Dimensions: 12 x 24
Office
- Features: Flooring - Engineered Hardwood
- Level: First
- Area: 156
- Dimensions: 12 x 13
Heating
- Forced Air, Natural Gas
Cooling
- Central Air
Appliances
- Included: Gas Water Heater, Tankless Water Heater, Oven, Dishwasher, Disposal, Microwave, Refrigerator, Washer, Dryer, Range Hood, Cooktop
- Laundry: Flooring - Stone/Ceramic Tile, First Floor, Electric Dryer Hookup, Washer Hookup
Features
- Office
- Flooring: Tile, Carpet, Engineered Hardwood, Flooring - Engineered Hardwood
- Doors: Insulated Doors
- Windows: Insulated Windows
- Basement: Full,Walk-Out Access,Interior Entry,Sump Pump,Concrete,Unfinished
- Number of fireplaces: 2
- Fireplace features: Family Room
Interior area
- Total structure area: 4,241
- Total interior livable area: 4,241 sqft
Property
Parking
- Total spaces: 6
- Parking features: Attached, Garage Door Opener, Storage, Garage Faces Side, Paved Drive, Off Street
- Attached garage spaces: 2
- Uncovered spaces: 4
Features
- Patio & porch: Porch, Deck - Composite, Covered
- Exterior features: Porch, Deck - Composite, Covered Patio/Deck, Rain Gutters, Fenced Yard, Other
- Fencing: Fenced
- Has view: Yes
- View description: Water, Ocean
- Has water view: Yes
- Water view: Ocean,Water
- Waterfront features: Ocean, 3/10 to 1/2 Mile To Beach
Lot
- Size: 1.05 Acres
Details
- Parcel number: M:039 B:002 L:007143,5070584
- Zoning: res
Construction
Type & style
- Home type: SingleFamily
- Architectural style: Colonial
- Property subtype: Single Family Residence
Materials
- Frame
- Foundation: Concrete Perimeter
- Roof: Shingle
Condition
- Year built: 2020
Utilities & green energy
- Electric: 200+ Amp Service
- Sewer: Public Sewer
- Water: Public
- Utilities for property: for Gas Range, for Electric Oven, for Electric Dryer, Washer Hookup
Community & HOA
Community
- Features: Public Transportation, Shopping, Park, Walk/Jog Trails, Golf, Conservation Area
HOA
- Has HOA: No
Location
- Region: Scituate
Financial & listing details
- Price per square foot: $456/sqft
- Tax assessed value: $1,563,700
- Annual tax amount: $16,200
- Date on market: 9/17/2026
- Listing terms: Contract
- Exclusions: Living Room Tv. Wall Bracket Stays
Price history
| Date | Event | Price |
|---|---|---|
| 5/28/2024 | Sold | $1,935,000+3.2%$456/sqft |
Source: MLS PIN #73212476 Report a problem | ||
| 3/16/2024 | Contingent | $1,875,000$442/sqft |
Source: MLS PIN #73212476 Report a problem | ||
| 3/14/2024 | Listed for sale | $1,875,000+30.5%$442/sqft |
Source: MLS PIN #73212476 Report a problem | ||
| 11/12/2020 | Sold | $1,437,288$339/sqft |
Source: Public Record Report a problem | ||
Public tax history
| Year | Property taxes | Tax assessment |
|---|---|---|
| 2025 | $16,208 +0% | $1,622,400 +3.8% |
| 2024 | $16,200 +0.2% | $1,563,700 +7.7% |
| 2023 | $16,162 -2.6% | $1,452,100 +10.4% |
| 2022 | $16,593 +69.5% | $1,314,800 +79.1% |
| 2021 | $9,787 +156.6% | $734,200 +159.9% |
| 2020 | $3,814 | $282,500 |
Find assessor info on the county website
Neighborhood: 02066
Nearby homes
- $780,0003 bd2 ba1.3k sqft14 Longley Rd, Scituate, MA 02066Sold
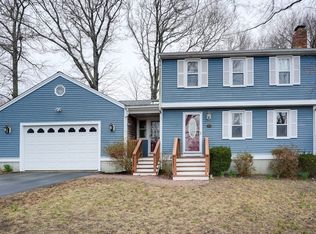
- $794,7002 bd2 ba912 sqft9 Longley Rd, Scituate, MA 02066Off Market
- $721,1003 bd1 ba1.6k sqft183 Hatherly Rd, Scituate, MA 02066Off Market
- $1,230,1003 bd2 ba3.6k sqft179 Hatherly Rd, Scituate, MA 02066Off Market
- $637,5003 bd1 ba1.1k sqft185 Hatherly Rd, Scituate, MA 02066Off Market
- $643,5002 bd2 ba1.4k sqft6 Norwell Ave, Scituate, MA 02066Off Market
- $565,3002 bd2 ba1.2k sqft8 Norwell Ave, Scituate, MA 02066Off Market
- $726,5003 bd2 ba1.2k sqft177 Hatherly Rd, Scituate, MA 02066Off Market
Nearby schools
GreatSchools rating
- 8/10Wampatuck Elementary SchoolGrades: PK-5Distance: 0.2 mi
- 8/10Gates Intermediate SchoolGrades: 6-8Distance: 1.9 mi
- 9/10Scituate High SchoolGrades: 9-12Distance: 1.7 mi
Schools provided by the listing agent
- Elementary: Wampatuck
- Middle: Gates
- High: Scituate
Source: MLS PIN. This data may not be complete. We recommend contacting the local school district to confirm school assignments for this home.
Get a cash offer in 3 minutes
Find out how much your home could sell for in as little as 3 minutes with a no-obligation cash offer.
Estimated market value
$2,125,500
Get a cash offer in 3 minutes
Find out how much your home could sell for in as little as 3 minutes with a no-obligation cash offer.
Estimated market value
$2,125,500
- Massachusetts
- Plymouth County
- Scituate
- 02066
- 15 Longley Rd
