Welcome to 15 Mantis Rd, a beautifully maintained home in the highly sought-after Morningside Heights community. Proudly owned by the original owners, this residence has been lovingly cared for and thoughtfully maintained throughout the years. Bright and inviting, the home offers a great functional layout with spacious bedrooms and generous living areas designed for comfortable everyday living and entertaining. Beautiful hardwood flooring on the main level and stairs adds warmth and timeless appeal, while large windows fill the home with natural light. Located in a welcoming, established neighbourhood surrounded by parks, schools and green space, this home offers an excellent blend of comfort, convenience and community. Within minutes walk, TTC service is readily accessible. Enjoy easy access to Highway 401, Morningside Avenue, Finch Avenue and Steeles Avenue, making commuting throughout Toronto and the GTA convenient. Nearby amenities include shopping, grocery stores, restaurants, and community facilities. A wonderful opportunity to own a bright, spacious and exceptionally well-cared-for home in one of Scarborough's established residential communities.
For sale
C$915,000
15 Mantis Rd, Toronto, ON M1X 1W4
3beds
3baths
Single Family Residence
Built in ----
2,930 Square Feet Lot
$-- Zestimate®
C$--/sqft
C$-- HOA
What's special
Bright and invitingGreat functional layoutSpacious bedrooms
- 2 hours
- 9
- 0
Zillow last checked:
Listing updated:
Listed by:
LISTO INC.
Source: TRREB,MLS®#: E13802688 Originating MLS®#: Toronto Regional Real Estate Board
Originating MLS®#: Toronto Regional Real Estate BoardFacts & features
Interior
Bedrooms & bathrooms
- Bedrooms: 3
- Bathrooms: 3
Family room
- Level: Main
- Dimensions: 3.76 x 4.63
Heating
- Forced Air, Gas
Cooling
- Central Air
Appliances
- Included: Water Softener
Features
- Central Vacuum
- Basement: Unfinished,Separate Entrance
- Has fireplace: No
Interior area
- Living area range: 1100-1500 null
Video & virtual tour
Property
Parking
- Total spaces: 3
- Parking features: Garage
- Has garage: Yes
Features
- Stories: 2
- Pool features: None
Lot
- Size: 2,930 Square Feet
Details
- Parcel number: 060530878
Construction
Type & style
- Home type: SingleFamily
- Property subtype: Single Family Residence
Materials
- Brick
- Foundation: Concrete
- Roof: Unknown
Utilities & green energy
- Sewer: Sewer
Community & HOA
Location
- Region: Toronto
Financial & listing details
- Annual tax amount: C$4,757
- Date on market: 9/18/2026
Price history
Price history is unavailable.
Public tax history
Tax history is unavailable.
Climate risks
Neighborhood: Rouge
Nearby schools
GreatSchools rating
No schools nearby
We couldn't find any schools near this home.
Similar homes
- C$999,0004 bd3 ba-- sqft111 Knowles Dr, Toronto, ON M1X 1T4For Sale
 MLS ID #E13798168, HOMELIFE LANDMARK REALTY INC.. TRREB
 - C$949,0005 bd4 ba-- sqft33 Rangeley Dr, Toronto, ON M1B 5C2For Sale
 MLS ID #E13800740, RE/MAX ROUGE RIVER REALTY LTD.. TRREB
 - C$874,9006 bd5 ba-- sqft107 Purvis Cres, Toronto, ON M1B 1H8For Sale
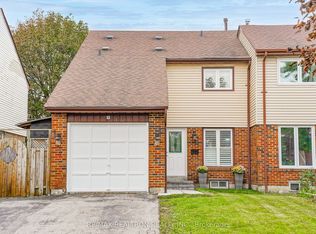 MLS ID #E13791608, RE/MAX REALTRON REALTY INC.. TRREB
 - C$829,0006 bd4 ba-- sqft5 John Tabor Trl, Toronto, ON M1B 3C7For Sale
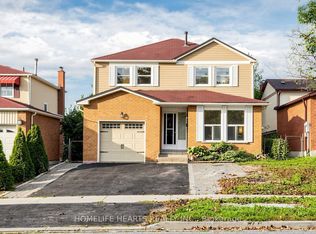 MLS ID #E13786968, HOMELIFE HEARTS REALTY INC.. TRREB
