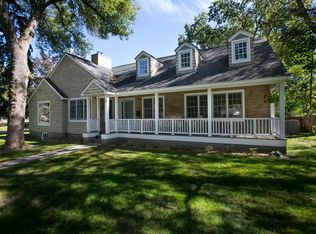
Located just 4 blocks from the Meadowbrook Golf Course and within walking distance to Blake School. This Interlachen Park gem sits on a beautiful corner level lot. With over 3,500 square feet of comfortable, casual living space, the home offers an inviting atmosphere perfect for everyday life and entertaining.
The main floor features a spacious great room that flows seamlessly into the kitchen, creating an open and welcoming layout. You'll appreciate the warm hardwood floors, stainless steel appliances, and a large mudroom with plenty of space that could easily be converted into a main-floor laundry area. Just outside, a fabulous patio overlooks a generous, level lawn—ideal for backyard games, summer entertaining, croquet, or even practicing chipping some golf balls.
Additional main-floor conveniences include a bedroom, a dedicated office, and a full bath. Upstairs, the large primary suite offers a luxurious full bath with a separate shower and tub, along with a generous walk-in closet. Two modest kids’ bedrooms and another bath complete the upper level.
The lower level provides excellent storage, a utility room, a finished laundry room, and a large entertainment space anchored by a new gas fireplace with a circulating fan for added warmth and comfort.
The sellers have been wonderfully proactive, completing a pre-inspection and taking care of key updates. These include two new gas fireplaces, a professionally installed radon mitigation system (with a final test result of just 0.03), and a recently cleaned sewer line (video available).
A shed and shuffleboard table are also included with the property.
A neighborhood note: This is a very active inclusive neighborhood that plans numerous events throughout the year.
Closed
$959,000
15 Maple Hill Rd, Hopkins, MN 55343
4beds
3,565sqft
Single Family
Built in 1949
10,454 Square Feet Lot
$955,700 Zestimate®
$269/sqft
$3,539 Estimated rent
Home value
$955,700
$889,000 - $1.02M
$3,539/mo
Zestimate® history
Owner options
List your home for rent
$3,539/mo
Rent Zestimate®
Find your next renter with Zillow Rental Manager. Plus, with online applications, you can quickly screen prospective tenants – for free.
$3,539/mo
Rent Zestimate®
Refinance and save
$6,662/mo
Est. payment
Refinancing to a lower rate could help reduce your monthly payments and save thousands over the life of the loan.
$6,662/mo
Est. payment
Explore your selling options
Work with a Zillow partner agent
Leverage their expertise and Zillow's premium Showcase listings to get your home seen by more buyers.
Get startedList with your own agent
Get your home in front of millions of buyers by listing it on Zillow.
Learn how to do itSell it yourself
Take full control of how buyers see your home on Zillow by listing For Sale by Owner (FSBO).
List your homeWhat's special
Zillow last checked:
Listing updated:
Listed by:
Matthew A Tourangeau 952-221-4274,
Edina Realty, Inc.
Bought with:
Gina M Dumas
RE/MAX Results
Source: NorthstarMLS as distributed by MLS GRID,MLS#: 7031533
Facts & features
Interior
Bedrooms & bathrooms
- Bedrooms: 4
- Bathrooms: 4
- Full bathrooms: 2
- 3/4 bathrooms: 2
Bedroom
- Level: Upper
- Area: 193.31 Square Feet
- Dimensions: 14.11x13.7
Bedroom 2
- Level: Upper
- Area: 122.4 Square Feet
- Dimensions: 10.2x12.0
Bedroom 3
- Level: Upper
- Area: 183.48 Square Feet
- Dimensions: 13.2x13.9
Bedroom 4
- Level: Main
- Area: 137 Square Feet
- Dimensions: 13.7x10
Dining room
- Level: Main
- Area: 178.5 Square Feet
- Dimensions: 15x11.9
Family room
- Level: Main
- Area: 341.85 Square Feet
- Dimensions: 21.5x15.9
Family room
- Level: Lower
- Area: 446.94 Square Feet
- Dimensions: 19.1x23.4
Flex room
- Level: Lower
- Area: 191.77 Square Feet
- Dimensions: 12.7x15.10
Kitchen
- Level: Main
- Area: 220.72 Square Feet
- Dimensions: 17.11x12.9
Laundry
- Level: Lower
- Area: 111.24 Square Feet
- Dimensions: 10.3x10.8
Living room
- Level: Main
- Area: 163.56 Square Feet
- Dimensions: 14.1x11.6
Mud room
- Level: Main
- Area: 175.44 Square Feet
- Dimensions: 13.6x12.9
Office
- Level: Main
- Area: 85.54 Square Feet
- Dimensions: 9.10x9.4
Storage
- Level: Lower
- Area: 149.49 Square Feet
- Dimensions: 9.9x15.10
Heating
- Forced Air, Fireplace(s)
Cooling
- Central Air
Appliances
- Included: Dishwasher, Disposal, Dryer, Exhaust Fan, Freezer, Humidifier, Gas Water Heater, Microwave, Other, Range, Refrigerator, Stainless Steel Appliance(s), Washer, Water Softener Owned
- Laundry: In Basement, Electric Dryer Hookup, Gas Dryer Hookup, Lower Level, Laundry Room, Sink, Washer Hookup
Features
- Basement: Block,Crawl Space,Egress Window(s),Finished,Full,Storage Space
- Number of fireplaces: 2
- Fireplace features: Circulating, Family Room, Fireplace Footings, Masonry, Gas, Insert, Living Room
Interior area
- Total structure area: 3,860
- Total interior livable area: 3,565 sqft
- Finished area above ground: 2,560
- Finished area below ground: 1,005
Property
Parking
- Total spaces: 2
- Parking features: Attached, Concrete, Garage Door Opener
- Attached garage spaces: 2
- Has uncovered spaces: Yes
- Details: Garage Dimensions (18.11x20.1), Garage Door Height (7), Garage Door Width (16)
Accessibility
- Accessibility features: None
Features
- Levels: Two
- Stories: 2
- Patio & porch: Patio
- Pool features: None
- Fencing: Full,Privacy,Wood
Lot
- Size: 10,454 Square Feet
- Dimensions: 80 x 132
- Features: Near Public Transit, Corner Lot, Tree Coverage - Medium
Details
- Additional structures: Storage Shed
- Foundation area: 1702
- Parcel number: 2011721320046
- Zoning description: Residential-Single Family
Construction
Type & style
- Home type: SingleFamily
- Property subtype: Single Family
Materials
- Block, Frame
- Roof: Age 8 Years or Less,Asphalt
Condition
- New construction: No
- Year built: 1949
Utilities & green energy
- Electric: Circuit Breakers, 150 Amp Service, Power Company: Xcel Energy
- Gas: Natural Gas
- Sewer: City Sewer/Connected
- Water: City Water/Connected
Community & HOA
Community
- Subdivision: Hutchinsons Interlachen Park
HOA
- Has HOA: No
Location
- Region: Hopkins
Financial & listing details
- Price per square foot: $269/sqft
- Tax assessed value: $677,400
- Annual tax amount: $10,997
- Date on market: 7/15/2026
- Cumulative days on market: 4 days
- Road surface type: Paved
Price history
| Date | Event | Price |
|---|---|---|
| 8/26/2026 | Sold | $959,000+1%$269/sqft |
Source:  NorthstarMLS as distributed by MLS GRID #7031533 Report a problem NorthstarMLS as distributed by MLS GRID #7031533 Report a problem | ||
| 7/27/2026 | Pending sale | $949,900$266/sqft |
Source: NorthstarMLS as distributed by MLS GRID #7031533 Report a problem | ||
| 7/23/2026 | Listed for sale | $949,900+336.7%$266/sqft |
Source: NorthstarMLS as distributed by MLS GRID #7031533 Report a problem | ||
| 12/3/1997 | Sold | $217,500$61/sqft |
Source: Public Record Report a problem | ||
Public tax history
| Year | Property taxes | Tax assessment |
|---|---|---|
| 2026 | $12,161 +2% | $677,400 +1% |
| 2025 | $11,921 +5.2% | $670,700 -3.8% |
| 2024 | $11,327 +5.4% | $697,200 +3% |
| 2023 | $10,745 +16% | $677,100 +5.8% |
| 2022 | $9,261 +2% | $640,000 +21.7% |
| 2021 | $9,075 +2.3% | $526,000 +4% |
| 2020 | $8,873 -2.2% | $506,000 -4.7% |
| 2019 | $9,075 +2.3% | $531,000 +11.3% |
| 2018 | $8,873 +17.4% | $477,000 +9.7% |
| 2017 | $7,558 +6.4% | $435,000 +2.8% |
| 2016 | $7,102 -0.9% | $423,000 -4.1% |
| 2015 | $7,166 -3.7% | $441,000 +12.2% |
| 2014 | $7,440 +7% | $393,000 -3.4% |
| 2013 | $6,955 -2.3% | $407,000 -6% |
| 2012 | $7,121 +6.1% | $433,000 -0.5% |
| 2011 | $6,713 +5.5% | $435,000 -5.2% |
| 2010 | $6,364 +4.7% | $459,000 -1.3% |
| 2009 | $6,081 +43.4% | $465,000 +45.8% |
| 2006 | $4,241 +4.4% | $319,000 +4.9% |
| 2005 | $4,062 +0.6% | $304,000 +10.9% |
| 2004 | $4,038 +14.7% | $274,000 +16.6% |
| 2002 | $3,519 -25.7% | $234,900 |
| 2001 | $4,737 | -- |
Find assessor info on the county website
Neighborhood: Interlachen
Nearby homes
- $618,5003 bd2 ba2.2k sqft9 Maple Hill Rd, Hopkins, MN 55343Off Market
- $817,5004 bd4 ba3k sqft14 Homedale Rd, Hopkins, MN 55343Off Market
- $1,190,5004 bd4 ba3.8k sqft101 Maple Hill Rd, Hopkins, MN 55343Off Market
- $513,5004 bd2 ba2.1k sqft10 Homedale Rd, Hopkins, MN 55343Off Market
- $878,3005 bd3 ba3.2k sqft7 Maple Hill Rd, Hopkins, MN 55343Off Market
- $1,094,7005 bd2 ba5.7k sqft100 Homedale Rd, Hopkins, MN 55343Off Market
- $585,3003 bd2 ba1.9k sqft14 Maple Hill Rd, Hopkins, MN 55343Off Market
- $490,4003 bd1 ba1.4k sqft6 Homedale Rd, Hopkins, MN 55343Off Market
Nearby schools
GreatSchools rating
- 3/10Alice Smith Elementary SchoolGrades: PK-5Distance: 1.6 mi
- 5/10Hopkins North Junior High SchoolGrades: 6-8Distance: 2.7 mi
- 8/10Hopkins Senior High SchoolGrades: 9-12Distance: 2.8 mi
Get a cash offer in 3 minutes
Find out how much your home could sell for in as little as 3 minutes with a no-obligation cash offer.
Estimated market value
$955,700
Get a cash offer in 3 minutes
Find out how much your home could sell for in as little as 3 minutes with a no-obligation cash offer.
Estimated market value
$955,700
- Minnesota
- Hennepin County
- Hopkins
- 55343
- Interlachen
- 15 Maple Hill Rd
