Welcome to this beautiful Colonial located in the highly desirable Ward 1 area of Lynn! This spacious home offers 4 bedrooms and 2 bathrooms, with hardwood floors throughout and a warm, inviting layout. The stunning kitchen features floor-to-ceiling cabinetry, stainless steel appliances, and an oversized island perfect for entertaining and gathering with family and friends. The living room opens onto a beautiful Trex deck overlooking the flat, level backyard, offering an ideal setting for relaxing or enjoying outdoor activities. The partially finished basement provides additional flexible living space that can be used as a home gym, man cave, playroom, office, or whatever best suits your lifestyle. Three off-street parking spaces add to the home’s convenience. Located directly across from Gowdy Park and just minutes from Route 1 and I-95, this home offers a prime Ward 1 location with convenient access to everything you need!
For sale
Price cut: $20K (10/6)
$629,900
15 Maple Valley Rd, Lynn, MA 01904
4beds
1,661sqft
Single Family Residence
Built in 1948
5,001 Square Feet Lot
$625,900 Zestimate®
$379/sqft
$-- HOA
What's special
Beautiful trex deckFlat level backyardHardwood floors throughoutStainless steel appliancesThree off-street parking spacesFloor-to-ceiling cabinetryWarm inviting layout
- 15 days
- 1,970
- 133
Likely to sell faster than
Zillow last checked:
Listing updated:
Listed by:
The Decotis Group 978-210-3030,
Lyv Realty 978-533-8000
Source: MLS PIN,MLS#: 73580887
Facts & features
Interior
Bedrooms & bathrooms
- Bedrooms: 4
- Bathrooms: 2
- Full bathrooms: 1
- 1/2 bathrooms: 1
- Main level bathrooms: 1
Primary bedroom
- Features: Ceiling Fan(s), Closet, Flooring - Hardwood
- Level: Second
- Area: 130
- Dimensions: 13 x 10
Bedroom 2
- Features: Ceiling Fan(s), Closet, Flooring - Hardwood
- Level: Second
- Area: 130
- Dimensions: 13 x 10
Bedroom 3
- Features: Ceiling Fan(s), Closet, Flooring - Hardwood
- Level: Second
- Area: 100
- Dimensions: 10 x 10
Bedroom 4
- Features: Ceiling Fan(s), Closet, Flooring - Hardwood
- Level: Second
- Area: 100
- Dimensions: 10 x 10
Bathroom 1
- Features: Bathroom - Half, Flooring - Hardwood, Window(s) - Picture
- Level: Main,First
Bathroom 2
- Features: Bathroom - Full, Bathroom - Tiled With Tub & Shower, Flooring - Stone/Ceramic Tile
- Level: Second
Kitchen
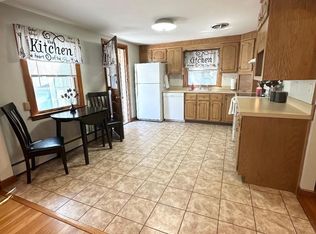
- Features: Bathroom - Half, Flooring - Hardwood, Window(s) - Bay/Bow/Box, Window(s) - Picture, Balcony - Exterior, Kitchen Island, Cabinets - Upgraded, Exterior Access, Recessed Lighting, Stainless Steel Appliances, Gas Stove
- Level: Main,First
- Area: 273
- Dimensions: 21 x 13
Living room
- Features: Flooring - Hardwood, Window(s) - Bay/Bow/Box, Deck - Exterior, Exterior Access, Recessed Lighting
- Level: Main,First
- Area: 273
- Dimensions: 21 x 13
Heating
- Hot Water, Natural Gas
Cooling
- Window Unit(s)
Appliances
- Included: Gas Water Heater, Water Heater, Range, Dishwasher, Microwave, Refrigerator, Washer, Dryer
- Laundry: Electric Dryer Hookup, Washer Hookup, Sink, In Basement
Features
- Wired for Sound
- Flooring: Hardwood
- Basement: Full,Partially Finished,Interior Entry,Bulkhead,Concrete
- Number of fireplaces: 1
- Fireplace features: Living Room
Interior area
- Total structure area: 1,661
- Total interior livable area: 1,661 sqft
- Finished area above ground: 1,388
- Finished area below ground: 273
Property
Parking
- Total spaces: 3
- Parking features: Paved Drive, Off Street, Tandem
- Uncovered spaces: 3
Features
- Patio & porch: Porch, Deck - Composite
- Exterior features: Porch, Deck - Composite, Rain Gutters, Storage, Fenced Yard
- Fencing: Fenced/Enclosed,Fenced
Lot
- Size: 5,001 Square Feet
- Features: Level
Details
- Parcel number: 1987064
- Zoning: R1
Construction
Type & style
- Home type: SingleFamily
- Architectural style: Colonial
- Property subtype: Single Family Residence
Materials
- Frame
- Foundation: Block
- Roof: Shingle
Condition
- Year built: 1948
Utilities & green energy
- Electric: 100 Amp Service
- Sewer: Public Sewer
- Water: Public
- Utilities for property: for Gas Range, for Electric Dryer, Washer Hookup
Community & HOA
Community
- Features: Public Transportation, Shopping, Pool, Park, Walk/Jog Trails, Golf, Medical Facility, Conservation Area, Highway Access, House of Worship, Private School, Public School
- Subdivision: WARD 1
HOA
- Has HOA: No
Location
- Region: Lynn
Financial & listing details
- Price per square foot: $379/sqft
- Tax assessed value: $598,600
- Annual tax amount: $6,166
- Date on market: 9/22/2026
Estimated market value
$625,900
$595,000 - $657,000
$4,893/mo
Price history
| Date | Event | Price |
|---|---|---|
| 10/6/2026 | Price change | $629,900-3.1%$379/sqft |
Source: MLS PIN #73580887 Report a problem | ||
| 9/22/2026 | Listed for sale | $649,900+100%$391/sqft |
Source: MLS PIN #73580887 Report a problem | ||
| 11/21/2014 | Sold | $325,000+1.6%$196/sqft |
Source: Public Record Report a problem | ||
| 10/7/2014 | Pending sale | $320,000$193/sqft |
Source: Owner-Assisted Property Services, LLC #71747271 Report a problem | ||
| 9/23/2014 | Listed for sale | $320,000+9.6%$193/sqft |
Source: Owner-Assisted Property Services, LLC #71747271 Report a problem | ||
| 12/24/2010 | Sold | $292,000-2%$176/sqft |
Source: Public Record Report a problem | ||
| 10/26/2010 | Listed for sale | $298,000-2.6%$179/sqft |
Source: Jason Saphire #71154932 Report a problem | ||
| 8/24/2010 | Listing removed | $306,000$184/sqft |
Source: Jason Saphire #71036056 Report a problem | ||
| 6/18/2010 | Price change | $306,000-2.5%$184/sqft |
Source: Jason Saphire #71036056 Report a problem | ||
| 2/23/2010 | Listed for sale | $314,000+25.6%$189/sqft |
Source: Jason Saphire #71036056 Report a problem | ||
| 8/31/2005 | Sold | $250,000$151/sqft |
Source: Public Record Report a problem | ||
Public tax history
| Year | Property taxes | Tax assessment |
|---|---|---|
| 2025 | $6,016 +8% | $580,700 +9.8% |
| 2024 | $5,568 +3.5% | $528,800 +9.6% |
| 2023 | $5,382 | $482,700 |
| 2022 | $5,382 +6.9% | $482,700 +24.9% |
| 2021 | $5,036 -2.7% | $386,500 +0.1% |
| 2020 | $5,174 +3.7% | $386,100 +10.6% |
| 2019 | $4,991 -1.8% | $349,000 +4% |
| 2018 | $5,084 +8% | $335,600 +11.2% |
| 2017 | $4,708 +3.6% | $301,800 +7.4% |
| 2016 | $4,545 +5.7% | $280,900 +9.5% |
| 2015 | $4,298 +3.8% | $256,600 +6.2% |
| 2014 | $4,140 +2.3% | $241,700 +1.1% |
| 2013 | $4,046 -2.5% | $239,000 -6.3% |
| 2012 | $4,151 +3% | $255,000 +2.7% |
| 2011 | $4,029 +13.3% | $248,400 +8.5% |
| 2010 | $3,556 +4.4% | $229,000 -14.3% |
| 2009 | $3,405 +2.4% | $267,300 -11.7% |
| 2008 | $3,325 +9.4% | $302,800 +3.6% |
| 2007 | $3,040 +5.4% | $292,300 +0.8% |
| 2006 | $2,884 +4.7% | $290,100 +7.2% |
| 2005 | $2,755 +0.7% | $270,600 +13% |
| 2004 | $2,736 +89.9% | $239,400 +119.4% |
| 2003 | $1,441 -46.5% | $109,100 -33.4% |
| 2001 | $2,695 +25.7% | $163,700 +35.4% |
| 1999 | $2,144 +15.6% | $120,900 +9.3% |
| 1995 | $1,854 | $110,600 |
Find assessor info on the county website
Monthly payment
Est. payment
Payment breakdown
Explore the cost of this home by adjusting the details. Changes won't be saved.Climate risks
Neighborhood: 01904
Nearby schools
Schools provided by the listing agent
- Elementary: Shoemaker
- Middle: Pickering
Source: MLS PIN. This data may not be complete. We recommend contacting the local school district to confirm school assignments for this home.
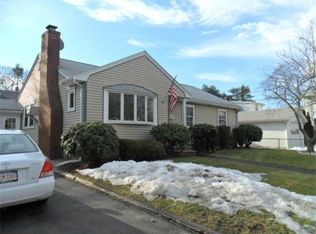
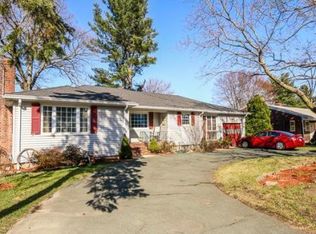
Similar homes
- $679,9002 bd2 ba1.4k sqft28 Cobb Ln, Lynn, MA 01904For Sale
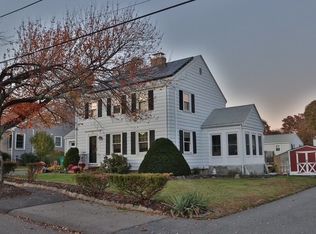 MLS ID #73583190, Oliveri MacLean Team, ERA Key Realty Services. MLS PIN
 - $699,0003 bd2 ba1.9k sqft57 Cumberland Cir, Lynn, MA 01904For Sale
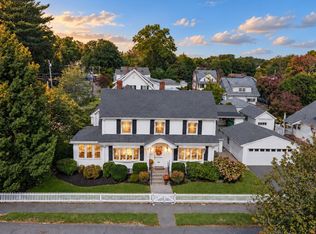 MLS ID #73583227, Celeste Panias-Taylor, Mango Realty, Inc.. MLS PIN
 - $619,9003 bd2 ba1.4k sqft15 Cannon Rock Rd, Lynn, MA 01904For Sale
 MLS ID #73563649, Regina Paratore, RE/MAX 360. MLS PIN
 - $619,9003 bd2 ba1.6k sqft5 Clarner Rd, Lynn, MA 01904For Sale
 MLS ID #73565229, Scott Moore, Berkshire Hathaway HomeServices Verani Realty. MLS PIN
