
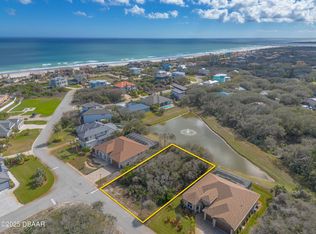
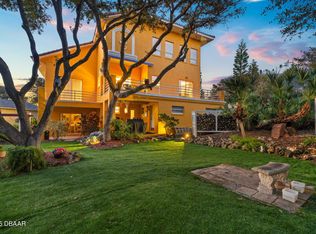
COASTAL LUXURY CLOSE TO THE BEACH. Welcome to Las Olas in Ponce Inlet, Florida. This private gated community, is in a small beach town on the east coast. This 2018 custom home has a Mediterranean-style with a West Coast influence, where modern luxury meets beachside living. The community has a private path to the no-drive beach. It offers pond views, exceptional craftsmanship, and an extensive list of upgrades. From its striking exterior and expansive pool area to its custom-designed interior, every detail creates a relaxed, coastal lifestyle. The home greets you with travertine at the entrance. Step inside a bright, open-concept living space with a clean, contemporary design and beautiful tile flooring throughout. Custom recessed lighting with dimmer switches runs through the home. The showstopping 42-foot barrel-vaulted ceiling rises to 12 feet and overlooks 12 feet of pocket sliding doors onto the pool deck with a backyard and a view of a pond surrounded by trees and vegetation. The kitchen showcases solid-wood cabinetry, elegant quartz countertops, designer lighting, and high-end Samsung appliances. Whether you are preparing everyday meals or entertaining guests, it combines functionality with exceptional style. The home is a split plan, with an optional separate entrance to an ensuite. The primary bedroom and ensuite have a view of the pool and the pond through 8 foot tall sliding glass doors. The contemporary design continues through the baths: sleek vanities, elegant fixtures, modern lighting, tile flooring, and beautifully tiled walk-in showers, a spacious double-sink vanity and an oversized shower in the primary bedroom and a soaking tub in the ensuite all with custom shelving in the closets. A water purification system with a UV filter serves the house. The HVAC has a UV light and is programmed with three zones. The home has a mesh Wifi network with discs in the bedrooms, main living area and the garage. The garage is oversized, 20.5 by 22 feet, with 12 foot ceilings and an additional 6.5 by 10-foot area for storage or a workspace. Outdoor living is where this home truly shines. Step outside onto the expansive travertine-surrounded pool, with a waterfall feature & lighting, and enjoy refreshing coastal breezes and Florida sunsets. The covered patio offers additional space for outdoor entertaining, with a custom artificial-turf area at the edge of the pool, and an outdoor shower. Ponce Inlet has several restaurants, a boat ramp, marinas, kayak rentals, parasail tours, charter fishing, museums, a lighthouse, and stores. Your days can begin with sunrise along the shoreline and end with the soothing sounds of the ocean. Whether you are looking for a full-time coastal residence, a second home, or the ultimate beachside getaway, this property offers the perfect combination of location, luxury, and modern convenience and some evenings, the sky does the entertaining. Kennedy Space Center is up the coast, close enough that a clear launch stops traffic: NASA- SpaceX- Blue Origin. Close to Ponce is the Daytona International Speedway. Just moments away from Port Canaveral Cruise Terminal or hop onto the nearby Beachline Expressway (SR-528) for a straight, seamless drive into Downtown Orlando and the Orlando International Airport (MCO), or visit the Theme Parks. Locally, Daytona International Airport and Sanford International Airport along with smaller New Smyrna Beach Airport for smaller planes are available.
For sale
$1,400,000
15 MAR AZUL N, PONCE INLET, FL 32127
3beds
2,381sqft
Single Family Residence
Built in 2018
10,625 Square Feet Lot
$1,305,500 Zestimate®
$588/sqft
$92/mo HOA
What's special
Modern lightingElegant quartz countertopsBright open-concept living spaceExpansive pool areaElegant fixturesClean contemporary designSplit plan
- 2 days
- 288
- 31
Likely to sell faster than
Zillow last checked:
Listing updated:
Listed by:
Jane Figa Kennedy 407-929-0529,
WATSON REALTY CORP 386-734-4559
Source: Stellar MLS,MLS#: V4951956 Originating MLS: West Volusia
Facts & features
Interior
Bedrooms & bathrooms
- Bedrooms: 3
- Bathrooms: 3
- Full bathrooms: 2
- 1/2 bathrooms: 1
Rooms
- Room types: Media Room, Storage Rooms
Primary bedroom
- Features: Built-In Shelving, Dual Sinks, En Suite Bathroom, Exhaust Fan, Granite Counters, Handicapped Accessible, Shower No Tub, Split Vanities, Stone Counters, Water Closet/Priv Toilet, Walk-In Closet(s)
- Level: First
- Area: 242.72 Square Feet
- Dimensions: 14.8x16.4
Bedroom 2
- Features: Built-In Shelving, Built-in Closet
- Level: First
- Area: 139.7 Square Feet
- Dimensions: 11x12.7
Bedroom 3
- Features: Built-in Closet
- Level: First
- Area: 214.5 Square Feet
- Dimensions: 13x16.5
Primary bathroom
- Features: Dual Sinks, En Suite Bathroom, Exhaust Fan, Granite Counters, Shower No Tub, Split Vanities, Stone Counters, Water Closet/Priv Toilet, Storage Closet
- Level: First
- Area: 30.6 Square Feet
- Dimensions: 6.8x4.5
Bathroom 2
- Features: Stone Counters
- Level: First
Bathroom 3
- Features: Claw Foot Tub, En Suite Bathroom, Exhaust Fan, Garden Bath, Stone Counters, Tub with Separate Shower Stall, Water Closet/Priv Toilet, Linen Closet
- Level: First
Balcony porch lanai
- Level: First
- Area: 234 Square Feet
- Dimensions: 26x9
Great room
- Features: Storage Closet
- Level: First
- Area: 753.28 Square Feet
- Dimensions: 42.8x17.6
Kitchen
- Features: Stone Counters, Storage Closet
- Level: First
- Area: 172.9 Square Feet
- Dimensions: 9.1x19
Heating
- Central, Electric, Propane
Cooling
- Central Air, Humidity Control
Appliances
- Included: Oven, Convection Oven, Cooktop, Dishwasher, Disposal, Dryer, Exhaust Fan, Gas Cooktop, Kitchen Reverse Osmosis System, Microwave, Refrigerator, Tankless Water Heater, Washer, Water Filtration System, Water Purifier, Water Softener, Whole House R.O. System
- Laundry: Inside, Laundry Room
Features
- Accessibility Features, Crown Molding, Eating Space In Kitchen, High Ceilings, Open Floorplan, Smart Home, Smart Thermostat, Solid Surface Counters, Solid Wood Cabinets, Split Bedroom, Stone Counters, Vaulted Ceiling(s), Walk-In Closet(s), In-Law Floorplan
- Flooring: Ceramic Tile, Travertine
- Doors: Double Entry, Sliding Doors, Outdoor Grill, Outdoor Shower, Sliding Doors
- Windows: Window Treatments
- Has fireplace: Yes
- Fireplace features: Electric, Stone, Ventless
Interior area
- Total structure area: 3,556
- Total interior livable area: 2,381 sqft
Video & virtual tour
Property
Parking
- Total spaces: 2
- Parking features: Garage - Attached
- Attached garage spaces: 2
- Details: Garage Dimensions: 22X21
Accessibility
- Accessibility features: Accessible Full Bath
Features
- Levels: One
- Stories: 1
- Patio & porch: Covered, Deck, Front Porch, Patio, Rear Porch, Screened
- Exterior features: Dog Run, Irrigation System, Outdoor Grill, Outdoor Shower, Permeable Paving, Private Entrance, Rain Gutters, RV Hookup
- Has private pool: Yes
- Pool features: In Ground, Gunite, Heated, Lighting, Pool Alarm, Salt Water, Screen Enclosure, Waterfall
- Fencing: Fenced,Other,Wood
- Has view: Yes
- View description: Pool, Pond
- Has water view: Yes
- Water view: Pond
- Waterfront features: Pond, Gulf/Ocean Access, Intracoastal Waterway Access, Pond Access, River Access
- Body of water: ATLANTIC OCEAN, HALIFAX RIVER,
Lot
- Size: 10,625 Square Feet
- Dimensions: 85 x 125
- Features: Near Marina, Private
- Residential vegetation: Oak Trees
Details
- Parcel number: 643025000470
- Zoning: 0100-SINGL
- Special conditions: None
Construction
Type & style
- Home type: SingleFamily
- Architectural style: Custom,Florida,Mediterranean
- Property subtype: Single Family Residence
Materials
- Block, Concrete, Stucco
- Foundation: Slab
- Roof: Metal,Other
Condition
- Completed
- New construction: No
- Year built: 2018
Details
- Builder name: Robert W Edwards Builders, Inc.
Utilities & green energy
- Sewer: Public Sewer
- Water: Public
- Utilities for property: Cable Connected, Electricity Connected, Fire Hydrant, Propane, Public, Underground Utilities, Water Connected
Green energy
- Indoor air quality: HVAC UV/Elec. Filtration
- Water conservation: Drip Irrigation, Irrig. System-Drip/Microheads, Water-Smart Landscaping
Community & HOA
Community
- Security: Gated Community, Security System Owned
- Pet fee: $0 monthly
- Subdivision: LAS OLAS PH 01 & 02
HOA
- Has HOA: Yes
- HOA fee: $92 monthly
- HOA name: Natalie Heidrich
- HOA phone: 864-608-1422
- Second HOA name: Las Olas Homeowners Association
- Second HOA phone: 864-608-1422
Location
- Region: Ponce Inlet
Financial & listing details
- Price per square foot: $588/sqft
- Tax assessed value: $984,154
- Annual tax amount: $9,122
- Date on market: 11/6/2026
- Cumulative days on market: 3 days
- Listing terms: Cash,Conventional
- Ownership: Fee Simple
- Total actual rent: 0
- Electric utility on property: Yes
- Road surface type: Paved, Asphalt
Estimated market value
$1,305,500
$1.24M - $1.37M
$3,609/mo
Price history
| Date | Event | Price |
|---|---|---|
| 11/7/2026 | Listed for sale | $1,400,000+1547.1%$588/sqft |
Source:  Stellar MLS #V4951956 Report a problem | ||
| 11/4/2014 | Sold | $85,000-46.3%$36/sqft |
Source: Public Record Report a problem | ||
| 12/1/2012 | Listing removed | $158,400$67/sqft |
Source: Ponce De Leon Realty #532730 Report a problem | ||
| 6/19/2012 | Listed for sale | $158,400+3.9%$67/sqft |
Source: Ponce De Leon Realty #532730 Report a problem | ||
| 6/9/2011 | Price change | $152,400-4.2%$64/sqft |
Source: Listhub #507798 Report a problem | ||
| 6/2/2011 | Listed for sale | $159,000-36%$67/sqft |
Source: Listhub #507798 Report a problem | ||
| 4/14/2005 | Sold | $248,478+61.8%$104/sqft |
Source: Public Record Report a problem | ||
| 9/5/2003 | Sold | $153,600$65/sqft |
Source: Public Record Report a problem | ||
Public tax history
| Year | Property taxes | Tax assessment |
|---|---|---|
| 2025 | $9,123 +1.7% | $568,142 +2.9% |
| 2024 | $8,971 +2.8% | $552,131 +3% |
| 2023 | $8,723 +7.7% | $536,050 +3% |
| 2022 | $8,099 | $520,437 +3% |
| 2021 | -- | $505,279 +1.4% |
| 2020 | $8,409 | $498,303 +2.3% |
| 2019 | $8,409 +3.1% | $487,100 +518.2% |
| 2018 | $8,157 +424.1% | $78,795 -0.1% |
| 2017 | $1,556 -2.3% | $78,894 |
| 2016 | $1,593 -4.1% | $78,894 +8.8% |
| 2015 | $1,661 +58.1% | $72,500 +46.5% |
| 2014 | $1,050 | $49,500 +19.3% |
| 2013 | -- | $41,500 |
| 2012 | -- | $41,500 -61.2% |
| 2011 | -- | $107,007 |
| 2010 | -- | $107,007 -3.8% |
| 2009 | -- | $111,180 -53.7% |
| 2007 | -- | $240,000 +13.2% |
| 2006 | -- | $212,000 +41.3% |
| 2005 | -- | $150,000 +27.9% |
| 2004 | -- | $117,300 +441.5% |
| 2003 | -- | $21,663 |
| 2002 | -- | $21,663 |
| 2001 | -- | $21,663 |
Find assessor info on the county website
Monthly payment
Est. payment
Payment breakdown
Explore the cost of this home by adjusting the details. Changes won't be saved.Climate risks
Neighborhood: 32127
Nearby schools
Schools provided by the listing agent
- Elementary: R.J. Longstreet Elem
- Middle: Silver Sands Middle
- High: Spruce Creek High School
Source: Stellar MLS. This data may not be complete. We recommend contacting the local school district to confirm school assignments for this home.
Similar homes
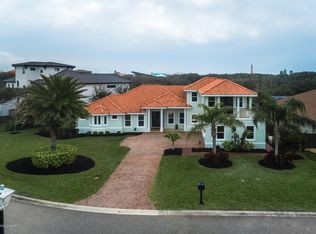
- $1,299,9995 bd3 ba2.8k sqft14 KELLY BEA COURT, PONCE INLET, FL 32127For Sale
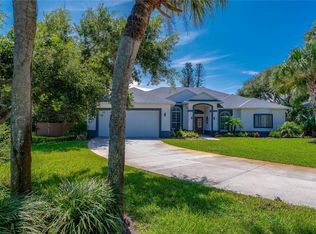
 MLS ID #O6445041, Jeannie Morgan, KELLY RIGHT REAL ESTATE. Stellar MLS
- $1,399,0003 bd3 ba2.3k sqft4494 S Atlantic Ave, Ponce Inlet, FL 32127For Sale
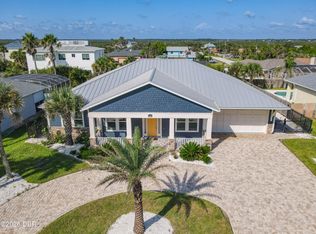
 MLS ID #1229886, Tony Poma, Ponce Inlet Realty, Inc. DBAMLS
- $1,395,0004 bd3 ba3.2k sqft55 Inlet Point Blvd, Ponce Inlet, FL 32127For Sale
 MLS ID #1220321, Dayanis Purucker, Oceans Luxury Realty Full Service LLC. DBAMLS
- $1,359,0004 bd4 ba3.2k sqft120 Marie Dr, Ponce Inlet, FL 32127For Sale
 MLS ID #1229844, Miranda Freeland, Oceans Luxury Realty Full Service LLC. DBAMLS
- $1,250,0004 bd3 ba3.2k sqft4518 S Atlantic Ave, Ponce Inlet, FL 32127For SaleMLS ID #1232150, Addam Ralston, Realty Pros Assured. DBAMLS
- $1,250,0003 bd3 ba2.3k sqft2795 SUNSET DRIVE, NEW SMYRNA BEACH, FL 32168New ConstructionMLS ID #NS1089666, Elliott Hagood, HOME & FAMILY REAL ESTATE & PROPERTY MANAGEMENT. Stellar MLS
- $1,495,0003 bd4 ba2.3k sqftCoopers W L Rediv, New Smyrna Beach, FL 32169For Sale
 MLS ID #A12118207, Ignacio Barsottelli, Barsottelli Prime Real Estate. MIAMI
- $999,9994 bd3 ba2.3k sqft50 ALBERTA AVENUE, PONCE INLET, FL 32127For SaleMLS ID #V4950631, Mary Trapp, TRAPP REAL ESTATE INC. Stellar MLS
- $795,0003 bd2 ba1.9k sqft55 Bay Harbour Dr, Ponce Inlet, FL 32127For SaleMLS ID #1227682, Lindsey Huntington, Volusia County Guide. DBAMLS
- $1,245,0004 bd3 ba2.5k sqft4294 S Atlantic Ave, Port Orange, FL 32127For SaleMLS ID #1230401, Jennifer Napier, Local Living Realty Group. DBAMLS
- $749,0004 bd3 ba2.1k sqft4766 S Atlantic Ave, Ponce Inlet, FL 32127For SaleMLS ID #1227945, Candy Butterworth, EXP Realty LLC. DBAMLS
- $998,5005 bd5 ba2.8k sqft4606 OAK HAMMOCK COURT #4606, PONCE INLET, FL 32127For SaleMLS ID #V4947046, Dayanis Purucker, OCEANS LUXURY REALTY FULL SVC. Stellar MLS
- $1,180,0005 bd3 ba3k sqft6223 DONNA CIRCLE, PORT ORANGE, FL 32127For SaleMLS ID #NS1089417, Mildred Hoffman, LOCAL LIVING REALTY GROUP. Stellar MLS
- $849,9004 bd2 ba2.3k sqft128 Anchor Dr, Ponce Inlet, FL 32127For SaleMLS ID #1232231, Diane Caron, Team Caron Realty Inc. DBAMLS
- $899,5003 bd3 ba2.3k sqft4651 S ATLANTIC AVENUE #9203, PONCE INLET, FL 32127For SaleMLS ID #O6417306, Heather Spirazza, REGENCY REAL ESTATE LLC. Stellar MLS
- $1,275,0003 bd4 ba2.7k sqft2185 Turnbull Bay Rd, New Smyrna Beach, FL 32168For SaleMLS ID #1226241, Patricia Collado, Collado Real Estate. DBAMLS
- $725,0003 bd3 ba2k sqft4555 S ATLANTIC AVENUE #4203, PONCE INLET, FL 32127For SaleMLS ID #O6441340, Elliot Shugan, THE SHUGAN GROUP INC. Stellar MLS
- $1,425,0003 bd3 ba2.4k sqft273 Middle Way #G, New Smyrna Beach, FL 32169For SaleMLS ID #1231139, Donna Concannon, NSB Homes LLC. DBAMLS
- $1,199,0005 bd3 ba3.5k sqft6311 Palmas Bay Cir, Port Orange, FL 32127For SaleMLS ID #1222883, Johnny K. Kasianowicz, Ponce Inlet Realty, Inc. DBAMLS
- $724,0003 bd3 ba1.7k sqft115 Marie Dr, Ponce Inlet, FL 32127For SaleMLS ID #1229552, Carlos Ring, Oceans Luxury Realty Full Service LLC. DBAMLS
