Skip main navigation
Accepting backups
  • $690,000

    15 Merwin Brook Road, Brookfield, CT 06804

    4beds
    3,227sqft
    : 
    $4,609/mo
    Get pre-qualified
    Single Family Residence
    Built in 1980
    5 Acres Lot
    $-- Zestimate®
    $214/sqft
    $-- HOA

    What's special

    Main level laundryHardwood flooringRe-modeled primary bathUpdated kitchen
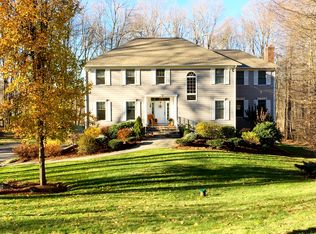
    **MULTIPLE OFFERS** Offer submission deadline is Tues. 6/23 no later than Noon. Welcome home to this beautiful sanctuary of a setting! Enjoy being surrounded by nature with tree top views on 5 picturesque acres. This Contemporary Colonial style home offers endless space both in and out. Boasting 4 bedrooms incl. Primary Bedroom suite with it's own private Balcony and re-modeled Primary bath. Feels like a private B&B in your home! Upper level with 3 add'l B/Rms plus extra Den/Study room. Extra space to suit the new owners' needs. Main level boasts hardwood flooring, 2 rooms w/Fireplaces, updated Kitchen and powder room, stunning 2 story Marble floor Entry Foyer, Main level laundry, easy walk in from Garage and a sweet Screened Porch for entertaining or a quiet reading nook. But that's not all! Finished/walk out lower level with over 600 sq. ft. more of space is perfect for any need. Playroom, Man Cave, home office, you choose. Finally, enjoy nature from the oversized upper or lower deck areas. This is a one of a kind home and move-in ready. Schedule your private tour soon!
    45 days
    |
    222
    |
    7
    |

    Likely to sell faster than

    Zillow last checked:

    Listing updated:

    Listed by:

    Ruthanne Salvatore (203)994-4860,

    Coldwell Banker Realty 203-790-9500

    Source: Smart MLS,MLS#: 24183381MLS Logo

      Facts & features

      Interior

      Bedrooms & bathrooms
      • Bedrooms: 4
      • Bathrooms: 4
      • Full bathrooms: 2
      • 1/2 bathrooms: 2
      Primary bedroom
      • Features: Vaulted Ceiling(s), Balcony/Deck, Bedroom Suite, Full Bath, Stall Shower, Wall/Wall Carpet
      • Level: Upper
      Bedroom
      • Features: Ceiling Fan(s), Wall/Wall Carpet
      • Level: Upper
      Bedroom
      • Features: Ceiling Fan(s), Wall/Wall Carpet
      • Level: Upper
      Bedroom
      • Features: Ceiling Fan(s), Wall/Wall Carpet
      • Level: Upper
      Bathroom
      • Features: Laundry Hookup, Tile Floor
      • Level: Main
      Bathroom
      • Features: Marble Floor
      • Level: Main
      Bathroom
      • Features: Double-Sink, Tub w/Shower, Tile Floor
      • Level: Upper
      Den
      • Features: Ceiling Fan(s), Wall/Wall Carpet
      • Level: Upper
      Dining room
      • Features: Hardwood Floor
      • Level: Main
      Family room
      • Features: Fireplace, Hardwood Floor
      • Level: Main
      Kitchen
      • Features: Breakfast Nook, Ceiling Fan(s), Granite Counters, Pantry, Sliders, Hardwood Floor
      • Level: Main
      Living room
      • Features: Fireplace, Sliders, Hardwood Floor
      • Level: Main
      Other
      • Features: Ceiling Fan(s)
      • Level: Main
      Rec play room
      • Features: Balcony/Deck, Wood Stove, Sliders, Wall/Wall Carpet
      • Level: Lower
      Heating
      • Baseboard, Electric
      Cooling
      • Ceiling Fan(s), Wall Unit(s)
      Appliances
      • Included: Gas Range, Microwave, Refrigerator, Dishwasher, Washer, Dryer, Electric Water Heater, Water Heater
      • Laundry: Main Level
      Features
      • Basement: Full,Heated,Finished,Interior Entry,Walk-Out Access
      • Attic: Storage,Pull Down Stairs
      • Number of fireplaces: 2
      Interior area
      • Total structure area: 3,227
      • Total interior livable area: 3,227 sqft
      • Finished area above ground: 2,602
      • Finished area below ground: 625

      Property

      Parking
      • Total spaces: 8
      • Parking features: Attached, Driveway, Garage Door Opener, Private, Asphalt, Gravel
      • Attached garage spaces: 2
      • Has uncovered spaces: Yes
      Features
      • Patio & porch: Deck
      • Exterior features: Balcony, Rain Gutters, Lighting
      Lot
      • Size: 5 Acres
      • Features: Wetlands, Wooded, Sloped
      Details
      • Additional structures: Shed(s)
      • Parcel number: 56529
      • Zoning: R-80

      Construction

      Type & style
      • Home type: SingleFamily
      • Architectural style: Colonial,Contemporary
      • Property subtype: Single Family Residence
      Materials
      • Clapboard
      • Foundation: Concrete Perimeter
      • Roof: Asphalt
      Condition
      • New construction: No
      • Year built: 1980

      Utilities & green energy

      • Sewer: Septic Tank
      • Water: Well

      Community & HOA

      Community
      • Features: Lake, Library, Park, Playground, Private School(s)
      • Subdivision: Route 133
      HOA
      • Has HOA: No
      Location
      • Region: Brookfield

      Financial & listing details

      • Price per square foot: $214/sqft
      • Tax assessed value: $358,760
      • Annual tax amount: $10,379
      • Date on market: 6/15/2026

        Estimated market value

        Not available

        Estimated sales range

        Not available

        Not available

        Price history

        DateEventPrice
        6/18/2026Listed for sale$690,000+70.4%$214/sqft
        Source: Smart MLS #24183381 Report a problem
        6/28/2002Sold$405,000+32.8%$126/sqft
        Source: Smart MLS #98127301 Report a problem
        3/9/2001Sold$305,000$95/sqft
        Source: Agent Provided Report a problem
        11/27/2000Sold$305,000+17.3%$95/sqft
        Source: Smart MLS #98085594 Report a problem
        7/8/1997Sold$260,000$81/sqft
        Source: Smart MLS #96035534 Report a problem

        Public tax history

        YearProperty taxesTax assessment
        2025$10,379 +3.7%$358,760
        2024$10,009 +3.9%$358,760
        2023$9,636 +3.8%$358,760
        2022$9,285 +7.6%$358,760 +25.2%
        2021$8,627 +1.5%$286,610
        2020$8,498 +1.7%$286,610
        2019$8,352 +2.8%$286,610
        2018$8,123 +3.8%$286,610
        2017$7,822 +2.5%$286,610 -3.5%
        2015$7,633 $296,990
        2014$7,633 +1.2%$296,990
        2013$7,544 +3.5%$296,990
        2012$7,288 -2.8%$296,990 -21.1%
        2011$7,501 +2.5%$376,190 +0.1%
        2010$7,317 +3.2%$375,800
        2009$7,088 +3.1%$375,800 +1.9%
        2008$6,877 +3.8%$368,760
        2007$6,623 +6.3%$368,760 +45.5%
        2006$6,229 +2.8%$253,430
        2005$6,057 +5.7%$253,430
        2004$5,733 +3.4%$253,430
        2003$5,543 -5.3%$253,430 +27.2%
        2001$5,856 +9.3%$199,200 +0%
        2000$5,357 +3.5%$199,150
        1999$5,178 $199,150
        Find assessor info on the county website

        Monthly payment

        Est. payment

        Payment breakdown

        Explore the cost of this home by adjusting the details. Changes won't be saved.
        All calculations are estimates and provided by Zillow, Inc. for informational purposes only. Actual amounts may vary.
        HOA fees may include property taxes on listings classified as Co-Ops. Contact the listing agent and/or owner for fee details.
        Mortgage interest rates are dependent on a number of factors, including credit score, down payment, and repayment length. Interest rate data provided by Zillow Group Marketplace, Inc. as of 1/1/1970 from various mortgage lenders with which we have lead or other similar arrangements; the Estimated Payment is an average of those rates.
        See how much you could borrow to make a competitive offer.

        Climate risks

        Neighborhood: 06804

        Getting around

        4 / 100
        Car-Dependent
        9 / 100
        Somewhat Bikeable

        Nearby schools

        GreatSchools rating
        Schools provided by the listing agent
        • Elementary: Candlewood Lake Elementary
        • High: Brookfield

        Source: Smart MLS. This data may not be complete. We recommend contacting the local school district to confirm school assignments for this home.

        A local agent can set up tours, give advice and negotiate with sellers.

        Browse local experts

        Similar homes