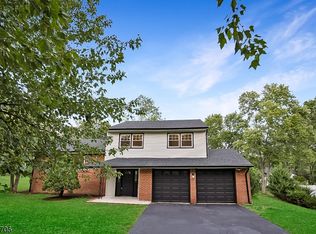
Welcome to this spacious 4-bedroom, 2-bath home in an fabulous neighborhood. This home offers hardwood floors throughout and plenty of room to make it your own. Enjoy a formal dining room, an eat-in kitchen featuring quartz countertops and abundant cabinet space, plus a four-season room perfect for relaxing or entertaining year-round. With generous living space and great potential to add your own personal touches, this home is ready for its next chapter.
Under contract
$650,000
15 Mitchell Rd, Parsippany-Troy Hills Twp., NJ 07054
4beds
--sqft
Single Family Residence
Built in 1979
0.35 Acres Lot
$-- Zestimate®
$--/sqft
$-- HOA
What's special
Eat-in kitchenHardwood floors throughoutFormal dining roomAbundant cabinet spaceQuartz countertops
- 16 days
- 2,851
- 161
Likely to sell faster than
Zillow last checked:
Listing updated:
Listed by:
Jacqueline Scura 973-214-9488,
Compass Of New Jersey,
Dominique Scura
Source: GSMLS,MLS#: 4049137
Facts & features
Interior
Bedrooms & bathrooms
- Bedrooms: 4
- Bathrooms: 2
- Full bathrooms: 2
Bedroom 1
- Level: First
- Area: 195
- Dimensions: 15 x 13
Bedroom 2
- Level: First
- Area: 140
- Dimensions: 14 x 10
Bedroom 3
- Level: Ground
- Area: 180
- Dimensions: 15 x 12
Bedroom 4
- Level: First
- Area: 120
- Dimensions: 12 x 10
Dining room
- Features: Formal Dining Room
- Level: First
- Area: 168
- Dimensions: 14 x 12
Family room
- Level: Ground
- Area: 255
- Dimensions: 17 x 15
Kitchen
- Features: Eat-in Kitchen
- Level: First
- Area: 156
- Dimensions: 13 x 12
Living room
- Level: First
- Area: 294
- Dimensions: 21 x 14
Heating
- Baseboard - Hotwater, Natural Gas
Cooling
- Central Air
Appliances
- Included: Carbon Monoxide Detector, Dishwasher, Dryer, Range/Oven-Gas, Refrigerator, Washer, Gas Water Heater
- Laundry: Ground Level
Features
- Sunroom, Bath(s) Other, Family Room
- Flooring: Tile, Wood
- Basement: None
- Has fireplace: No
Property
Parking
- Total spaces: 4
- Parking features: Additional Parking, Attached Garage
- Attached garage spaces: 2
- Uncovered spaces: 4
Features
- Levels: Bi-Level
Lot
- Size: 0.35 Acres
- Dimensions: .346 AC
- Features: Level
Details
- Parcel number: 2329007580000000330000
Construction
Type & style
- Home type: SingleFamily
- Property subtype: Single Family Residence
Materials
- Brick, Vinyl Siding
- Roof: Asphalt Shingle
Condition
- Year built: 1979
Utilities & green energy
- Gas: Gas-Natural
- Sewer: Public Sewer
- Water: Public
- Utilities for property: Electricity Connected, Natural Gas Connected
Community & HOA
Community
- Security: Carbon Monoxide Detector
Location
- Region: Parsippany
Financial & listing details
- Tax assessed value: $356,100
- Annual tax amount: $12,452
- Date on market: 8/27/2026
- Ownership type: Fee Simple
- Electric utility on property: Yes
Estimated market value
Not available
Estimated sales range
Not available
$4,348/mo
Price history
| Date | Event | Price |
|---|---|---|
| 9/9/2026 | Pending sale | $650,000 |
Source:  GSMLS #4049137 Report a problem GSMLS #4049137 Report a problem | ||
| 8/27/2026 | Listed for sale | $650,000+22.6% |
Source: GSMLS #4049137 Report a problem | ||
| 11/4/2005 | Sold | $530,000 |
Source: Public Record Report a problem | ||
Public tax history
| Year | Property taxes | Tax assessment |
|---|---|---|
| 2025 | $12,371 | $356,100 |
| 2024 | $12,371 +3.8% | $356,100 |
| 2023 | $11,919 +2.6% | $356,100 |
| 2022 | $11,620 +4.3% | $356,100 |
| 2021 | $11,142 +5% | $356,100 |
| 2020 | $10,608 +2.3% | $356,100 |
| 2019 | $10,373 +2.4% | $356,100 |
| 2018 | $10,135 +1.8% | $356,100 |
| 2017 | $9,953 +2.6% | $356,100 |
| 2016 | $9,700 +1.4% | $356,100 |
| 2015 | $9,568 +2.6% | $356,100 |
| 2014 | $9,326 +1.7% | $356,100 |
| 2013 | $9,170 +2.4% | $356,100 |
| 2012 | $8,956 +2.3% | $356,100 |
| 2011 | $8,753 +4.6% | $356,100 |
| 2010 | $8,368 +4.9% | $356,100 |
| 2009 | $7,980 | $356,100 |
| 2008 | -- | $356,100 |
| 2007 | -- | $356,100 |
| 2006 | -- | $356,100 |
| 2005 | -- | $356,100 |
| 2003 | -- | $356,100 +222.6% |
| 2002 | -- | $110,400 |
| 2001 | -- | $110,400 |
Find assessor info on the county website
Monthly payment
Est. payment
Payment breakdown
Explore the cost of this home by adjusting the details. Changes won't be saved.Climate risks
Neighborhood: 07054
Similar homes
- $739,0004 bd3 ba2.4k sqft80 Reynolds Ave, Parsippany-Troy Hills Twp., NJ 07054For Sale
 MLS ID #4039170, Christopher Derosa, Coldwell Banker Realty. GSMLS
 - $729,0005 bd3 ba-- sqft15 Garfield Rd, Parsippany-Troy Hills Twp., NJ 07054For Sale
 MLS ID #4049956, Jacob Solomon, Better Homes & Gardens Exclusive. GSMLS
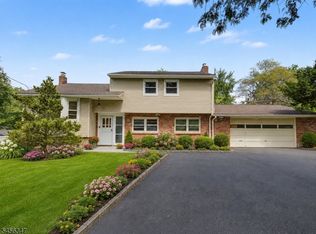
 - $699,0003 bd2 ba-- sqft11 Dolly Dr, Parsippany-Troy Hills Twp., NJ 07054For Sale
 MLS ID #4048989, Romila Bajaj, Weichert Realtors. GSMLS
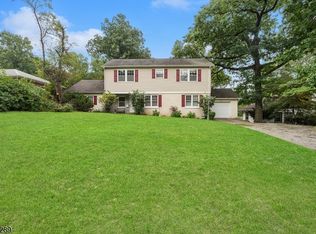
 - $699,0003 bd3 ba-- sqft498 Morris Ave, Boonton Town, NJ 07005For Sale
 MLS ID #4051689, Karen Potoczniak, Keller Williams Prosperity Realty. GSMLS
