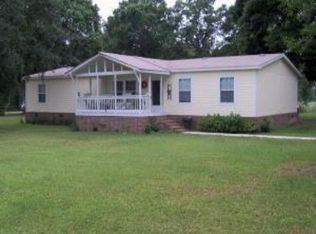
If you've been dreaming of wide-open spaces and that perfect country breeze, this beautifully updated 1950s farmhouse in unincorporated Liberty County is ready to welcome you home. Situated on a sprawling 1.41-acre lot, this property offers the rare freedom of no restrictions and no flood zone worries, all while keeping you just 15 minutes from the gates of Fort Stewart. From the moment you arrive, the classic front porch invites you to sit back and stay a while. Step inside to discover a home that perfectly balances vintage character with modern updates, featuring brand-new flooring and fresh paint throughout. Sunlight pours through the windows, highlighting the massive kitchen designed for big meals and even bigger memories, complemented by a separate laundry room and a dedicated mudroom to keep the outdoor adventures organized. This home offers three comfortable bedrooms and two full bathrooms, including a stunningly remodeled master suite. The master bathroom has been completely transformed into a spa-like retreat, boasting a modern design and a spacious shower equipped with double shower heads for ultimate relaxation. The exterior is a homesteader's dream come true. Whether you are looking to start your own flock in the existing chicken coop or let the dogs run in the fenced-in area, this large open lot provides a blank canvas for your imagination. The property also includes a carport and a vintage heritage-style storage shed for all your gear. With a roof that is less than two years old and a location that feels a world away while staying close to everything, this is farmhouse living at its finest. Pack your bags and get ready to enjoy the peace and quiet you've been searching for!
Closed
Zillow last checked:
Listing updated:
Bought with:
Ashley Johnson, 365032
eXp Realty
Source: GAMLS,MLS#: 10762319
Price history
| Date | Event | Price |
|---|---|---|
| 8/20/2026 | Sold | $252,900+2%$156/sqft |
Source:  GAMLS #10762319 Report a problem GAMLS #10762319 Report a problem | ||
| 5/21/2026 | Pending sale | $247,900$153/sqft |
Source: GAMLS #10762319 Report a problem | ||
| 5/11/2026 | Listed for sale | $247,900+23.9%$153/sqft |
Source: HABR #170002 Report a problem | ||
| 5/20/2022 | Sold | $200,000+5.3%$123/sqft |
Source: HABR #142714 Report a problem | ||
| 4/22/2022 | Pending sale | $189,900$117/sqft |
Source: HABR #142714 Report a problem | ||
| 4/22/2022 | Listed for sale | $189,900$117/sqft |
Source: HABR #142714 Report a problem | ||
| 4/22/2022 | Pending sale | $189,900$117/sqft |
Source:  Hive MLS #267571 Report a problem Hive MLS #267571 Report a problem | ||
| 4/19/2022 | Listed for sale | $189,900+18.7%$117/sqft |
Source: HABR #142661 Report a problem | ||
| 3/15/2021 | Listing removed | -- |
Source: Hive MLS #222255 Report a problem | ||
| 6/9/2020 | Sold | $159,9880%$99/sqft |
Source: Public Record Report a problem | ||
| 5/10/2020 | Pending sale | $159,997$99/sqft |
Source: ReMax All American #222255 Report a problem | ||
| 4/22/2020 | Listed for sale | $159,997$99/sqft |
Source: ReMax All American #222255 Report a problem | ||
| 4/11/2020 | Pending sale | $159,997$99/sqft |
Source: ReMax All American #222255 Report a problem | ||
| 4/10/2020 | Price change | $159,9970%$99/sqft |
Source: ReMax All American #222255 Report a problem | ||
| 3/26/2020 | Price change | $159,9980%$99/sqft |
Source: REMAX ALL AMERICAN REALTY #134058 Report a problem | ||
| 3/23/2020 | Price change | $159,999-5.9%$99/sqft |
Source: REMAX ALL AMERICAN REALTY #134058 Report a problem | ||
| 3/19/2020 | Price change | $169,999-5.6%$105/sqft |
Source: REMAX ALL AMERICAN REALTY #134058 Report a problem | ||
| 3/12/2020 | Listed for sale | $179,999+205.1%$111/sqft |
Source: REMAX ALL AMERICAN REALTY #134058 Report a problem | ||
| 11/28/2019 | Listing removed | $59,000$36/sqft |
Source: COUNTRYSIDE ESTATES #132955 Report a problem | ||
| 11/16/2019 | Pending sale | $59,000$36/sqft |
Source: COUNTRYSIDE ESTATES #132955 Report a problem | ||
| 11/8/2019 | Listed for sale | $59,000+30%$36/sqft |
Source: COUNTRYSIDE ESTATES #132955 Report a problem | ||
| 10/1/2019 | Sold | $45,387-63.1%$28/sqft |
Source: Public Record Report a problem | ||
| 2/10/2006 | Sold | $123,000$76/sqft |
Source: Public Record Report a problem | ||
Nearby homes
Sell for more on Zillow
Get a Zillow Showcase℠ listing at no additional cost and you could sell for .
$252,900
2% more
+$5,058
With Zillow Showcase(estimated)
$257,958
