This very conveniently located home, near major Highways, shopping, public transportation and very near the beautiful Horseshoe Lake recreation with its hiking and bike path is also quite affordable. If you like a bit of the rustic look, this freshly painted bedroom, one bath home (which has a 2 bedroom septic) has a welcoming and open space for living/dining room area. A great working kitchen with lots of counterspace and newer appliances is another plus! The huge fenced in back yard and large patio are ready for your enjoyment! This property is being sold "AS-IS" where Buyer is responsible for all inspections and municipal certifications including fire safety (smoke, cardon monoxide and fire extinguisher), well and septic inspection. Public water and gas is available in street. All vehicles on the property will be removed prior to closing. Please see showing instructions. DO NOT USE SHOWING TIME.
Active
$349,000
15 Mount Arlington Rd, Roxbury Twp., NJ 07852
1beds
936sqft
Single Family Residence
Built in 1948
0.89 Acres Lot
$361,600 Zestimate®
$373/sqft
$-- HOA
What's special
Freshly painted bedroomNewer appliancesLarge patio
- 13 days
- 405
- 24
Zillow last checked:
Listing updated:
Listed by:
Joseph Manoni 732-682-4893,
Coldwell Banker Realty
Source: GSMLS,MLS#: 4057936
Facts & features
Interior
Bedrooms & bathrooms
- Bedrooms: 1
- Bathrooms: 1
- Full bathrooms: 1
Primary bedroom
- Description: 1st Floor
Primary bathroom
- Features: Tub Shower
Dining room
- Features: Dining L
- Level: Ground
- Area: 117
- Dimensions: 13 x 9
Kitchen
- Features: Eat-in Kitchen
- Level: Ground
- Area: 187
- Dimensions: 17 x 11
Living room
- Level: Ground
- Area: 209
- Dimensions: 19 x 11
Heating
- 1 Unit, Baseboard - Hotwater, Oil Tank Above Ground - Outside
Cooling
- Attic Fan, Ceiling Fan(s), Wall Unit(s)
Appliances
- Included: Carbon Monoxide Detector, Dryer, Generator-Built-In, Kitchen Exhaust Fan, Range/Oven-Gas, Refrigerator, Self Cleaning Oven, Washer, Water Filter, Water Softener Owned
- Laundry: Laundry Room
Features
- Storage Room, Kitchen, Walkout
- Flooring: Laminate, Vinyl-Linoleum, Wood
- Basement: Yes,Unfinished
- Has fireplace: No
Interior area
- Total structure area: 936
- Total interior livable area: 936 sqft
Property
Parking
- Total spaces: 6
- Parking features: 2 Car Width, None
- Uncovered spaces: 6
Features
- Patio & porch: Patio
- Exterior features: Sidewalk
Lot
- Size: 0.89 Acres
- Dimensions: 190 x 205
- Features: Irregular Lot
Details
- Parcel number: 2336088010000000130000
- Other equipment: Generator-Built-In
Construction
Type & style
- Home type: SingleFamily
- Architectural style: Ranch
- Property subtype: Single Family Residence
Materials
- Vinyl Siding
- Roof: Asphalt Shingle
Condition
- Year built: 1948
Utilities & green energy
- Gas: Gas-Propane
- Sewer: Septic 2 Bedroom Town Verified
- Water: Well
- Utilities for property: Electricity Connected, Propane
Community & HOA
Community
- Security: Carbon Monoxide Detector
- Subdivision: Ledgewood
Location
- Region: Ledgewood
Financial & listing details
- Price per square foot: $373/sqft
- Tax assessed value: $214,000
- Annual tax amount: $6,036
- Date on market: 10/9/2026
- Exclusions: No
- Ownership type: Fee Simple
- Electric utility on property: Yes
Estimated market value
$361,600
$344,000 - $380,000
$2,008/mo
Price history
| Date | Event | Price |
|---|---|---|
| 9/16/2026 | Listed for sale | $349,000+62.3%$373/sqft |
Source:  GSMLS #4053078 Report a problem GSMLS #4053078 Report a problem | ||
| 8/31/2018 | Sold | $215,000+2.4%$230/sqft |
Source: GSMLS #3452614 Report a problem | ||
| 6/13/2018 | Price change | $209,900-4.5%$224/sqft |
Source: HIGHMARK REAL ESTATE #3452614 Report a problem | ||
| 5/14/2018 | Price change | $219,900-4.3%$235/sqft |
Source: HIGHMARK REAL ESTATE #3452614 Report a problem | ||
| 4/9/2018 | Price change | $229,900-8%$246/sqft |
Source: HIGHMARK REAL ESTATE #3452614 Report a problem | ||
| 3/10/2018 | Listed for sale | $249,900+47.9%$267/sqft |
Source: HIGHMARK REAL ESTATE #3452614 Report a problem | ||
| 12/19/2014 | Listing removed | $1,450$2/sqft |
Source: HIGHMARK REAL ESTATE #3186406 Report a problem | ||
| 12/3/2014 | Price change | $1,450-6.5%$2/sqft |
Source: HIGHMARK REAL ESTATE #3186406 Report a problem | ||
| 11/11/2014 | Price change | $1,550-6.1%$2/sqft |
Source: HIGHMARK REAL ESTATE #3169640 Report a problem | ||
| 9/10/2014 | Listed for rent | $1,650$2/sqft |
Source: HIGHMARK REAL ESTATE #3169640 Report a problem | ||
| 10/17/2003 | Sold | $169,000$181/sqft |
Source: Public Record Report a problem | ||
Public tax history
| Year | Property taxes | Tax assessment |
|---|---|---|
| 2026 | $6,037 +2.6% | $214,000 |
| 2025 | $5,883 | $214,000 |
| 2024 | $5,883 +1.6% | $214,000 |
| 2023 | $5,791 +1% | $214,000 |
| 2022 | $5,735 +1.7% | $214,000 |
| 2021 | $5,637 +2.1% | $214,000 |
| 2020 | $5,521 -3.2% | $214,000 |
| 2019 | $5,706 +0.5% | $214,000 +61.6% |
| 2018 | $5,676 +2% | $132,400 |
| 2017 | $5,565 +2.5% | $132,400 |
| 2016 | $5,427 +1.6% | $132,400 |
| 2015 | $5,341 +1.5% | $132,400 |
| 2014 | $5,260 +2.6% | $132,400 |
| 2012 | $5,128 +2% | $132,400 |
| 2011 | $5,027 +2.5% | $132,400 |
| 2010 | $4,904 +1.8% | $132,400 |
| 2009 | $4,817 | $132,400 |
| 2008 | -- | $132,400 |
| 2007 | -- | $132,400 |
| 2006 | -- | $132,400 |
| 2005 | -- | $132,400 |
| 2004 | -- | $132,400 |
| 2003 | -- | $132,400 |
| 2002 | -- | $132,400 |
| 2001 | -- | $132,400 |
Find assessor info on the county website
Monthly payment
Est. payment
Payment breakdown
Explore the cost of this home by adjusting the details. Changes won't be saved.Climate risks
Neighborhood: 07852
Nearby schools
Schools provided by the listing agent
- Middle: Eisenhower
- High: Roxbury
Source: GSMLS. This data may not be complete. We recommend contacting the local school district to confirm school assignments for this home.
- $345,0002 bd1 ba-- sqft16 Mount Arlington Rd, Ledgewood, NJ 07852Sold
- $404,500-- bd-- ba981 sqft1231 Us Highway 46, Ledgewood, NJ 07852Off Market
- $622,6004 bd3 ba2k sqft18 Mount Arlington Rd, Roxbury Township, NJ 07852Off Market
- $451,300-- bd-- ba1.3k sqft12 Mount Arlington Rd, Ledgewood, NJ 07852Off Market
Similar homes
- $340,0002 bd1 ba819 sqft50 Clinton Ave, Mount Olive Twp., NJ 07828For Sale
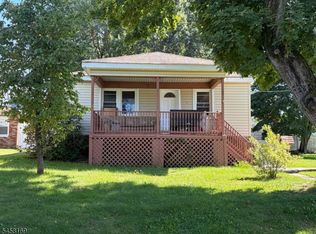 MLS ID #4050424, Stephanie N. Mancilla, Re/Max Heritage Properties. GSMLS
 - $--4 bd1 ba1.3k sqft25 Ellen Rd, Lake Hopatcong, NJ 07849Auction
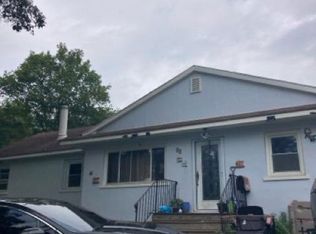 Xome
Xome - $339,9001 bd1 ba814 sqft376 Maxim Dr, Hopatcong Boro, NJ 07821For Sale
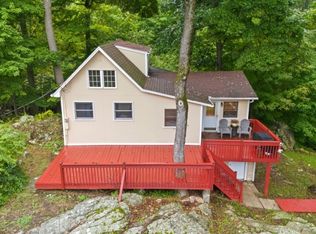 MLS ID #4050467, Tammi Brady Potashnick, Skylands Realty Partners Llc. GSMLS
 - $--3 bd2 ba1k sqft182 S New Jersey Ave, Lake Hopatcong, NJ 07849Auction
 Xome
Xome
