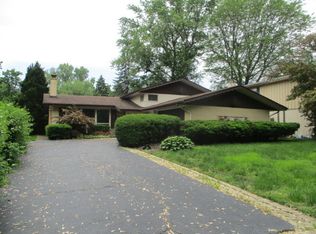
Welcome to 15 North County Line Road-an inviting haven nestled on a quiet street, directly facing the peaceful Highland Park green space. This charming, meticulously maintained home offers a harmonious blend of comfort and elegance, perfect for those seeking a serene lifestyle. As you step inside, you're greeted by a welcoming foyer equipped with convenient built-in shoe cubbies and a coat closet. The living room, adorned with built-in cabinets and bookshelves, provides a cozy space for relaxation. Adjacent is the formal dining room, featuring two elegant built-in buffets topped with granite counters, ideal for hosting gatherings. The kitchen boasts solid wood cabinets, granite counters, a center island with a prep sink, and a delightful breakfast area that opens to one of the private patios, making it a perfect spot for morning coffee or casual meals. Upstairs, find three spacious bedrooms and a full bathroom adorned with a charming clawfoot tub and a skylight that fills the space with natural light. The lower level continues to impress with a generous family room featuring a wood-burning fireplace (equipped with a gas starter) and above-grade windows that illuminate the space. An office/flex room with a closet and backyard access offers versatility and potential as a fourth bedroom, complemented by another full bathroom just steps away. For those seeking additional space, the walk-out basement has been thoughtfully renovated to include a sizable recreation room with durable epoxy flooring and two sliding doors leading to a secluded patio. A separate laundry room adds to the convenience of this home. Outdoor enthusiasts will appreciate the two private patios, two water features, and beautifully designed stone and brick walkways, all surrounded by gardens poised to bloom as the seasons change. Other recent improvements include: new roof, new furnace, new AC and a new water heater for additional peace of mind. Situated just minutes from the Highland Train station, Veeck Park, and downtown Hinsdale, this home offers both tranquility and convenience. Oak Elementary School district. Don't miss the opportunity to make this delightful property your own and experience the best of Hinsdale living!
Closed
Zillow last checked:
Listing updated:
Bought with:
Kate Boyle
@properties Christie's International Real Estate
Source: MRED as distributed by MLS GRID,MLS#: 12348237
Price history
| Date | Event | Price |
|---|---|---|
| 6/13/2025 | Sold | $700,000-2.6%$270/sqft |
Source:  MRED as distributed by MLS GRID #12348237 Report a problem MRED as distributed by MLS GRID #12348237 Report a problem | ||
| 5/12/2025 | Contingent | $719,000$277/sqft |
Source: MRED as distributed by MLS GRID #12348237 Report a problem | ||
| 4/25/2025 | Listed for sale | $719,000$277/sqft |
Source: MRED as distributed by MLS GRID #12348237 Report a problem | ||
| 4/25/2025 | Listing removed | $719,000$277/sqft |
Source: MRED as distributed by MLS GRID #12331392 Report a problem | ||
| 4/23/2025 | Price change | $719,000-4.1%$277/sqft |
Source: MRED as distributed by MLS GRID #12331392 Report a problem | ||
| 4/10/2025 | Listed for sale | $750,000+50%$289/sqft |
Source: MRED as distributed by MLS GRID #12331392 Report a problem | ||
| 1/13/2009 | Listing removed | $499,900$193/sqft |
Source: Prudential Real Estate #07015032 Report a problem | ||
| 10/26/2008 | Price change | $499,900-6.6%$193/sqft |
Source: Prudential Real Estate #07015032 Report a problem | ||
| 9/13/2008 | Listed for sale | $535,000+27.8%$206/sqft |
Source: Prudential Real Estate #07015032 Report a problem | ||
| 11/26/2001 | Sold | $418,500+40.4%$162/sqft |
Source: Public Record Report a problem | ||
| 6/21/1999 | Sold | $298,000$115/sqft |
Source: Public Record Report a problem | ||
Nearby homes
Get a cash offer in 3 minutes
Find out how much your home could sell for in as little as 3 minutes with a no-obligation cash offer.
Estimated market value
$751,000
