Beautifully finished and ready for immediate occupancy, this newly constructed home combines quality craftsmanship, thoughtfully selected finishes and a floor plan designed for today’s lifestyle. Offering over 3,800 SF, 4 bedrooms and 4.5 baths, the home features oak flooring and custom millwork throughout. The standout kitchen features Thermador appliances, quartz countertops, generous cabinetry, a large center island, beverage center and pantry, opening to a spacious family room with custom built-ins and an electric fireplace. A private study and custom mudroom complete the main level. Upstairs, the primary suite offers two walk-in closets and a luxurious bath with dual vanities, freestanding soaking tub, oversized tiled shower and radiant heated floors. Three additional bedrooms, including an ensuite, and a dedicated laundry room complete the second floor. The finished lower level offers flexible space for a playroom, media room, gym or guests, plus a full bath. Energy-efficient construction includes 2x6 framing, ZIP System sheathing, spray foam insulation, heat pump heating and cooling, ERV ventilation and a hybrid hot water heater. Landscaped grounds, irrigation and a rear paver patio complete the property. Ideally located within walking distance of Bedford Center, shops and restaurants, close to the bike path and with easy access to commuting routes.
Pending
$1,995,000
15 Nickerson Rd, Bedford, MA 01730
4beds
3,800sqft
Single Family Residence
Built in 2026
9,374 Square Feet Lot
$1,926,800 Zestimate®
$525/sqft
$-- HOA
What's special
Electric fireplaceOversized tiled showerRadiant heated floorsRear paver patioDedicated laundry roomSpacious family roomFinished lower level
- 32 days
- 483
- 24
Zillow last checked:
Listing updated:
Listed by:
Peggy Dowcett 978-302-3988,
Coldwell Banker Realty - Concord 978-369-1000,
Sarah Dowcett-Barston 978-505-8823
Source: MLS PIN,MLS#: 73582357
Facts & features
Interior
Bedrooms & bathrooms
- Bedrooms: 4
- Bathrooms: 5
- Full bathrooms: 4
- 1/2 bathrooms: 1
Primary bedroom
- Level: Second
- Area: 256
- Dimensions: 16 x 16
Bedroom 2
- Level: Second
- Area: 144
- Dimensions: 12 x 12
Bedroom 3
- Level: Second
- Area: 154
- Dimensions: 11 x 14
Bedroom 4
- Level: Second
- Area: 132
- Dimensions: 12 x 11
Primary bathroom
- Features: Yes
Family room
- Level: First
- Area: 289
- Dimensions: 17 x 17
Kitchen
- Level: First
- Area: 520
- Dimensions: 26 x 20
Living room
- Level: First
- Area: 121
- Dimensions: 11 x 11
Office
- Level: First
- Area: 90
- Dimensions: 10 x 9
Heating
- Heat Pump, Air Source Heat Pumps (ASHP)
Cooling
- Heat Pump, Air Source Heat Pumps (ASHP)
Appliances
- Included: Electric Water Heater, Water Heater, Range, Dishwasher, Microwave, Refrigerator, Washer, Dryer, Range Hood
- Laundry: Second Floor, Electric Dryer Hookup, Washer Hookup
Features
- Bonus Room, Media Room, Home Office
- Flooring: Wood, Tile
- Doors: Insulated Doors
- Windows: Insulated Windows
- Basement: Full,Partially Finished,Bulkhead,Sump Pump
- Number of fireplaces: 1
Interior area
- Total structure area: 3,800
- Total interior livable area: 3,800 sqft
- Finished area above ground: 3,100
- Finished area below ground: 700
Property
Parking
- Total spaces: 4
- Parking features: Attached, Garage Door Opener, Insulated, Paved Drive, Paved
- Attached garage spaces: 2
- Uncovered spaces: 2
Features
- Patio & porch: Porch, Patio
- Exterior features: Porch, Patio, Professional Landscaping, Sprinkler System
Lot
- Size: 9,374 Square Feet
- Features: Level
Details
- Parcel number: M:045 P:0048,351363
- Zoning: C
Construction
Type & style
- Home type: SingleFamily
- Architectural style: Colonial
- Property subtype: Single Family Residence
Materials
- Frame, Conventional (2x4-2x6)
- Foundation: Concrete Perimeter
- Roof: Shingle
Condition
- Year built: 2026
Details
- Warranty included: Yes
Utilities & green energy
- Sewer: Public Sewer
- Water: Public
- Utilities for property: for Electric Range, for Electric Dryer, Washer Hookup
Community & HOA
Community
- Features: Shopping, Walk/Jog Trails, Golf, Bike Path, Public School
HOA
- Has HOA: No
Location
- Region: Bedford
Financial & listing details
- Price per square foot: $525/sqft
- Tax assessed value: $516,800
- Annual tax amount: $6,222
- Date on market: 9/24/2026
- Road surface type: Paved
Estimated market value
$1,926,800
$1.83M - $2.02M
$2,868/mo
Price history
| Date | Event | Price |
|---|---|---|
| 10/16/2026 | Pending sale | $1,995,000$525/sqft |
Source: MLS PIN #73582357 Report a problem | ||
| 10/7/2026 | Contingent | $1,995,000$525/sqft |
Source: MLS PIN #73582357 Report a problem | ||
| 9/24/2026 | Listed for sale | $1,995,000$525/sqft |
Source: MLS PIN #73582357 Report a problem | ||
Public tax history
| Year | Property taxes | Tax assessment |
|---|---|---|
| 2025 | $6,222 +6.9% | $516,800 +5.5% |
| 2024 | $5,818 +2.9% | $489,700 +8.1% |
| 2023 | $5,655 +0.7% | $453,100 +9.5% |
| 2022 | $5,618 +3.1% | $413,700 +2.8% |
| 2021 | $5,447 +2.7% | $402,600 |
| 2020 | $5,306 +1.8% | $402,600 +0.1% |
| 2019 | $5,213 -1% | $402,200 +4.9% |
| 2018 | $5,267 -12.6% | $383,300 -5.8% |
| 2017 | $6,028 +0.9% | $407,000 +4.1% |
| 2016 | $5,976 +4.5% | $391,115 |
| 2015 | $5,718 +0.7% | $391,115 +8.2% |
| 2014 | $5,679 +5.4% | $361,500 +3.1% |
| 2013 | $5,387 +4.7% | $350,500 +3.6% |
| 2012 | $5,147 +27.9% | $338,400 +20.5% |
| 2011 | $4,025 +9.6% | $280,900 |
| 2010 | $3,674 +0.1% | $280,900 -4.8% |
| 2009 | $3,669 +5.9% | $295,200 -3% |
| 2008 | $3,463 -0.2% | $304,300 -1% |
| 2007 | $3,469 +1.3% | $307,300 +3% |
| 2006 | $3,423 +5.8% | $298,400 +3.1% |
| 2005 | $3,235 +28.4% | $289,400 +30% |
| 2004 | $2,520 +10.4% | $222,600 +5% |
| 2003 | $2,282 -1.3% | $211,900 +8.1% |
| 2001 | $2,312 +16.5% | $196,100 +20.3% |
| 2000 | $1,984 -3.3% | $163,000 +6.3% |
| 1996 | $2,051 | $153,400 |
Find assessor info on the county website
Monthly payment
Est. payment
Payment breakdown
Explore the cost of this home by adjusting the details. Changes won't be saved.Climate risks
Neighborhood: 01730
Nearby schools
Schools provided by the listing agent
- Elementary: Bedford
- Middle: Bedford
- High: Bedford
Source: MLS PIN. This data may not be complete. We recommend contacting the local school district to confirm school assignments for this home.
Similar homes
- $2,395,0006 bd6 ba5.4k sqft8 Irene Rd, Bedford, MA 01730For Sale
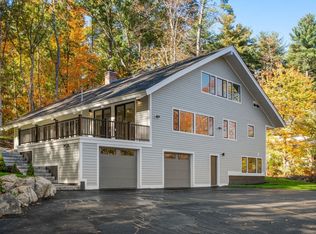 MLS ID #73582103, Mizner + Montero, Gibson Sotheby's International Realty. MLS PIN
 - $1,968,0004 bd5 ba3.1k sqft148 Pine St, Auburndale, MA 02466For Sale
 MLS ID #73585821, Sino-US Realty Team, Keller Williams Realty. MLS PIN
 - $2,080,0005 bd4 ba5.7k sqft18 Druid Hill Ave, Burlington, MA 01803For Sale
 MLS ID #73592791, The Joanna Schlansky Residential Team, Elite Realty Experts, LLC. MLS PIN
 - $1,725,0004 bd3 ba2.4k sqft46 Bedford Rd, Lincoln, MA 01773For Sale
 MLS ID #73573485, Property Cousins, Serhant. MLS PIN
