Welcome to this exceptional, fully detached family residence offered by its original owners-never rented and meticulously maintained throughout. This expansive home offers over 5,000 sq ft of total living space, including a professionally finished basement with separate entrance, complete with a kitchen, bathroom, bedroom, and additional space with potential to expand-ideal for extended family or future income.The recently updated kitchen anchors the home with a fresh, modern feel, perfect for both everyday living and entertaining. The main level also features a spacious den, separate family room, and an open-concept living and dining area. Soaring 9-foot ceilings and hardwood flooring extend throughout, complemented by coffered ceilings, granite countertops, and upgraded handrails and pickets.Upstairs offers 5 generously sized bedrooms, including two primary suites, plus a versatile loft easily converted into a 6th bedroom or dedicated office. The main primary retreat features a spa-inspired ensuite with a jacuzzi tub.Additional highlights include a tandem 3-car garage and a functional layout designed for growing families.Located in a sought-after, family-friendly neighbourhood close to schools, parks, shopping, and major highways including 50 and 427.A rare opportunity to own a spacious, original-owner home with exceptional versatility in a prime location.
For sale
C$1,599,000
15 Oakhaven Rd, Brampton, ON L6P 2Y3
6beds
5baths
Single Family Residence
Built in ----
4,479 Square Feet Lot
$-- Zestimate®
C$--/sqft
C$-- HOA
What's special
Spacious denSeparate family roomCoffered ceilingsGranite countertopsUpgraded handrails and picketsTwo primary suitesVersatile loft
- 150 days
- 6
- 0
Zillow last checked:
Listing updated:
Listed by:
HOMELIFE PARTNERS REALTY CORP.
Source: TRREB,MLS®#: W13171532 Originating MLS®#: Toronto Regional Real Estate Board
Originating MLS®#: Toronto Regional Real Estate BoardFacts & features
Interior
Bedrooms & bathrooms
- Bedrooms: 6
- Bathrooms: 5
Primary bedroom
- Level: Second
- Dimensions: 6.7 x 4.5
Bedroom
- Level: Basement
- Dimensions: 0 x 0
Bedroom 2
- Level: Second
- Dimensions: 3.9 x 3.5
Bedroom 3
- Level: Second
- Dimensions: 4.1 x 3.2
Bedroom 4
- Level: Second
- Dimensions: 4 x 3.2
Bedroom 5
- Level: Second
- Dimensions: 3.5 x 3.3
Breakfast
- Level: Main
- Dimensions: 5.35 x 4.23
Den
- Level: Main
- Dimensions: 3.9 x 2.8
Dining room
- Level: Main
- Dimensions: 7.9 x 3.4
Family room
- Level: Main
- Dimensions: 5.7 x 4.24
Great room
- Level: Basement
- Dimensions: 0 x 0
Kitchen
- Level: Main
- Dimensions: 5.32 x 4.23
Kitchen
- Level: Basement
- Dimensions: 0 x 0
Living room
- Level: Main
- Dimensions: 7.9 x 3.4
Loft
- Level: Second
- Dimensions: 0 x 0
Heating
- Forced Air, Gas
Cooling
- Central Air
Features
- Other, In-Law Capability
- Basement: Finished,Separate Entrance
- Has fireplace: Yes
- Fireplace features: Natural Gas
Interior area
- Living area range: 3500-5000 null
Video & virtual tour
Property
Parking
- Total spaces: 7
- Parking features: Private
Features
- Stories: 2
- Exterior features: Landscaped
- Pool features: None
Lot
- Size: 4,479 Square Feet
Details
- Parcel number: 142112768
Construction
Type & style
- Home type: SingleFamily
- Property subtype: Single Family Residence
Materials
- Brick
- Foundation: Concrete
- Roof: Asphalt Shingle
Utilities & green energy
- Sewer: Sewer
Community & HOA
Location
- Region: Brampton
Financial & listing details
- Annual tax amount: C$10,493
- Date on market: 5/25/2026
Price history
Price history is unavailable.
Public tax history
Tax history is unavailable.
Climate risks
Neighborhood: Bram East
Nearby schools
GreatSchools rating
No schools nearby
We couldn't find any schools near this home.

Similar homes
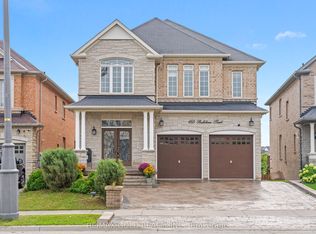
- C$1,449,9007 bd5 ba-- sqft155 Bellchase Trl, Brampton, ON L6P 3N2For Sale
 MLS ID #W13755532, RE/MAX GOLD REALTY INC.. TRREB
 - C$1,249,9006 bd5 ba-- sqft34 Lexington Rd, Brampton, ON L6P 2B6For Sale
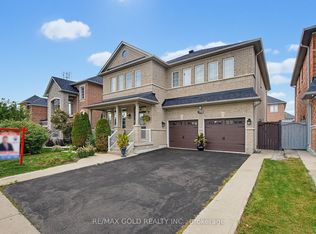 MLS ID #W13786756, RE/MAX GOLD REALTY INC.. TRREB
 - C$1,749,9006 bd6 ba-- sqft54 Gordon Randle Dr, Brampton, ON L6P 4H3For Sale
 MLS ID #W13755616, RE/MAX GOLD REALTY INC.. TRREB
 - C$1,399,0006 bd5 ba-- sqft7 Wellpark Way, Brampton, ON L6P 3Z6For Sale
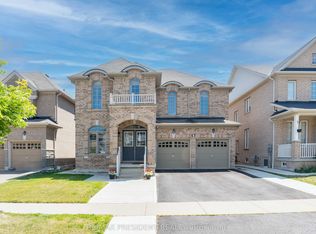 MLS ID #W13456166, CENTURY 21 PRESIDENT REALTY INC.. TRREB
