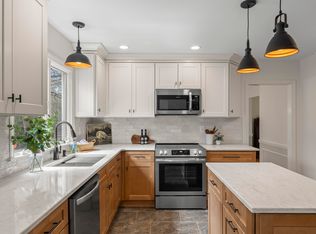
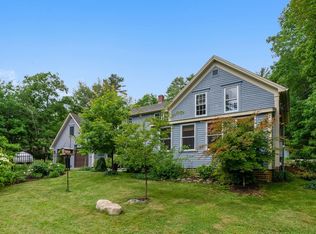
"The Robert & Barthena Hanson, Jr. House' Don't miss this rare opportunity to reside in Day's Ferry--Woolwich's quaint waterfront community. Situated on the corner of River Road and Old Stage Road, this 3 bedroom, 1 full bath, 2 half bath home offers water views and sits a stone's throw away from the town-owned Day's Ferry dock, offering convenient deep-water access for boating, kayaking, fishing, swimming, and enjoying life on the river, with an easy ride to the ocean. The active Day's Ferry Community Club adds to the neighborhood's welcoming atmosphere, bringing neighbors together throughout the year for a cookie swap, chili cook-off, skating party, and much more. Built in 1821, this historic home boasts many recent upgrades with period details and wood floors throughout. Enter through the covered porch where mudroom leads to half bath with laundry. Spacious, updated kitchen features slate countertops and sink, custom cabinets and pantry. Kitchen flows into the dining room with wood stove for ease of entertaining. Enjoy morning coffee or evening drinks on the brick patio with access from both the dining and the living room. First floor is complete with office with built-ins, living room with wood-burning fireplace and media room. Upstairs, you'll find wall-to-wall built-in shelves with window-seating and two bedrooms that share a full bath. The recently updated bonus room and bunk room includes ample closet space and features its own quaint half bath. Outside, a spacious backyard and established perennial gardens await, blooming all season long with hibiscus, Japanese andromeda, Solomon's seal, hosta, peonies, Rose of Sharon, and much more. Complete with attached dual bay garage off the mudroom and kitchen for ease of unloading. Just 7 minutes to downtown Bath, 16 minutes to downtown Wiscasset, 18 minutes to Maine Street Brunswick and 42 minutes to Portland.
Active
Price cut: $80K (9/29)
$720,000
15 Old Stage Road, Woolwich, ME 04579
3beds
1,746sqft
Single Family Residence
Built in 1821
0.35 Acres Lot
$-- Zestimate®
$412/sqft
$-- HOA
What's special
- 73 days
- 1,331
- 63
Zillow last checked:
Listing updated:
Listed by:
Keller Williams Realty 2073194162
Source: Maine Listings,MLS#: 1676252
Facts & features
Interior
Bedrooms & bathrooms
- Bedrooms: 3
- Bathrooms: 3
- Full bathrooms: 1
- 1/2 bathrooms: 2
Primary bedroom
- Level: Second
Bedroom 1
- Level: Second
Bedroom 2
- Level: Second
Dining room
- Level: First
Kitchen
- Level: First
Living room
- Level: First
Heating
- Baseboard, Hot Water, Zoned
Cooling
- None
Appliances
- Included: Dishwasher, Dryer, Gas Range, Refrigerator, Washer
Features
- Flooring: Carpet, Vinyl, Wood
- Basement: Interior Entry,Partial,Sump Pump,Unfinished
- Number of fireplaces: 1
Interior area
- Total structure area: 1,746
- Total interior livable area: 1,746 sqft
- Finished area above ground: 1,746
- Finished area below ground: 0
Property
Parking
- Total spaces: 2
- Parking features: Paved, 1 - 4 Spaces, Garage Door Opener
- Attached garage spaces: 2
Features
- Patio & porch: Patio
- Has view: Yes
- View description: Scenic
- Body of water: Kennebec
- Frontage length: Waterfrontage: 20,Waterfrontage Shared: 20
Lot
- Size: 0.35 Acres
- Features: Historic District, Near Golf Course, Near Public Beach, Near Shopping, Near Town, Level, Open Lot, Landscaped
Details
- Parcel number: WOOLMU14L023
- Zoning: 11 Residential
- Other equipment: Generator
Construction
Type & style
- Home type: SingleFamily
- Architectural style: Colonial
- Property subtype: Single Family Residence
Materials
- Wood Frame, Clapboard, Wood Siding
- Foundation: Stone, Poured Concrete, Brick/Mortar
- Roof: Fiberglass,Shingle
Condition
- Year built: 1821
Utilities & green energy
- Electric: Circuit Breakers
- Sewer: Private Sewer
- Water: Private
Community & HOA
Location
- Region: Woolwich
Financial & listing details
- Price per square foot: $412/sqft
- Tax assessed value: $252,100
- Annual tax amount: $4,680
- Date on market: 8/21/2026
Estimated market value
Not available
Estimated sales range
Not available
Not available
Price history
| Date | Event | Price |
|---|---|---|
| 9/29/2026 | Price change | $720,000-10%$412/sqft |
Source:  Maine Listings #1676252 Report a problem Maine Listings #1676252 Report a problem | ||
| 8/21/2026 | Listed for sale | $800,000+18.5%$458/sqft |
Source: Maine Listings #1676252 Report a problem | ||
| 10/2/2023 | Sold | $675,000-1.5%$387/sqft |
Source: Maine Listings #1558437 Report a problem | ||
| 10/2/2023 | Pending sale | $685,000$392/sqft |
Source: Maine Listings #1558437 Report a problem | ||
| 8/4/2023 | Contingent | $685,000$392/sqft |
Source: Maine Listings #1558437 Report a problem | ||
| 6/24/2023 | Listed for sale | $685,000+1.5%$392/sqft |
Source: Maine Listings #1558437 Report a problem | ||
| 5/23/2023 | Contingent | $675,000$387/sqft |
Source: Maine Listings #1558437 Report a problem | ||
| 5/10/2023 | Listed for sale | $675,000+58.8%$387/sqft |
Source: Maine Listings #1558437 Report a problem | ||
| 10/15/2020 | Sold | $425,000$243/sqft |
Source: Maine Listings #1467321 Report a problem | ||
| 9/9/2020 | Pending sale | $425,000$243/sqft |
Source: Keller Williams Realty #1467321 Report a problem | ||
| 9/3/2020 | Listed for sale | $425,000$243/sqft |
Source: Keller Williams Realty #1467321 Report a problem | ||
Public tax history
| Year | Property taxes | Tax assessment |
|---|---|---|
| 2024 | $4,210 +8.4% | $252,100 |
| 2023 | $3,882 | $252,100 |
| 2022 | $3,882 | $252,100 |
| 2021 | $3,882 | $252,100 |
| 2020 | $3,882 +1.6% | $252,100 |
| 2019 | $3,819 +1% | $252,100 |
| 2018 | $3,782 +4.2% | $252,100 |
| 2017 | $3,630 +1.4% | $252,100 |
| 2016 | $3,580 | $252,100 |
| 2015 | $3,580 -0.7% | $252,100 |
| 2014 | $3,605 +3.6% | $252,100 |
| 2013 | $3,479 +7.8% | $252,100 |
| 2012 | $3,227 +6.2% | $252,100 +3.7% |
| 2011 | $3,039 +9.4% | $243,100 +1.1% |
| 2009 | $2,777 | $240,400 |
Find assessor info on the county website
Monthly payment
Est. payment
Payment breakdown
Explore the cost of this home by adjusting the details. Changes won't be saved.Climate risks
Neighborhood: 04579

Similar homes
- $369,0003 bd3 ba1.5k sqft12 Middle Road, Woolwich, ME 04579Active

 MLS ID #1685402, Keller Williams Realty. Maine Listings
 - $675,0003 bd3 ba2.4k sqft847 Middlesex Road, Topsham, ME 04086Active
 MLS ID #1680061, Engel & Volkers Casco Bay. Maine Listings
 - $795,0003 bd2 ba1.9k sqft40 Robinson Street, Bath, ME 04530Active
 MLS ID #1680596, Vitalius Real Estate Group. Maine Listings
 - $655,0003 bd2 ba1.7k sqft20 High Street, Bath, ME 04530Active
 MLS ID #1677949, Blue Lobster Real Estate. Maine Listings
 - $599,9003 bd3 ba2.1k sqft280 W Shore Road, Westport Island, ME 04578ActiveMLS ID #1674926, Tim Dunham Realty. Maine Listings
- $539,0004 bd3 ba2.1k sqft210 Washington Street, Bath, ME 04530ActiveMLS ID #1682466, Keller Williams Realty. Maine Listings
- $719,0003 bd3 ba2k sqft69 Ruby Lane, Durham, ME 04222ActiveMLS ID #1673941, Keller Williams Realty. Maine Listings
- $649,0003 bd3 ba1.6k sqft23 Sunny Acres Lane, Boothbay, ME 04537ActiveMLS ID #1662713, Tindal & Callahan Real Estate. Maine Listings
- $840,0003 bd2 ba2.2k sqft39 Plummer Road, Westport Island, ME 04578ActiveMLS ID #1675383, Vitalius Real Estate Group, LLC. Maine Listings
- $699,0003 bd4 ba1.6k sqft10 Independence Drive #1, Freeport, ME 04032ActiveMLS ID #1685093, The Real Estate Store. Maine Listings
- $650,0002 bd2 ba1.3k sqft606 Main Road, Phippsburg, ME 04562ActiveMLS ID #1673398, Sharon Drake Real Estate, Inc.. Maine Listings
- $529,9003 bd2 ba1.7k sqft42 Bakers Road, Westport Island, ME 04578ActiveMLS ID #1679234, Tim Dunham Realty. Maine Listings
- $765,0002 bd2 ba1.4k sqft579 Egypt Road, Alna, ME 04535ActiveMLS ID #1685567, Tim Dunham Realty. Maine Listings
- $625,0004 bd2 ba1.8k sqft92 Old Lisbon Road, Topsham, ME 04086ActiveMLS ID #1682750, Tim Dunham Realty. Maine Listings
- $650,0003 bd3 ba1.8k sqft23 Peacock Lane, Georgetown, ME 04548ActiveMLS ID #1664956, Sharon Drake Real Estate, Inc.. Maine Listings
- $679,9004 bd3 ba2.3k sqft26 Hemlock Road, Brunswick, ME 04011ActiveMLS ID #1680255, FIV Realty Co Maine, LLC. Maine Listings
- $697,0003 bd3 ba1.2k sqft114 Presley Drive, Boothbay, ME 04544ActiveMLS ID #1680721, Newcastle Realty. Maine Listings
- $795,0003 bd2 ba2.4k sqft29 Wiscasset Road, Boothbay, ME 04537ActiveMLS ID #1679992, Tindal & Callahan Real Estate. Maine Listings
- $515,0003 bd2 ba1.8k sqft65 Main Street, Bowdoinham, ME 04008ActiveMLS ID #1679587, Portside Real Estate Group. Maine Listings
- $775,0003 bd1 ba932 sqft24 Seal Ledge Lane, Harpswell, ME 04079ActiveMLS ID #1684507, Keller Williams Realty. Maine Listings
