Skip main navigation
For sale
  • $440,000

    15 Peters Road, Hopewell Junction, NY 12533

    3beds
    1,408sqft
    Loading
    Single Family Residence, Residential
    Built in 1958
    0.59 Acres Lot
    $-- Zestimate®
    $313/sqft
    $-- HOA

    What's special

    Beautifully landscaped front yardThree spacious bedroomsPatio and fire pitRich hardwood floorsCurb appealGenerous dining roomTimeless arched doorways
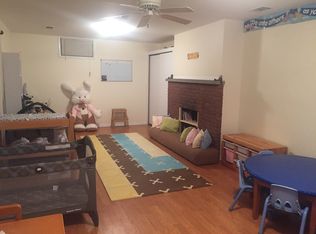
    Welcome to 15 Peters Road a charming single-level ranch full of character, warmth and the kind of curb appeal that instantly feels like home. While providing convenience and functionality inside, you’ll find a thoughtfully designed layout featuring three spacious bedrooms, one and a half baths, a generous dining room that flows effortlessly into the large but cozy living room creating the perfect setting for both casual evenings at home and entertaining guests. Adding to this home’s charm are the rich hardwood floors and timeless arched doorways. The inviting breezeway doubles as an oversized mudroom, creating the perfect space to kick off your shoes, hang your coats, and keep everyday essentials organized while seamlessly connecting the home to the garage. Downstairs, the partially finished lower level offers exceptional flexibility with a dedicated office or den, a spacious recreation room, and additional unfinished space ready to become whatever suits your lifestyle, whether that’s a home gym, workshop, playroom, or the return of a recording studio. Outside, the beautifully landscaped front yard welcomes you home, while the fully fenced backyard offers privacy, complete with a patio and fire pit, ideal for summer evenings, weekend gatherings, or simply unwinding under the stars. With major updates already completed for added peace of mind, this picture-perfect ranch blends character, comfort, and future potential in all the right ways. Some homes check the boxes this one will also steal your heart.
    35 days
    |
    4,642
    |
    385
    |

    Likely to sell faster than

    Zillow last checked:

    Listing updated:

    Listed by:

    Houlihan Lawrence Inc. 845-473-9770,

    AnnaMarie Croniser 845-568-7484

    Source: OneKey® MLS as distributed by MLS GRID,MLS#: 1015268MLS Logo

      Facts & features

      Interior

      Bedrooms & bathrooms
      • Bedrooms: 3
      • Bathrooms: 2
      • Full bathrooms: 1
      • 1/2 bathrooms: 1
      Heating
      • Oil
      Cooling
      • Central Air
      Appliances
      • Included: Dishwasher, Dryer, Electric Oven, Microwave, Refrigerator, Washer
      • Laundry: Washer/Dryer Hookup, In Basement
      Features
      • First Floor Bedroom, First Floor Full Bath, Storage
      • Flooring: Hardwood, Tile
      • Basement: Bilco Door(s),Full,Partially Finished,Storage Space,Walk-Out Access
      • Attic: Full
      Interior area
      • Total structure area: 1,408
      • Total interior livable area: 1,408 sqft

      Property

      Parking
      • Total spaces: 1
      • Parking features: Driveway
      • Garage spaces: 1
      • Has uncovered spaces: Yes
      Features
      • Levels: One
      • Patio & porch: Patio
      • Fencing: Back Yard
      • Has view: Yes
      • View description: Neighborhood, Trees/Woods
      Lot
      • Size: 0.59 Acres
      • Features: Back Yard, Front Yard, Landscaped, Level, Near School, Near Shops, Private
      Details
      • Parcel number: 13568900635700030250150000
      • Special conditions: None

      Construction

      Type & style
      • Home type: SingleFamily
      • Architectural style: Ranch
      • Property subtype: Single Family Residence, Residential
      Materials
      • Frame, Wood Siding
      • Foundation: Block
      Condition
      • Year built: 1958

      Utilities & green energy

      • Sewer: Septic Tank
      • Water: Well
      • Utilities for property: Cable Connected, Electricity Connected, Phone Available, Sewer Connected, Water Connected

      Community & HOA

      HOA
      • Has HOA: No
      Location
      • Region: Hopewell Junction

      Financial & listing details

      • Price per square foot: $313/sqft
      • Tax assessed value: $323,900
      • Annual tax amount: $5,854
      • Date on market: 6/19/2026
      • Cumulative days on market: 36 days
      • Listing agreement: Exclusive Right To Sell
      • Exclusions: Freezer
      • Electric utility on property: Yes

        Estimated market value

        Not available

        Estimated sales range

        Not available

        Not available

        Price history

        DateEventPrice
        6/19/2026Listed for sale$440,000+114.6%$313/sqft
        Source: OneKey® MLS as distributed by MLS GRID #1015268 Report a problem
        6/30/2015Sold$205,000-4.7%$146/sqft
        Source: OneKey® MLS as distributed by MLS GRID #M338082 Report a problem
        4/3/2015Listed for sale$215,000$153/sqft
        Source: REALTY EXECUTIVES WILLIAMS-SYKES RE #338082 Report a problem

        Public tax history

        YearProperty taxesTax assessment
        2025-- $323,900 +7%
        2024-- $302,700 +4.2%
        2023-- $290,400 +10.5%
        2022-- $262,800 +8%
        2021-- $243,300 +7%
        2020-- $227,300
        2019-- $227,300 +3%
        2018-- $220,700 +5.1%
        2017$5,086 $210,000
        2016-- $210,000 +4.3%
        2015-- $201,300
        2014-- $201,300 -7.2%
        2012-- $216,900 -8.7%
        2011-- $237,600 -5.8%
        2010-- $252,100 -7.2%
        2009-- $271,700
        2008-- $271,700 +262.3%
        2003-- $75,000
        2002-- $75,000
        2001-- $75,000
        2000-- $75,000
        Find assessor info on the county website

        Monthly payment

        Estimated monthly payment$1,822
        All calculations are estimates and provided by Zillow, Inc. for informational purposes only. Actual amounts may vary.
        HOA fees may include property taxes on listings classified as Co-Ops. Contact the listing agent and/or owner for fee details.
        Mortgage interest rates are dependent on a number of factors, including credit score, down payment, and repayment length. Interest rate data provided by Zillow Group Marketplace, Inc. as of 1/1/1970 from various mortgage lenders with which we have lead or other similar arrangements; the Estimated Payment is an average of those rates.
        See how much you could borrow to make a competitive offer.

        Climate risks

        Neighborhood: 12533

        Getting around

        5 / 100
        Car-Dependent
        4 / 100
        Somewhat Bikeable

        Nearby schools

        GreatSchools rating
        Schools provided by the listing agent
        • Elementary: Myers Corners
        • Middle: Van Wyck Junior High School
        • High: John Jay Senior High School

        Source: OneKey® MLS as distributed by MLS GRID. This data may not be complete. We recommend contacting the local school district to confirm school assignments for this home.

        A local agent can set up tours, give advice and negotiate with sellers.

        Browse local experts

        Similar homes