SELLER OFFERRING UP TO 20% SELLER FINANCING! Opportunity awaits with this updated cedar log-sided ranch situated on a beautifully landscaped 1-acre parcel in Glenburn. Offering true one-floor living, this well-maintained home features 3 bedrooms, 2.5 baths, and a detached 3-car garage with plenty of room for vehicles, storage, and toys. Inside, you'll find a modern cook's kitchen complete with custom cabinetry, breakfast bar, high-end stainless steel appliances, and solid-surface quartz countertops. The open-concept living area boasts a cathedral ceiling, creating a bright and spacious atmosphere ideal for everyday living and entertaining. Master bedroom suite has own bath and private hot tub ready deck too The walkout lower level provides exceptional flexibility, offering additional finished space perfect for extended family, guests, recreation, or a home-based business. This unique property has a history of mixed residential and commercial use, including office space and a former restaurant. A commercial-sized septic system remains in place, providing potential for a variety of future uses. Buyers should consult with the Town of Glenburn regarding approved and permitted uses. Recent improvements include a newly paved driveway and parking area, automatic Generac generator, and heat pump for efficient heating and air conditioning. Whether you're looking to upsize, simplify with one-level living, operate a business from home, or explore the property's many possibilities, this is a rare opportunity to bring your vision to life in a highly visible and convenient location.
Active
Price cut: $25.1K (8/21)
$499,900
15 Phillips Road, Glenburn, ME 04401
3beds
3,314sqft
Single Family Residence
Built in 1988
1 Acres Lot
$487,000 Zestimate®
$151/sqft
$-- HOA
What's special
Breakfast barHigh-end stainless steel appliancesCustom cabinetrySolid-surface quartz countertopsBright and spacious atmosphereCathedral ceilingUpdated cedar log-sided ranch
- 83 days
- 258
- 13
Zillow last checked:
Listing updated:
Listed by:
Realty of Maine
Source: Maine Listings,MLS#: 1667502
Facts & features
Interior
Bedrooms & bathrooms
- Bedrooms: 3
- Bathrooms: 3
- Full bathrooms: 2
- 1/2 bathrooms: 1
Primary bedroom
- Level: First
Bedroom 2
- Level: First
Bedroom 3
- Level: First
Den
- Level: Basement
Dining room
- Level: First
Family room
- Level: Basement
Kitchen
- Level: First
Living room
- Level: First
Mud room
- Level: First
Office
- Level: Basement
Heating
- Baseboard, Hot Water, Zoned
Cooling
- Heat Pump
Appliances
- Included: Dishwasher, Microwave, Gas Range, Refrigerator, Washer, ENERGY STAR Qualified Appliances
Features
- 1st Floor Bedroom, 1st Floor Primary Bedroom w/Bath, Storage
- Flooring: Carpet, Vinyl, Wood
- Windows: Double Pane Windows
- Basement: Doghouse,Interior Entry,Walk-Out Access,Finished,Full
- Has fireplace: No
Interior area
- Total structure area: 3,314
- Total interior livable area: 3,314 sqft
- Finished area above ground: 2,014
- Finished area below ground: 1,300
Property
Parking
- Total spaces: 3
- Parking features: Paved, 11 - 20 Spaces, On Site, Garage Door Opener, Detached
- Garage spaces: 3
Features
- Patio & porch: Deck
- Has view: Yes
- View description: Scenic
Lot
- Size: 1 Acres
- Features: Near Town, Level, Open Lot, Landscaped
Details
- Parcel number: GLBNM08L04403
- Zoning: Res/Comm
- Other equipment: Generator, Internet Access Available
Construction
Type & style
- Home type: SingleFamily
- Architectural style: Contemporary,Ranch,Split Level
- Property subtype: Single Family Residence
Materials
- Wood Frame, Wood Siding
- Foundation: Poured Concrete
- Roof: Metal
Condition
- Year built: 1988
Utilities & green energy
- Electric: Circuit Breakers
- Sewer: Private Sewer, Septic Design Available, Septic Tank
- Water: Private, Well
Community & HOA
Location
- Region: Glenburn
Financial & listing details
- Price per square foot: $151/sqft
- Tax assessed value: $307,290
- Annual tax amount: $4,251
- Date on market: 6/16/2026
Estimated market value
$487,000
$463,000 - $511,000
$3,140/mo
Price history
| Date | Event | Price |
|---|---|---|
| 8/21/2026 | Price change | $499,900-4.8%$151/sqft |
Source:  Maine Listings #1667502 Report a problem Maine Listings #1667502 Report a problem | ||
| 7/17/2026 | Price change | $525,000+5%$158/sqft |
Source: Maine Listings #1667502 Report a problem | ||
| 6/16/2026 | Listed for sale | $500,000$151/sqft |
Source: Maine Listings #1667502 Report a problem | ||
Public tax history
| Year | Property taxes | Tax assessment |
|---|---|---|
| 2024 | $4,241 -0.7% | $307,290 |
| 2023 | $4,271 -0.4% | $307,290 +20% |
| 2022 | $4,289 -6.9% | $256,070 |
| 2021 | $4,609 -1.1% | $256,070 |
| 2020 | $4,660 -0.3% | $256,070 |
| 2019 | $4,673 -1.4% | $256,070 |
| 2018 | $4,737 +29% | $256,070 +47.8% |
| 2017 | $3,673 +4.9% | $173,260 0% |
| 2016 | $3,501 +2.8% | $173,300 |
| 2015 | $3,405 +5.6% | $173,300 |
| 2014 | $3,223 -4.7% | $173,300 -1.9% |
| 2012 | $3,382 +5.7% | $176,600 -1.5% |
| 2011 | $3,199 +10.6% | $179,200 +7.8% |
| 2009 | $2,892 +9.6% | $166,200 |
| 2008 | $2,639 +6.9% | $166,200 +7.7% |
| 2006 | $2,469 | $154,300 |
Find assessor info on the county website
Monthly payment
Est. payment
Payment breakdown
Explore the cost of this home by adjusting the details. Changes won't be saved.Climate risks
Neighborhood: 04401
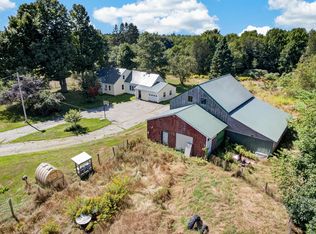
Similar homes
- $511,0003 bd2 ba2.6k sqft2025 Glenwood Avenue, Hermon, ME 04401Active

 MLS ID #1671139, ERA Dawson-Bradford Co.. Maine Listings
 - $525,0004 bd3 ba2.7k sqft67 Mcclellan Drive, Glenburn, ME 04401Active
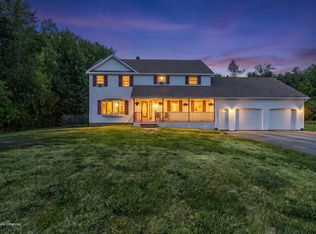 MLS ID #1676055, NextHome Experience. Maine Listings
 - $429,0004 bd3 ba2.2k sqft9 Pine Grove Avenue, Glenburn, ME 04401Active
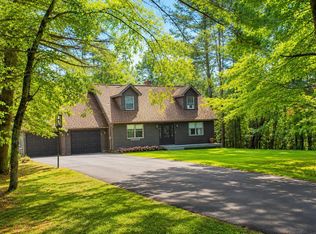 MLS ID #1677093, Better Homes & Gardens Real Estate/The Masiello Group. Maine Listings
 - $424,9004 bd4 ba2.1k sqft74 Smith Road, Hermon, ME 04401Active
 MLS ID #1678899, Realty of Maine. Maine Listings
 - $455,0004 bd4 ba3.2k sqft14 Teal Lane, Hermon, ME 04401ActiveMLS ID #1678282, EXP Realty. Maine Listings
- $599,0003 bd3 ba3.5k sqft58 Crogan Road, Hermon, ME 04401ActiveMLS ID #1638554, ERA Dawson-Bradford Co.. Maine Listings
- $499,0003 bd2 ba2.8k sqft141 Kittredge Road, Bangor, ME 04401ActiveMLS ID #1656300, NextHome Experience. Maine Listings
- $365,0003 bd2 ba1.9k sqft125 Yankee Avenue, Bangor, ME 04401ActiveMLS ID #1679314, Realty of Maine. Maine Listings
- $516,9004 bd3 ba2.6k sqft905 Blackstream Road, Hermon, ME 04401ActiveMLS ID #1635753, Perrin Realty Inc.. Maine Listings
- $519,0003 bd3 ba2.4k sqft1 Raymond Nelson Lane, Levant, ME 04456ActiveMLS ID #1675074, NextHome Experience. Maine Listings
- $485,0002 bd2 ba1.8k sqft18 Werner Way, Hermon, ME 04401ActiveMLS ID #1671395, NextHome Experience. Maine Listings
- $624,9004 bd3 ba3k sqft54 Trillium Trail, Bangor, ME 04401ActiveMLS ID #1670165, Realty of Maine. Maine Listings
- $382,9004 bd3 ba2.1k sqft953 Pushaw Road, Glenburn, ME 04401ActiveMLS ID #1656619, Berkshire Hathaway HomeServices Northeast Real Estate. Maine Listings
- $435,0003 bd2 ba1.9k sqft879 Blackstream Road, Hermon, ME 04401ActiveMLS ID #1678606, Progressive Realty. Maine Listings
- $387,0003 bd2 ba1.7k sqft431 Newburgh Road, Hermon, ME 04401ActiveMLS ID #1678218, First Choice Real Estate. Maine Listings
- $625,0004 bd3 ba2.9k sqft363 Mount Hope Avenue, Bangor, ME 04401ActiveMLS ID #1668830, Portside Real Estate Group. Maine Listings
- $619,0004 bd3 ba2.2k sqft235 Webster Avenue, Bangor, ME 04401ActiveMLS ID #1674478, ERA Dawson-Bradford Co.. Maine Listings
- $535,0004 bd2 ba2.3k sqft11 Baker Road, Winterport, ME 04496ActiveMLS ID #1662316, Better Homes & Gardens Real Estate/The Masiello Group. Maine Listings
- $499,0004 bd3 ba3k sqft685 Main Road, Holden, ME 04429ActiveMLS ID #1657180, Realty of Maine. Maine Listings
- $524,9004 bd5 ba4.5k sqft71 W Corinth Road, Corinth, ME 04427ActiveMLS ID #1674137, NextHome Experience. Maine Listings
