Perched above the shores of beautiful Pemaquid Pond, this exceptional custom-built 4-bedroom home offers the perfect blend of large entertaining spaces combined with comfortable everyday living. Thoughtfully designed with quality craftsmanship throughout, the home features inviting gathering areas, a cozy library, a dedicated home office, and a spacious screened porch overlooking the pond. In addition, there is a Bonus Room above the garage with a half bath and additional room, Plus the basement walls and ceiling have been finished with pine.
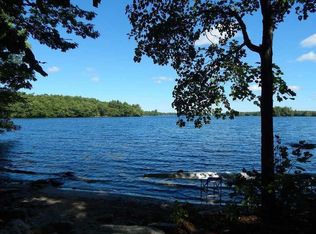
Step outside to enjoy meticulously maintained gardens, timeless stone walls, sun-filled patios, and a fire pit by the water -- Ideal for relaxing evenings with family and friends. Waterfront amenities include a private dock and float for boating, swimming, fishing, or simply enjoying life on the pond. A shared sandy beach provides even more opportunities to soak up the waterfront lifestyle.
Whether you're hosting summer celebrations, working from home, or seeking a peaceful year-round retreat, this remarkable property offers the perfect balance of privacy, comfort, and outdoor beauty in one of Midcoast Maine's most desirable waterfront settings.
The sellers have updated every inch of this beautiful home... Too much to describe. Schedule a showing today to visit this amazing property!
Broker owned.
Active
Price cut: $80K (8/21)
$1,195,000
15 Porcupine Ridge Road, Bremen, ME 04551
4beds
4,060sqft
Single Family Residence
Built in 2000
1.7 Acres Lot
$1,143,600 Zestimate®
$294/sqft
$31/mo HOA
What's special
Shared sandy beachQuality craftsmanship throughoutTimeless stone wallsCozy libraryMeticulously maintained gardensComfortable everyday livingLarge entertaining spaces
- 61 days
- 527
- 30
Zillow last checked:
Listing updated:
Listed by:
Blue Lobster Real Estate
Source: Maine Listings,MLS#: 1671606
Facts & features
Interior
Bedrooms & bathrooms
- Bedrooms: 4
- Bathrooms: 4
- Full bathrooms: 2
- 1/2 bathrooms: 2
Primary bedroom
- Level: Second
- Area: 276 Square Feet
- Dimensions: 12 x 23
Bedroom 1
- Level: Second
- Area: 144 Square Feet
- Dimensions: 8 x 18
Bedroom 2
- Level: Second
- Area: 112 Square Feet
- Dimensions: 8 x 14
Bedroom 3
- Level: First
- Area: 130 Square Feet
- Dimensions: 10 x 13
Dining room
- Features: Dining Area
- Level: First
Kitchen
- Features: Heat Stove, Heat Stove Hookup, Skylight
- Level: First
- Area: 324 Square Feet
- Dimensions: 18 x 18
Library
- Level: First
- Area: 108 Square Feet
- Dimensions: 9 x 12
Living room
- Features: Wood Burning Fireplace
- Level: First
- Area: 196 Square Feet
- Dimensions: 14 x 14
Office
- Level: First
- Area: 130 Square Feet
- Dimensions: 10 x 13
Heating
- Baseboard, Hot Water, Zoned, Radiant
Cooling
- None
Appliances
- Included: Dishwasher, Dryer, Electric Range, Gas Range, Refrigerator, Washer
Features
- 1st Floor Bedroom, Attic, In-Law Floorplan, Pantry, Walk-In Closet(s), Primary Bedroom w/Bath
- Flooring: Tile, Wood
- Windows: Double Pane Windows, Low Emissivity Windows
- Basement: Interior Entry,Walk-Out Access,Daylight,Full
- Number of fireplaces: 1
Interior area
- Total structure area: 4,060
- Total interior livable area: 4,060 sqft
- Finished area above ground: 2,964
- Finished area below ground: 1,096
Property
Parking
- Total spaces: 2
- Parking features: Paved, 5 - 10 Spaces, Heated Garage, Storage
- Attached garage spaces: 2
Features
- Patio & porch: Deck, Porch, Screened
- Has view: Yes
- View description: Scenic
- Body of water: Pemaquid
- Frontage length: Waterfrontage: 200,Waterfrontage Owned: 200,Waterfrontage Shared: 100
Lot
- Size: 1.7 Acres
- Features: Open Lot, Wooded
Details
- Parcel number: BREMM006L0052002
- Zoning: Shoreland
- Other equipment: DSL, Generator, Internet Access Available, Satellite Dish
Construction
Type & style
- Home type: SingleFamily
- Architectural style: Cape Cod
- Property subtype: Single Family Residence
Materials
- Wood Frame, Clapboard, Wood Siding
- Foundation: Poured Concrete
- Roof: Shingle
Condition
- Year built: 2000
Utilities & green energy
- Electric: Circuit Breakers, Generator Hookup
- Sewer: Private Sewer
- Water: Private
Green energy
- Energy efficient items: Insulated Foundation
Community & HOA
Community
- Security: Security System
- Subdivision: Porcupine Ridge Association
HOA
- Has HOA: Yes
- HOA fee: $375 annually
Location
- Region: Bremen
Financial & listing details
- Price per square foot: $294/sqft
- Tax assessed value: $826,100
- Annual tax amount: $7,187
- Date on market: 7/13/2026
Estimated market value
$1,143,600
$1.09M - $1.20M
Not available
Price history
| Date | Event | Price |
|---|---|---|
| 8/21/2026 | Price change | $1,195,000-6.3%$294/sqft |
Source:  Maine Listings #1671606 Report a problem Maine Listings #1671606 Report a problem | ||
| 7/13/2026 | Listed for sale | $1,275,000+190.4%$314/sqft |
Source: Maine Listings #1671606 Report a problem | ||
| 4/6/2018 | Sold | $439,000-7.4%$108/sqft |
Source: Maine Listings #1300952 Report a problem | ||
| 3/7/2018 | Listed for sale | $474,000$117/sqft |
Source: Newcastle Realty #1300952 Report a problem | ||
| 3/7/2018 | Pending sale | $474,000$117/sqft |
Source: Newcastle Realty #1300952 Report a problem | ||
| 11/9/2017 | Price change | $474,000-5%$117/sqft |
Source: Newcastle Realty #1300952 Report a problem | ||
| 11/4/2017 | Price change | $499,000-0.2%$123/sqft |
Source: Newcastle Realty #1300952 Report a problem | ||
| 6/2/2017 | Price change | $499,900-7.3%$123/sqft |
Source: Newcastle Realty #1300952 Report a problem | ||
| 4/11/2017 | Price change | $539,000-2%$133/sqft |
Source: Keller Williams - Greater Portland #1287219 Report a problem | ||
| 11/4/2016 | Listed for sale | $550,000$135/sqft |
Source: Visual Tour #1287219 Report a problem | ||
Public tax history
| Year | Property taxes | Tax assessment |
|---|---|---|
| 2024 | $6,733 +15.8% | $826,100 +70.5% |
| 2023 | $5,815 +6.2% | $484,600 |
| 2022 | $5,476 | $484,600 |
| 2021 | $5,476 | $484,600 |
| 2020 | $5,476 -2% | $484,600 +11% |
| 2019 | $5,586 | $436,400 |
| 2018 | $5,586 | $436,400 |
| 2017 | $5,586 +1.6% | $436,400 |
| 2016 | $5,499 +4.1% | $436,400 |
| 2015 | $5,280 +34.5% | $436,400 +17.9% |
| 2014 | $3,925 -0.9% | $370,300 |
| 2013 | $3,962 | $370,300 |
Find assessor info on the county website
Monthly payment
Est. payment
Payment breakdown
Explore the cost of this home by adjusting the details. Changes won't be saved.Climate risks
Neighborhood: 04551
Similar homes
- $1,250,0003 bd2 ba2.1k sqft190 Heath Road, Bremen, ME 04551Active

 MLS ID #1670283, Drum & Drum Real Estate Inc.. Maine Listings
 - $850,0005 bd3 ba2.2k sqft24 Creek Road, Bremen, ME 04551Active
 MLS ID #1662132, Bay Watch Realty, LLC. Maine Listings
 - $1,200,0005 bd4 ba2.6k sqft325 Bristol Road, Damariscotta, ME 04543Active
 MLS ID #1676215, Newcastle Realty. Maine Listings
 - $1,199,0004 bd4 ba2.6k sqft101 Butter Point, Waldoboro, ME 04572Active
 MLS ID #1643400, Pooley Realty Group. Maine Listings
 - $1,250,0003 bd3 ba3.4k sqft31 Woodward Farm Road, Bristol, ME 04539ActiveMLS ID #1663458, Keller Williams Realty. Maine Listings
- $1,075,0005 bd5 ba3.5k sqft237 Middle Road, Edgecomb, ME 04556ActiveMLS ID #1674379, Roxanne York Real Estate. Maine Listings
- $1,195,0004 bd3 ba4.4k sqft236 Lakeside Drive, Boothbay Harbor, ME 04538ActiveMLS ID #1664620, Tindal & Callahan Real Estate. Maine Listings
- $1,195,0003 bd4 ba2.5k sqft85 River Road, Cushing, ME 04563ActiveMLS ID #1665532, Legacy Properties Sotheby's International Realty. Maine Listings
- $900,0003 bd2 ba2.1k sqft95 Mapleridge Road, Nobleboro, ME 04555ActiveMLS ID #1678281, RE/MAX JARET & COHN. Maine Listings
- $999,0003 bd2 ba2.6k sqft35 Outpost Road, Nobleboro, ME 04555ActiveMLS ID #1675260, Legacy Properties Sotheby's International Realty. Maine Listings
- $825,0003 bd2 ba2.4k sqft29 Wiscasset Road, Boothbay, ME 04537ActiveMLS ID #1679992, Tindal & Callahan Real Estate. Maine Listings
- $995,0003 bd1 ba3.6k sqft145 E Pond Road, Nobleboro, ME 04555ActiveMLS ID #1674580, Blue Lobster Real Estate. Maine Listings
- $1,595,0006 bd8 ba5.7k sqft34 Main Street, Newcastle, ME 04553ActiveMLS ID #1679297, Newcastle Realty. Maine Listings
- $625,0003 bd2 ba2.3k sqft127 Atlantic Highway, Nobleboro, ME 04555ActiveMLS ID #1675233, Bay Watch Realty, LLC. Maine Listings
- $875,0004 bd4 ba3.5k sqft4 Mt Hunger East Road, Edgecomb, ME 04556ActiveMLS ID #1675268, Legacy Properties Sotheby's International Realty. Maine Listings
- $1,250,0005 bd2 ba5.4k sqft4 Hodge Street, Wiscasset, ME 04578ActiveMLS ID #1679366, Coldwell Banker Realty. Maine Listings
- $1,000,0004 bd3 ba2.4k sqft28 Orne Lane, Cushing, ME 04563ActiveMLS ID #1637654, Keller Williams Realty. Maine Listings
- $925,0005 bd4 ba3.5k sqft13 Osprey Lane, Cushing, ME 04563ActiveMLS ID #1665766, Legacy Properties Sotheby's International Realty. Maine Listings
- $895,0004 bd3 ba3.3k sqft645 Wallston Road, Saint George, ME 04860ActiveMLS ID #1670018, City + Harbor Real Estate. Maine Listings
- $789,0003 bd2 ba3.1k sqft417 Lower Round Pond Road, Bristol, ME 04539ActiveMLS ID #1668042, Blue Lobster Real Estate. Maine Listings
