
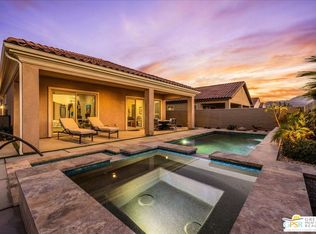
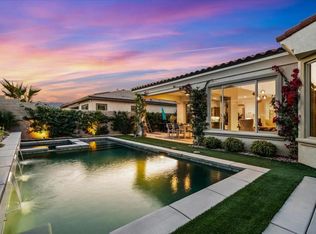
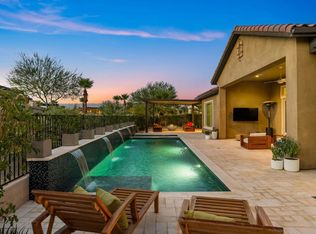
Major price reduction!!! Let's make this your next home, the seller is motivated and moving the end of October. Are you looking for a highly upgraded Tuscan Sanctuary plan? This exceptional home features owned solar (13 solar panels) and multi-panel moveable glass doors that seamlessly integrate indoor and outdoor living.Throughout the home, you will find elegant porcelain wood-like tile flooring. The great room impresses with a stacked stone fireplace and a multi-panel sliding glass door system that opens to a cozy covered patio. The outdoor space is perfect for entertaining, featuring a custom pool and spa with travertine pavers, a firepit, a misting system and lush landscaping.The kitchen is equipped with a quartz waterfall island, custom tile work, quartz counters, bronze designer hardware, and Whirlpool appliances. The spacious owner's suite includes a stacked stone feature wall and a private bath with a walk-in shower and a large closet. Additionally, the guest bedroom offers custom lighting and access to the hall bathroom, while the office/den/art studio features another beautiful stacked stone wall.Key upgrades include a tankless water heater, custom shutters, and upgraded electrical systems. All the TV's are included in the sale.Please let me know if you would like to schedule a viewing of this gorgeous home.
For sale
Listed by: Windermere Real Estate • Teri Dorfler Finley • 760-409-8425
Price cut: $23K (10/21)
$975,000
15 Prosecco, Rancho Mirage, CA 92270
2beds
1,832sqft
Single Family Residence
Built in 2021
6,268 Square Feet Lot
$954,400 Zestimate®
$532/sqft
$530/mo HOA
What's special
Stacked stone fireplaceQuartz waterfall islandBronze designer hardwareCustom tile workQuartz countersMisting systemWhirlpool appliances
- 155 days
- 267
- 15
Zillow last checked:
Listing updated:
Listed by:
Teri Dorfler Finley DRE #01346147 760-409-8425,
Windermere Real Estate
Source: CRMLS,MLS#: 219148300DA Originating MLS: California Desert AOR & Palm Springs AOR
Originating MLS: California Desert AOR & Palm Springs AORFacts & features
Interior
Bedrooms & bathrooms
- Bedrooms: 2
- Bathrooms: 2
- Full bathrooms: 2
Rooms
- Room types: Den, Entry/Foyer, Great Room, Primary Bedroom, Other, Pantry, Utility Room, Dining Room
Primary bedroom
- Features: Primary Suite
Bathroom
- Features: Low Flow Plumbing Fixtures, Remodeled, Separate Shower, Tub Shower, Vanity
Kitchen
- Features: Kitchen Island, Quartz Counters
Other
- Features: Walk-In Closet(s)
Pantry
- Features: Walk-In Pantry
Heating
- Central, Forced Air, Fireplace(s), Natural Gas
Cooling
- Central Air
Appliances
- Included: Gas Cooktop, Disposal, Gas Water Heater, Ice Maker, Microwave, Refrigerator, Self Cleaning Oven, Tankless Water Heater
- Laundry: Laundry Room
Features
- Breakfast Bar, Brick Walls, Separate/Formal Dining Room, High Ceilings, Open Floorplan, Recessed Lighting, Storage, Primary Suite, Utility Room, Walk-In Pantry, Walk-In Closet(s)
- Flooring: Tile
- Doors: Sliding Doors
- Windows: Shutters
- Has fireplace: Yes
- Fireplace features: Gas, Great Room, Masonry, See Through
Interior area
- Total interior livable area: 1,832 sqft
Property
Parking
- Total spaces: 4
- Parking features: Direct Access, Garage, Garage Door Opener, Permit Required, On Street, Side By Side
- Attached garage spaces: 2
- Uncovered spaces: 2
Features
- Levels: One
- Stories: 1
- Patio & porch: Brick, Covered
- Exterior features: Fire Pit
- Has private pool: Yes
- Pool features: Community, Gunite, Electric Heat, In Ground, Lap, Private, Salt Water
- Spa features: Community, Gunite, Heated, In Ground, Private
- Fencing: Block
Lot
- Size: 6,268 Square Feet
- Features: Back Yard, Drip Irrigation/Bubblers, Front Yard, Landscaped, Level, Planned Unit Development, Sprinklers Timer, Sprinkler System
Details
- Parcel number: 673890027
- Special conditions: Standard
Construction
Type & style
- Home type: SingleFamily
- Architectural style: Traditional
- Property subtype: Single Family Residence
Materials
- Stucco
- Foundation: Slab
- Roof: Tile
Condition
- Updated/Remodeled
- New construction: No
- Year built: 2021
Details
- Builder model: Sanctuary
- Builder name: Del Webb
Utilities & green energy
- Utilities for property: Cable Available
Community & HOA
Community
- Features: Gated, Pool
- Security: Prewired, Closed Circuit Camera(s), Fire Sprinkler System, Gated Community, 24 Hour Security
- Senior community: Yes
- Subdivision: Del Webb Rm
HOA
- Has HOA: Yes
- Amenities included: Billiard Room, Clubhouse, Controlled Access, Fitness Center, Fire Pit, Maintenance Grounds, Game Room, Meeting Room, Management, Meeting/Banquet/Party Room, Other Courts, Pet Restrictions, Recreation Room, Security, Tennis Court(s), Cable TV
- HOA fee: $530 monthly
- HOA name: Del Webb Rancho Mirage
Location
- Region: Rancho Mirage
Financial & listing details
- Price per square foot: $532/sqft
- Tax assessed value: $987,337
- Date on market: 5/23/2026
- Listing terms: Cash,Conventional,1031 Exchange
- Inclusions: Washer, dryer, refrigerator, all TV's, the sound bar, speakers and media center under the TV in the great room. Pool furniture (table with chairs, umbrellas).
- Exclusions: Personal property, most artwork. Patio sitting area furniture. Bedroom furniture is not included. See list under the document tap.
Estimated market value
$954,400
$907,000 - $1.00M
$6,823/mo
Price history
| Date | Event | Price |
|---|---|---|
| 10/21/2026 | Price change | $975,000-2.3%$532/sqft |
Source:  Greater Palm Springs Realtors #219148300 Report a problem Greater Palm Springs Realtors #219148300 Report a problem | ||
| 5/23/2026 | Listed for sale | $998,000+5.2%$545/sqft |
Source: Greater Palm Springs Realtors #219148300 Report a problem | ||
| 10/20/2023 | Sold | $949,000$518/sqft |
Source:  CDAR/ Desert Area MLS #219097726 Report a problem CDAR/ Desert Area MLS #219097726 Report a problem | ||
| 8/29/2023 | Pending sale | $949,000$518/sqft |
Source:  CRMLS #219097726DA Report a problem CRMLS #219097726DA Report a problem | ||
| 8/6/2023 | Contingent | $949,000$518/sqft |
Source: Greater Palm Springs Realtors #219097726 Report a problem | ||
| 7/25/2023 | Listed for sale | $949,000+54.2%$518/sqft |
Source: Greater Palm Springs Realtors #219097726 Report a problem | ||
| 10/19/2021 | Sold | $615,500$336/sqft |
Source: Public Record Report a problem | ||
Public tax history
| Year | Property taxes | Tax assessment |
|---|---|---|
| 2026 | -- | $987,337 +2% |
| 2025 | $13,775 -1.4% | $967,979 +2% |
| 2024 | $13,964 +34.4% | $949,000 +44% |
| 2023 | $10,393 +8% | $658,886 +10.4% |
| 2022 | $9,621 +388.5% | $596,948 +5436.5% |
| 2021 | $1,969 | $10,782 |
Find assessor info on the county website
Monthly payment
Est. payment
Payment breakdown
Explore the cost of this home by adjusting the details. Changes won't be saved.Climate risks
Neighborhood: 92270
Similar homes
- $1,025,0002 bd2 ba1.8k sqft16 Cuvee, Rancho Mirage, CA 92270For Sale
 MLS ID #219154465DA, Jelmberg Team, KW Coachella Valley. CRMLS
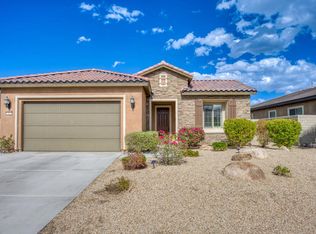
 - $780,0002 bd2 ba1.8k sqft14 Riesling, Rancho Mirage, CA 92270For Sale
 MLS ID #219153805DA, Marsha Kay McMahon-Jones, Redfin Corporation. CRMLS
 - $975,0003 bd3 ba2.1k sqft206 Via Firenza, Rancho Mirage, CA 92270For Sale
 MLS ID #219151977PS, Marnie L Balog, Compass. CRMLS
 - $1,179,0002 bd3 ba2.5k sqft14 Merlot, Rancho Mirage, CA 92270For Sale
 MLS ID #219151432DA, Mike + Maria Patakas Team, Desert Sotheby's International Realty. CRMLS
