Stunning Ranch on picturesque 3/4 acre property on quiet cul-de-sac. Welcome to this immaculate 3-bedroom, 3-bathroom ranch, a perfect blend of classic style and modern comfort. Step into the entry foyer which leads to a bright, sun-drenched Living Room and an elegant Dining Room, both featuring gleaming hardwood floors. The heart of the home is the expansive Vaulted Family Room, distinguished by a dramatic floor-to-ceiling brick fireplace and beautiful beamed wood ceilings, creating a warm, inviting atmosphere perfect for gathering. Glass sliders lead directly to the serene backyard oasis. The adjacent gourmet Kitchen boasts custom cabinetry, granite countertops, stainless steel appliances, and a charming dining area, all under another striking vaulted, beamed ceiling.
The main level also features the Primary Bedroom with an en-suite Bath, along with two additional comfortable bedrooms and a full hall bath.
The finished Lower Level expands the living space significantly, offering incredible versatility with a large Rec Room, a private Office, a spacious Den, a full bath, and a dedicated laundry room. Outside, the nearly 3/4 acre level lot is a private haven, featuring lush, mature landscaping and a large patio for outdoor dining and entertaining. This meticulously maintained home offers an exceptional lifestyle in a highly desirable location. Don't miss the opportunity to own this remarkable property!
For sale
$950,000
15 Ramapo Lane, Chestnut Ridge, NY 10952
3beds
2,026sqft
Single Family Residence, Residential
Built in 1976
0.82 Acres Lot
$-- Zestimate®
$469/sqft
$-- HOA
What's special
Private havenPrivate officeSpacious denLarge rec roomStainless steel appliancesDedicated laundry roomDramatic floor-to-ceiling brick fireplace
- 47 days
- 969
- 52
Zillow last checked:
Listing updated:
Listed by:
Keller Williams Valley Realty 201-391-2500,
Carolee Chirico 201-400-3259
Source: OneKey® MLS as distributed by MLS GRID,MLS#: 1048043
Facts & features
Interior
Bedrooms & bathrooms
- Bedrooms: 3
- Bathrooms: 3
- Full bathrooms: 3
Primary bedroom
- Level: First
Bedroom 2
- Level: First
Primary bathroom
- Level: First
Bathroom 2
- Level: First
Bathroom 3
- Level: First
Bathroom 3
- Level: Lower
Den
- Level: Lower
Dining room
- Level: First
Family room
- Description: With wood burning fireplace
- Level: First
Kitchen
- Level: First
Laundry
- Level: Lower
Living room
- Level: First
Media room
- Level: Lower
Office
- Level: Lower
Heating
- Baseboard, Hot Water, Natural Gas
Cooling
- Central Air
Appliances
- Included: Dishwasher
Features
- First Floor Bedroom, First Floor Full Bath, Primary Bathroom
- Basement: Finished,Full
- Attic: Full
- Number of fireplaces: 1
Interior area
- Total structure area: 2,026
- Total interior livable area: 2,026 sqft
Property
Parking
- Total spaces: 4
- Parking features: Attached
- Garage spaces: 2
Lot
- Size: 0.82 Acres
Details
- Parcel number: 39261506201900020190000000
- Special conditions: None
Construction
Type & style
- Home type: SingleFamily
- Architectural style: Ranch
- Property subtype: Single Family Residence, Residential
Materials
- Brick, Vinyl Siding
Condition
- Year built: 1976
Utilities & green energy
- Sewer: Public Sewer
- Water: Well
- Utilities for property: Cable Available, Electricity Connected, Natural Gas Connected, Sewer Connected
Community & HOA
HOA
- Has HOA: No
Location
- Region: Chestnut Ridge
Financial & listing details
- Price per square foot: $469/sqft
- Tax assessed value: $77,000
- Annual tax amount: $16,458
- Date on market: 9/8/2026
- Cumulative days on market: 48 days
- Listing agreement: Exclusive Right To Sell
- Electric utility on property: Yes
Estimated market value
Not available
Estimated sales range
Not available
Not available
Price history
| Date | Event | Price |
|---|---|---|
| 9/8/2026 | Listed for sale | $950,000-0.9%$469/sqft |
Source:  OneKey® MLS as distributed by MLS GRID #1048043 Report a problem OneKey® MLS as distributed by MLS GRID #1048043 Report a problem | ||
| 12/5/2025 | Listing removed | $959,000$473/sqft |
Source: OneKey® MLS as distributed by MLS GRID #919386 Report a problem | ||
| 10/3/2025 | Listed for sale | $959,000+263.3%$473/sqft |
Source: OneKey® MLS as distributed by MLS GRID #919386 Report a problem | ||
| 6/15/1992 | Sold | $264,000$130/sqft |
Source: Agent Provided Report a problem | ||
Public tax history
| Year | Property taxes | Tax assessment |
|---|---|---|
| 2025 | -- | $61,800 |
| 2024 | -- | $61,800 |
| 2023 | -- | $61,800 |
| 2022 | -- | $61,800 |
| 2021 | -- | $61,800 -6.4% |
| 2020 | -- | $66,060 |
| 2019 | -- | $66,060 |
| 2018 | -- | $66,060 |
| 2017 | $15,181 | $66,060 |
| 2016 | -- | $66,060 |
| 2015 | -- | $66,060 |
| 2014 | -- | $66,060 |
| 2013 | -- | $66,060 |
| 2012 | -- | $66,060 -15.3% |
| 2011 | -- | $78,000 |
| 2010 | -- | $78,000 |
| 2009 | -- | $78,000 |
| 2007 | -- | $78,000 +50.6% |
| 2006 | -- | $51,800 -33.6% |
| 2005 | -- | $78,000 +1.3% |
| 2004 | -- | $77,000 |
| 2003 | -- | $77,000 |
| 2002 | -- | $77,000 |
| 2001 | -- | $77,000 |
| 2000 | -- | $77,000 |
Find assessor info on the county website
Monthly payment
Climate risks
Neighborhood: 10952
Nearby schools
Schools provided by the listing agent
- Elementary: Margetts Elementary School
- Middle: Chestnut Ridge Middle School
- High: Spring Valley High School
Source: OneKey® MLS as distributed by MLS GRID. This data may not be complete. We recommend contacting the local school district to confirm school assignments for this home.

Similar homes
- $899,0003 bd2 ba2k sqft1 Hillside Avenue, Monsey, NY 10952For Sale
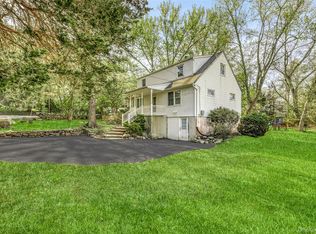
 MLS ID #991827, Rachel L Baruchov, Listing by: Platinum Realty Associates. OneKey® MLS as distributed by MLS GRID
 - $1,100,0003 bd2 ba2k sqft58 Regina Road, Monsey, NY 10952For Sale
 MLS ID #1050049, Michelangelo Giordano, Listing by: Keller Williams Hudson Valley. OneKey® MLS as distributed by MLS GRID
 - $1,050,0004 bd3 ba2.4k sqft104 S Airmont Road, Suffern, NY 10901For Sale
 MLS ID #1056813, David Jacobi, Listing by: Keller Williams Valley Realty. OneKey® MLS as distributed by MLS GRID
 - $939,0004 bd3 ba2.1k sqft167 Holbrook Lane, Briarcliff Manor, NY 10510For Sale
 MLS ID #1063847, Valerie Cascione, Listing by: Compass Greater NY, LLC. OneKey® MLS as distributed by MLS GRID
 - $999,0004 bd3 ba2.4k sqft5 Cairngorm Road, New City, NY 10956For SaleMLS ID #1045866, Rikki Drillman, Listing by: Q Home Sales. OneKey® MLS as distributed by MLS GRID
- $1,075,0004 bd3 ba2.7k sqft25 Ackerman Avenue, Airmont, NY 10901For SaleMLS ID #1027879, Jaya Varghese, Listing by: American Luxury Homes. OneKey® MLS as distributed by MLS GRID
- $899,0004 bd3 ba2.1k sqft8 Carl Court, Spring Valley, NY 10977For SaleMLS ID #1056946, Moshe Jacobi, Listing by: Keller Williams Valley Realty. OneKey® MLS as distributed by MLS GRID
- $1,199,0005 bd3 ba2.6k sqft4 Arrowhead Lane, Suffern, NY 10901For SaleMLS ID #993555, Gitty Berkovic, Listing by: Q Home Sales. OneKey® MLS as distributed by MLS GRID
- $749,9994 bd3 ba2.4k sqft3 Tara Drive, Pomona, NY 10970For SaleMLS ID #1039361, Joseph Lippolis, Listing by: BHHS River Towns Real Estate. OneKey® MLS as distributed by MLS GRID
- $1,090,0004 bd3 ba2.1k sqft6 Scenic Drive, Suffern, NY 10901For SaleMLS ID #1050933, Hedva Y Dahan, Listing by: Q Home Sales. OneKey® MLS as distributed by MLS GRID
- $950,0005 bd3 ba2.4k sqft87 Mott Farm Road, Tomkins Cove, NY 10986For SaleMLS ID #1033771, Rosemary Sidoti, Listing by: Howard Hanna Rand Realty. OneKey® MLS as distributed by MLS GRID
- $825,0004 bd3 ba1.9k sqft21 Arbor Lane, Bardonia, NY 10954For SaleMLS ID #1019969, Janet M Farsetta, Listing by: Howard Hanna Rand Realty. OneKey® MLS as distributed by MLS GRID
- $875,0004 bd3 ba2.9k sqft18 Tamarac Avenue, New City, NY 10956For SaleMLS ID #1053767, Linda Fernandez, Listing by: Keller Williams Hudson Valley. OneKey® MLS as distributed by MLS GRID
- $830,0004 bd3 ba2k sqft5 Deer Meadow Drive, West Nyack, NY 10994For SaleMLS ID #1026080, Niurka Rodriguez, Listing by: Coldwell Banker Realty. OneKey® MLS as distributed by MLS GRID
- $1,015,0004 bd4 ba2.2k sqft36 New Valley Road, New City, NY 10956For SaleMLS ID #1029775, Kathleen Finn, Listing by: Christie's Int. Real Estate. OneKey® MLS as distributed by MLS GRID
- $729,9995 bd3 ba2.1k sqft27 Pierce Street, Nanuet, NY 10954For SaleMLS ID #1059344, Wayne C. Tucker, Listing by: Howard Hanna Rand Realty. OneKey® MLS as distributed by MLS GRID
- $839,0004 bd3 ba2.7k sqft32 Bayard Lane N, Suffern, NY 10901For SaleMLS ID #1045789, Rikki Drillman, Listing by: Q Home Sales. OneKey® MLS as distributed by MLS GRID
- $1,050,0003 bd3 ba2.3k sqft407 N Midland Avenue, Nyack, NY 10960For SaleMLS ID #1048422, Kelly McMullen, Listing by: eXp Realty. OneKey® MLS as distributed by MLS GRID
- $975,0004 bd2 ba2.2k sqft410 S Chelsea Road, White Plains, NY 10603For SaleMLS ID #1044837, Pearlita Davis, Listing by: Howard Hanna Rand Realty. OneKey® MLS as distributed by MLS GRID
- $1,095,0004 bd3 ba2.8k sqft10 Copeland Drive, Suffern, NY 10901For SaleMLS ID #1046049, Jonathan Minerick, Listing by: HomeCoin.com. OneKey® MLS as distributed by MLS GRID
