COMING SOON! Welcome home to this pristine 4 bedroom, 2.5 bath two-story in the desirable Knightsbridge subdivision, a quiet setting just minutes from local trail systems, multiple parks, and amenities. Natural light fills the open floor plan, starting with an entry foyer, adjacent office, and formal dining room, all with hardwood floors that continue into the living room. Gather around the gas fireplace while enjoying views of the tree-lined backyard. The living room flows into the updated eat-in kitchen with breakfast bar and island! Kitchen features include slate GE appliances, pantry, coffee bar, ceramic tile flooring and an abundance of cabinetry! A main floor powder room and laundry/mudroom add everyday convenience. (Washer and dryer included-see agent remarks) Upstairs, the primary suite offers a vaulted ceiling, two walk-in closets, and an updated bath with comfort-height dual vanity, soft-close cabinets, quartz counters, soaking tub, and separate shower. Three additional bedrooms and large full bath complete the upper level, with newer carpet in every bedroom. The unfinished basement is plumbed for bathroom and ready for your vision, whether that’s a family room, recreation room, or more. The garage features a new insulated door and space for projects, as the workbench and cabinets stay. Backyard includes a large patio made for entertaining and relaxation with views of a tree-lined, extensively landscaped yard, offering beauty in every season. Sellers are providing a Choice Plus Home Warranty for buyer peace of mind! A MUST SEE! Roof (2017) HVAC (2021)
Showings to begin on Thursday, November 19th after 1pm. OPEN HOUSE: Saturday, November 21st 12pm-2pm
Coming soon
Listed by: RE/MAX Alliance • Janna L Andreas • 618-741-7204
$367,500
15 Ramsgate, Collinsville, IL 62234
4beds
2,215sqft
Single Family Residence
Built in 1997
9,034 Square Feet Lot
$350,300 Zestimate®
$166/sqft
$-- HOA
What's special
- 20 hours
- 144
- 20
Zillow last checked:
Listing updated:
Listed by:
Janna L Andreas 618-741-7204,
RE/MAX Alliance
Source: MARIS,MLS#: 26071366 Originating MLS: Southwestern Illinois Board of REALTORS
Facts & features
Interior
Bedrooms & bathrooms
- Bedrooms: 4
- Bathrooms: 3
- Full bathrooms: 2
- 1/2 bathrooms: 1
- Main level bathrooms: 1
Primary bedroom
- Features: Floor Covering: Carpeting
- Level: Upper
- Area: 192
- Dimensions: 16x12
Bedroom
- Features: Floor Covering: Ceramic Tile
- Level: Upper
- Area: 132
- Dimensions: 12x11
Bedroom
- Features: Floor Covering: Carpeting
- Level: Upper
- Area: 120
- Dimensions: 12x10
Bedroom
- Features: Floor Covering: Carpeting
- Level: Upper
- Area: 108
- Dimensions: 12x9
Primary bathroom
- Features: Floor Covering: Ceramic Tile
- Level: Upper
- Area: 108
- Dimensions: 12x9
Bathroom
- Features: Floor Covering: Ceramic Tile
- Level: Main
- Area: 25
- Dimensions: 5x5
Bathroom
- Features: Floor Covering: Ceramic Tile
- Level: Upper
- Area: 40
- Dimensions: 8x5
Breakfast room
- Features: Floor Covering: Ceramic Tile
- Level: Main
- Area: 80
- Dimensions: 10x8
Dining room
- Features: Floor Covering: Wood
- Level: Main
- Area: 132
- Dimensions: 12x11
Kitchen
- Features: Floor Covering: Ceramic Tile
- Level: Main
- Area: 216
- Dimensions: 18x12
Laundry
- Features: Floor Covering: Ceramic Tile
- Level: Main
- Area: 50
- Dimensions: 10x5
Living room
- Features: Floor Covering: Wood
- Level: Main
- Area: 322
- Dimensions: 23x14
Office
- Features: Floor Covering: Wood
- Level: Main
- Area: 180
- Dimensions: 15x12
Heating
- Forced Air
Cooling
- Central Air
Appliances
- Included: Dishwasher, Dryer, Microwave, Electric Range, Refrigerator, Washer
Features
- Breakfast Bar, Breakfast Room, Ceiling Fan(s), Entrance Foyer, High Speed Internet, Kitchen Island, Natural Woodwork, Open Floorplan, Pantry, Separate Dining, Separate Shower, Soaking Tub, Storage, Two Story Entrance Foyer, Walk-In Closet(s)
- Flooring: Carpet, Ceramic Tile, Wood
- Basement: Unfinished
- Number of fireplaces: 1
Interior area
- Total structure area: 2,215
- Total interior livable area: 2,215 sqft
- Finished area above ground: 2,215
- Finished area below ground: 0
Property
Parking
- Total spaces: 2
- Parking features: Garage - Attached
- Attached garage spaces: 2
Features
- Levels: Two
- Patio & porch: Front Porch, Patio
Lot
- Size: 9,034 Square Feet
- Dimensions: 77 x 126 x 103 x 129
- Features: Landscaped, Some Trees
Details
- Parcel number: 132212207202021
- Special conditions: Standard
Construction
Type & style
- Home type: SingleFamily
- Architectural style: Traditional
- Property subtype: Single Family Residence
Materials
- Brick, Vinyl Siding
- Roof: Architectural Shingle
Condition
- Year built: 1997
Details
- Warranty included: Yes
Utilities & green energy
- Electric: Ameren
- Sewer: Public Sewer
- Water: Public
- Utilities for property: Cable Available, Electricity Connected, Natural Gas Connected, Sewer Connected, Water Connected
Community & HOA
Community
- Subdivision: Knightsbridge
HOA
- Has HOA: No
Location
- Region: Collinsville
Financial & listing details
- Price per square foot: $166/sqft
- Tax assessed value: $351,150
- Annual tax amount: $6,954
- Date on market: 11/9/2026
- Listing terms: Cash,Conventional,FHA,USDA Loan,VA Loan
- Electric utility on property: Yes
Estimated market value
$350,300
$322,000 - $375,000
$2,476/mo
Price history
Price history is unavailable.
Public tax history
| Year | Property taxes | Tax assessment |
|---|---|---|
| 2025 | $6,954 +6.6% | $117,050 +8.3% |
| 2024 | $6,523 +7.1% | $108,030 +9.6% |
| 2023 | $6,090 +8.2% | $98,540 +8.1% |
| 2022 | $5,628 +2.3% | $91,120 +6.4% |
| 2021 | $5,499 +4.1% | $85,610 +4.8% |
| 2020 | $5,283 +22.9% | $81,680 +21.7% |
| 2019 | $4,298 | $67,090 +5.6% |
| 2018 | -- | $63,550 |
| 2017 | $4,184 +2.3% | $63,550 +2% |
| 2016 | $4,091 | $62,280 +2.7% |
| 2015 | $4,091 | $60,660 |
| 2014 | $4,091 | $60,660 |
| 2013 | $4,091 | $60,660 -11.5% |
| 2012 | -- | $68,540 |
| 2011 | -- | $68,540 -4.2% |
| 2010 | -- | $71,570 -0.7% |
| 2009 | -- | $72,110 -0.1% |
| 2007 | -- | $72,180 +5.4% |
| 2005 | -- | $68,510 +11% |
| 2004 | $4,211 +6.4% | $61,730 +4.9% |
| 2003 | $3,960 +4% | $58,830 +6.3% |
| 2002 | $3,809 | $55,330 +5.6% |
| 2001 | -- | $52,380 +3.3% |
| 2000 | $3,290 | $50,730 |
Find assessor info on the county website
Monthly payment
Est. payment
Payment breakdown
Explore the cost of this home by adjusting the details. Changes won't be saved.Climate risks
Neighborhood: 62234
Nearby schools
Schools provided by the listing agent
- Elementary: Collinsville Dist 10
- Middle: Collinsville Dist 10
- High: Collinsville
Source: MARIS. This data may not be complete. We recommend contacting the local school district to confirm school assignments for this home.
Similar homes
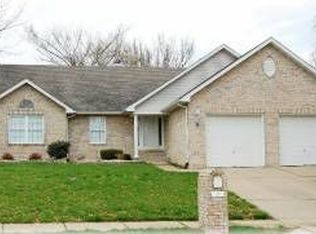
- $475,0003 bd3 ba2.6k sqft10 Oakleigh Dr, Collinsville, IL 62234For Sale

 MLS ID #26070327, Stacey Russelburg, Strano & Associates. MARIS
- $300,0004 bd3 ba2.7k sqft75 Timber Creek Ln, Collinsville, IL 62234For Sale
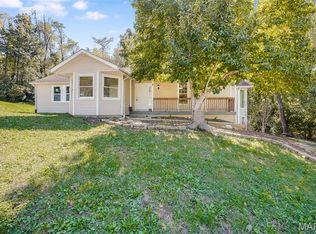 MLS ID #26068606, Caleb A Davis, Keller Williams Marquee. MARIS
- $329,9003 bd2 ba2.5k sqft155 Troy Rd, Collinsville, IL 62234For Sale
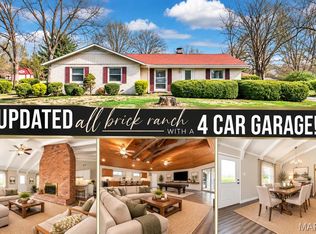 MLS ID #26068858, Kathy &Randy J Malawy, RE/MAX Alliance. MARIS
- $395,0003 bd4 ba2.3k sqft703 Peachtree Trl, Collinsville, IL 62234For Sale
 MLS ID #26059775, Jennifer B Faulkner, Gori Realtors, LLC. MARIS
- $285,0004 bd3 ba1.9k sqft145 Pine Hollow Ln, Collinsville, IL 62234For SaleMLS ID #26037414, Monica Schmidt, eXp Realty. MARIS
- $380,0005 bd3 ba2.6k sqft927 Long Branch Rd, Troy, IL 62294For SaleMLS ID #26068829, Jean Lewis, Keller Williams Pinnacle. MARIS
- $349,0004 bd3 ba1.6k sqft5624 Old Keebler Rd, Collinsville, IL 62234For SaleMLS ID #26061014, Stacy Marti, Keller Williams Marquee. MARIS
- $375,0004 bd4 ba3.1k sqft2751 Woodfield Dr, Maryville, IL 62062For SaleMLS ID #26069372, William Milby, Worth Clark Realty. MARIS
- $324,5004 bd2 ba2.6k sqft208 Westmoreland St, Collinsville, IL 62234For SaleMLS ID #26063170, Rodney C Wallner, Berkshire Hathaway HomeServices Select Properties. MARIS
- $400,0005 bd4 ba2.9k sqft234 Sturbridge Blvd, Glen Carbon, IL 62034For SaleMLS ID #26070794, Sarah Weiss, RE/MAX Alliance. MARIS
- $325,0003 bd4 ba2.1k sqft9 Davis Woods, Collinsville, IL 62234For SaleMLS ID #26066976, Tammy R Owens, RE/MAX Alliance. MARIS
- $279,9003 bd2 ba2k sqft24 Lakewood Ct, Collinsville, IL 62234For SaleMLS ID #26069064, Brad J Westcott, 360 Prime Realty Group, LLC. MARIS
- $310,0003 bd3 ba2.3k sqft50 Will Vina Dr, Collinsville, IL 62234For SaleMLS ID #26060817, Karen L McConnell, RE/MAX Alliance. MARIS
- $350,0004 bd3 ba2.5k sqft34 Carma St, Glen Carbon, IL 62034For SaleMLS ID #26068995, William Milby, Worth Clark Realty. MARIS
- $350,0004 bd3 ba2.5k sqft14 Ginger Ridge Ln, Glen Carbon, IL 62034For SaleMLS ID #26069846, Deborah A Ahrens, Berkshire Hathaway HomeServices Select Properties. MARIS
- $370,0004 bd3 ba2.7k sqft40 Carma St, Glen Carbon, IL 62034For SaleMLS ID #26069112, Tara Riggs, RE/MAX Alliance. MARIS
- $299,0003 bd2 ba1.4k sqft11 Pine Lake Dr, Collinsville, IL 62234For SaleMLS ID #26059373, Carissa A Kristoff, Berkshire Hathaway HomeServices Select Properties. MARIS
- $299,9004 bd2 ba2.3k sqft52 Lucinda Dr, Glen Carbon, IL 62034For SaleMLS ID #26071281, Karen Schoenthal, RE/MAX Alliance. MARIS
- $300,0004 bd3 ba2.7k sqft204 Coral Dr, Collinsville, IL 62234For SaleMLS ID #26024301, Olivia Yost Kloeckner, Cole Jones Group with Elevate Illinois Realty. MARIS
