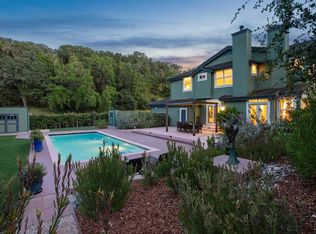
Feel like you are on top of the world! Location and views that are beyond compare in prestigious Verissimo Valle. This gated estate property spanning 4556 sf of living space on 2.7 acres, offers complete privacy alongside panoramic views to the bay and 360 degrees of sweeping vistas. With four bedrooms and 4.5 baths, this home has a versatile floorplan opening to a large pool and spa for recreation and a gazebo for entertaining, plus a separate studio, suitable for an office, workshop or hobbies. Blending indoor and outdoor living, the main level contains an elegant formal living room with fireplace, a formal dining room, large family room, spacious kitchen and a main level guest suite. Almost all the rooms have wonderful scenic views and natural light. The grounds are gorgeous, with grapevines, olive and fruit trees, roses galore and many beautiful flowering plants and shrubs. There is a 3-car garage, with additional parking for at least 10 more cars, owned solar panels for home and pool and Tesla storage batteries. This is a truly exceptional home where everyday feels like a vacation. Come and experience it today!
Active
Price cut: $200K (7/21)
$2,395,000
15 RAVINE Way, Novato, CA 94947
4beds
4,556sqft
Single Family Residence
Built in 1985
2.7 Acres Lot
$2,335,300 Zestimate®
$526/sqft
$20/mo HOA
What's special
Gated estate propertyVersatile floorplanMain level guest suiteLarge family roomGazebo for entertainingFormal dining roomFour bedrooms
- 50 days |
- 1,818 |
- 76 |
Zillow last checked:
Listing updated:
Listed by:
Carol D Hudson DRE #01210696 415-722-0676,
Coldwell Banker Realty 415-461-3000,
Timothy P Hudson DRE #02223124 415-226-8499,
Coldwell Banker Realty
Source: BAREIS,MLS#: 326050830 Originating MLS: Marin County
Originating MLS: Marin CountyFacts & features
Interior
Bedrooms & bathrooms
- Bedrooms: 4
- Bathrooms: 5
- Full bathrooms: 4
- 1/2 bathrooms: 1
Rooms
- Room types: Dining Room, Family Room, Kitchen, Laundry, Living Room, Master Bedroom, Storage, Studio, Wine Storage Area
Primary bedroom
- Level: Upper
Bedroom
- Level: Upper
Primary bathroom
- Features: Double Vanity, Shower Stall(s), Tub
Bathroom
- Level: Main,Upper
Dining room
- Level: Main
Family room
- Features: Deck Attached, View
- Level: Main
Kitchen
- Features: Kitchen Island, Pantry Closet
- Level: Main
Living room
- Features: Deck Attached, View
- Level: Main
Heating
- Central, Fireplace(s)
Cooling
- Central Air
Appliances
- Included: Built-In Electric Oven, Built-In Refrigerator, Trash Compactor, Dishwasher, Gas Cooktop, Microwave, Dryer, Washer
- Laundry: Cabinets, Ground Floor, Inside Room, Sink
Features
- Flooring: Carpet, Tile, Wood
- Basement: Partially Finished
- Number of fireplaces: 1
- Fireplace features: Other
Interior area
- Total structure area: 4,556
- Total interior livable area: 4,556 sqft
Video & virtual tour
Property
Parking
- Total spaces: 13
- Parking features: Attached, Garage Door Opener, Garage Faces Front, Inside Entrance, Uncovered Parking Spaces 2+
- Attached garage spaces: 3
- Uncovered spaces: 10
Features
- Levels: Two
- Stories: 2
- Patio & porch: Awning(s), Patio
- Pool features: In Ground, Pool Cover, Pool/Spa Combo, Solar Heat
- Spa features: In Ground
- Fencing: Fenced,Gate
- Has view: Yes
- View description: Hills, Panoramic, Valley, Water
- Has water view: Yes
- Water view: Water
Lot
- Size: 2.7 Acres
- Features: Sprinklers In Front, Sprinklers In Rear, Landscape Front, Landscape Misc, Private
Details
- Additional structures: Gazebo, Workshop
- Parcel number: 12533112
- Special conditions: Trust
Construction
Type & style
- Home type: SingleFamily
- Architectural style: Contemporary
- Property subtype: Single Family Residence
Materials
- Wood Siding
- Foundation: Concrete Perimeter
- Roof: Composition
Condition
- Year built: 1985
Utilities & green energy
- Electric: Battery Backup
- Sewer: Public Sewer
- Water: Public, Water District
- Utilities for property: Cable Available, Electricity Connected, Internet Available, Natural Gas Connected, Public, Sewer Connected
Green energy
- Energy generation: Solar
Community & HOA
Community
- Security: Carbon Monoxide Detector(s), Security Gate, Smoke Detector(s)
HOA
- Has HOA: Yes
- Amenities included: None
- Services included: None, See Remarks
- HOA fee: $240 annually
- HOA name: Verissimo Valle HomeownersAssociation
- HOA phone: 415-898-1132
Location
- Region: Novato
Financial & listing details
- Price per square foot: $526/sqft
- Tax assessed value: $413,689
- Date on market: 7/6/2026
- Electric utility on property: Yes
Estimated market value
$2,335,300
$2.22M - $2.45M
$7,417/mo
Price history
| Date | Event | Price |
|---|---|---|
| 7/21/2026 | Price change | $2,395,000-7.7%$526/sqft |
Source:  BAREIS #326050830 Report a problem BAREIS #326050830 Report a problem | ||
| 7/19/2026 | Listed for sale | $2,595,000$570/sqft |
Source: BAREIS #326050830 Report a problem | ||
| 7/18/2026 | Pending sale | $2,595,000$570/sqft |
Source: BAREIS #326050830 Report a problem | ||
| 7/6/2026 | Listed for sale | $2,595,000$570/sqft |
Source: BAREIS #326050830 Report a problem | ||
Public tax history
| Year | Property taxes | Tax assessment |
|---|---|---|
| 2026 | -- | $413,689 +2% |
| 2025 | $6,541 +2% | $405,578 +2% |
| 2024 | $6,416 +2.7% | $397,627 +2% |
| 2023 | $6,247 +3% | $389,832 +2% |
| 2022 | $6,062 +1.2% | $382,189 +2% |
| 2021 | $5,988 +0.9% | $374,695 +1% |
| 2020 | $5,933 +10.5% | $370,853 +2% |
| 2019 | $5,371 +1.9% | $363,584 +2% |
| 2018 | $5,270 +2.2% | $356,455 +2% |
| 2017 | $5,155 +7.4% | $349,467 +2% |
| 2016 | $4,799 +1.9% | $342,617 +1.5% |
| 2015 | $4,708 +2.4% | $337,471 +2% |
| 2014 | $4,597 | $330,861 +0.5% |
| 2013 | -- | $329,368 +2% |
| 2012 | -- | $322,911 +2% |
| 2011 | -- | $316,581 +0.8% |
| 2010 | -- | $314,216 -0.2% |
| 2009 | -- | $314,963 +2% |
| 2008 | -- | $308,788 +2% |
| 2007 | -- | $302,734 +2% |
| 2006 | -- | $296,800 +2% |
| 2005 | -- | $290,980 +2% |
| 2004 | -- | $285,276 +1.9% |
| 2003 | -- | $280,048 +2% |
| 2002 | -- | $274,559 +2% |
| 2001 | -- | $269,176 |
Find assessor info on the county website
Monthly payment
Est. payment
Payment breakdown
Explore the cost of this home by adjusting the details. Changes won't be saved.Climate risks
Neighborhood: 94947
Nearby schools
GreatSchools rating
- 8/10Pleasant Valley Elementary SchoolGrades: K-5Distance: 0.6 mi
- 7/10Sinaloa Middle SchoolGrades: 6-8Distance: 1.5 mi
- 10/10San Marin High SchoolGrades: 9-12Distance: 1.3 mi
- $2,363,2004 bd2 ba3.5k sqft5 Ravine Way, Novato, CA 94947Off Market
- $2,635,3004 bd3 ba3.2k sqft50 Verissimo Dr, Novato, CA 94947Off Market
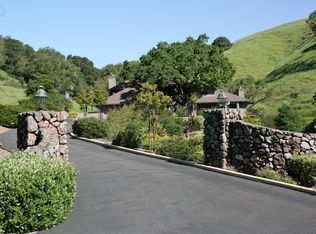
- $3,325,1004 bd4 ba5.3k sqft20 Ravine Way, Novato, CA 94947Off Market

- $2,871,0005 bd3 ba4.9k sqft40 Verissimo Dr, Novato, CA 94947Off Market
- $2,995,7006 bd3 ba4.6k sqft63 Oak Valley Dr, Novato, CA 94947Off Market
- $2,135,0005 bd4 ba3.6k sqft55 Verissimo Dr, Novato, CA 94947Sold
- $3,553,8006 bd5 ba6.7k sqft75 Verissimo Dr, Novato, CA 94947Off Market
- $3,268,9004 bd4 ba4.3k sqft59 Oak Valley Dr, Novato, CA 94947Off Market
A local agent can set up tours, give advice and negotiate with sellers.
Similar homes
- $1,740,0005 bd4 ba3.4k sqft2554 Vineyard Road, Novato, CA 94947For Sale
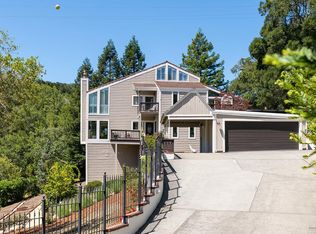 MLS ID #326031046, Eric Morgan, Coldwell Banker Realty. BAREIS
 - $1,585,0004 bd3 ba2.3k sqft13 Sutro Court, Novato, CA 94947For Sale
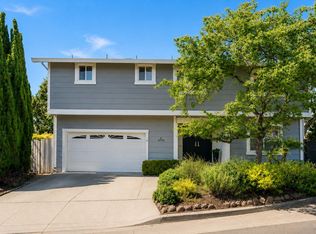 MLS ID #326064053, Carol Augustus, Coldwell Banker Realty. BAREIS
 - $2,425,5004 bd4 ba3.1k sqft90 Saddle Wood Drive, Novato, CA 94945For Sale
 MLS ID #326044792, Ben H Faber, Compass. BAREIS
 - $1,895,0004 bd3 ba2.5k sqft52 Woodleaf Court, Novato, CA 94945For Sale
 MLS ID #326070856, Sudha Schlesinger, Engel & Volkers Healdsburg. BAREIS
 - $1,999,0005 bd4 ba3.5k sqft10 Santa Yorma Court, Novato, CA 94945For SaleMLS ID #326066055, Daniel M Nebenzahl, Compass. BAREIS
- $2,595,0004 bd4 ba4.7k sqft51 Stonetree Lane, Novato, CA 94945For SaleMLS ID #326054462, Tom J Chek, Chek Real Estate. BAREIS
- $2,185,0004 bd4 ba4.6k sqft115 Stonetree Lane, Novato, CA 94945For SaleMLS ID #326055687, Jennifer Bowes, Compass. BAREIS
- $2,595,0003 bd3 ba2.8k sqft285 Country Club Drive, Novato, CA 94949For SaleMLS ID #326071025, Julie Widergren, Coldwell Banker Realty. BAREIS
- $1,749,0006 bd4 ba2.9k sqft180 Apollo Court, Novato, CA 94947For SaleMLS ID #326067613, Bryan E Pughe, David Grant Kenyon. BAREIS
- $1,439,0004 bd3 ba2.3k sqft24 Plata Court, Novato, CA 94947For SaleMLS ID #326066139, Pat Kelly, Berkshire Hathaway. BAREIS
- $2,950,0004 bd3 ba3.3k sqft48 San Domingo Way, Novato, CA 94945For SaleMLS ID #326044226, James S. McInerney DRE #00599624, McInerney Real Estate. SFAR
- $1,435,0006 bd3 ba2.5k sqft1 Plata Court, Novato, CA 94947For SaleMLS ID #326065403, Miesha Morgret, Luxe Places International Real. BAREIS
- $1,549,0004 bd4 ba3k sqft612 Canyon Rd, Novato, CA 94947New ConstructionMLS ID #41122053, Peruz Jelveh. Bay East AOR
- $2,895,0007 bd9 ba6.4k sqft56 Capilano Drive, Novato, CA 94949For SaleMLS ID #326044403, Dominique Nave-Conroy, Coldwell Banker Realty. BAREIS
- $2,400,0003 bd3 ba3k sqft5 Mcdonald Lane, Point Reyes Station, CA 94956For SaleMLS ID #326034170, Dominique Nave-Conroy, Coldwell Banker Realty. BAREIS
- $2,749,0004 bd3 ba2.6k sqft162 Del Oro Lagoon, Novato, CA 94949For SaleMLS ID #326065123, David Anderson DRE #01400445, The Source Real Estate Company. SFAR
- $1,349,0004 bd3 ba2.6k sqft1627 Hill Road, Novato, CA 94947For SaleMLS ID #326069374, Henry Hautau, Compass. BAREIS
- $1,995,0005 bd3 ba2.2k sqft8 Del Oro Lagoon, Novato, CA 94949For SaleMLS ID #326067827, Bowman Real Estate Group, Vanguard Properties. BAREIS
- $1,750,0004 bd4 ba3.1k sqft11 Zandra Place, Novato, CA 94945For SaleMLS ID #326050263, Kevin McGinnis, Compass. BAREIS
- $1,295,0003 bd3 ba2.9k sqft175 Grandview Avenue, Novato, CA 94945For SaleMLS ID #326066193, Nicole Burton, Compass. BAREIS
Local buyer's agents are ready to help
