Enjoy the privacy and tranquility of 2.8 acres in this handcrafted custom Hemlock timber-frame home. Built with care and attention to detail, this warm and inviting home is filled with natural light throughout. The timber-frame construction gives the home a distinctive character and timeless feel that is both cozy and impressive. The first floor offers open-concept living space, with a kitchen centrally located between the dining area and living room. The sunny living room features a cozy woodstove, while efficient heat pumps provide heating and cooling throughout the seasons. Also on the first floor is a full bathroom with a custom-tiled shower, a mudroom, and a separate utility room, with access to the backyard. A winding, floating staircase with timber-frame details leads to the second floor, where you'll find two bedrooms, a full bathroom, laundry area, and a versatile family room. The family room could easily be converted to a third bedroom, and a 3-bedroom septic design is already in place. Step outside and discover your own private garden oasis. The yard features apple trees, established hazelnut bushes, a mulberry tree, wild raspberries, blueberry bushes, elderberries, and raised beds planted with perennial herbs. There is room to garden, relax, or enjoy the peaceful setting. Montsweag Brook runs across the street, and the woods are alive with wildlife and songbirds. From the backyard, you have easy access to ATV and snowmobiling trails. Located in Woolwich, about a mile off Route 1 and seven minutes from Wiscasset, this property offers a balance of privacy and accessibility. Enjoy easy access to Nequasset Park, Reid State Park and Popham Beach, and nearby downtown Bath, with shopping, restaurants, concerts along the Kennebec River, and a farmers market. A truly special home, hand-built with craftsmanship. Come experience the warmth and peaceful setting for yourself. Seller open to negotiate appliance allowance.
Active
$530,000
15 Rays Drive, Woolwich, ME 04579
2beds
1,600sqft
Single Family Residence
Built in 2026
2.8 Acres Lot
$-- Zestimate®
$331/sqft
$-- HOA
What's special
Private garden oasisVersatile family roomOpen-concept living space
- 2 days
- 351
- 23
Likely to sell faster than
Zillow last checked:
Listing updated:
Listed by:
EXP Realty
Source: Maine Listings,MLS#: 1683653
Facts & features
Interior
Bedrooms & bathrooms
- Bedrooms: 2
- Bathrooms: 2
- Full bathrooms: 2
Bedroom 1
- Level: Second
Bedroom 2
- Level: Second
Dining room
- Level: First
Family room
- Level: Second
Kitchen
- Level: First
Living room
- Level: First
Heating
- Heat Pump, Wood Stove
Cooling
- Heat Pump
Features
- Flooring: Wood, Luxury Vinyl, Plank
- Basement: Crawl Space
- Has fireplace: No
Interior area
- Total structure area: 1,600
- Total interior livable area: 1,600 sqft
- Finished area above ground: 1,600
- Finished area below ground: 0
Video & virtual tour
Property
Parking
- Parking features: Gravel, 1 - 4 Spaces
Features
- Patio & porch: Porch
- Has view: Yes
- View description: Trees/Woods
Lot
- Size: 2.8 Acres
- Features: Near Golf Course, Near Public Beach, Near Shopping, Near Town, Rural, Level, Open Lot, Right of Way, Rolling Slope, Landscaped, Wooded
Details
- Additional structures: Outbuilding, Shed(s)
- Parcel number: WOOLMR09L032A
- Zoning: Rural
Construction
Type & style
- Home type: SingleFamily
- Architectural style: Cape Cod,Contemporary
- Property subtype: Single Family Residence
Materials
- Wood Frame, Shingle Siding, Vertical Siding, Wood Siding
- Foundation: Slab, Poured Concrete
- Roof: Metal
Condition
- Year built: 2026
Utilities & green energy
- Electric: Circuit Breakers
- Sewer: Private Sewer, Septic Tank
- Water: Private, Well
Community & HOA
Location
- Region: Woolwich
Financial & listing details
- Price per square foot: $331/sqft
- Tax assessed value: $66,800
- Annual tax amount: $1,501
- Date on market: 10/8/2026
- Road surface type: Gravel, Dirt
- Body type: Single Wide
Estimated market value
Not available
Estimated sales range
Not available
Not available
Price history
| Date | Event | Price |
|---|---|---|
| 10/8/2026 | Listed for sale | $530,000+265.5%$331/sqft |
Source:  Maine Listings #1683653 Report a problem Maine Listings #1683653 Report a problem | ||
| 4/12/2024 | Sold | $145,000-12.1%$91/sqft |
Source: Maine Listings #1556334 Report a problem | ||
| 4/12/2024 | Pending sale | $164,900$103/sqft |
Source: Maine Listings #1556334 Report a problem | ||
| 3/14/2024 | Contingent | $164,900$103/sqft |
Source: Maine Listings #1556334 Report a problem | ||
| 3/10/2024 | Listed for sale | $164,900$103/sqft |
Source: Maine Listings #1556334 Report a problem | ||
| 3/5/2024 | Pending sale | $164,900$103/sqft |
Source: Maine Listings #1556334 Report a problem | ||
| 2/24/2024 | Listed for sale | $164,900$103/sqft |
Source: Maine Listings #1556334 Report a problem | ||
| 2/19/2024 | Contingent | $164,900$103/sqft |
Source: Maine Listings #1556334 Report a problem | ||
| 2/17/2024 | Listed for sale | $164,900$103/sqft |
Source: Maine Listings #1556334 Report a problem | ||
| 2/14/2024 | Pending sale | $164,900$103/sqft |
Source: Maine Listings #1556334 Report a problem | ||
| 9/12/2023 | Listed for sale | $164,900$103/sqft |
Source: Maine Listings #1556334 Report a problem | ||
| 9/8/2023 | Contingent | $164,900$103/sqft |
Source: Maine Listings #1556334 Report a problem | ||
| 8/24/2023 | Price change | $164,900-2.4%$103/sqft |
Source: Maine Listings #1556334 Report a problem | ||
| 7/18/2023 | Listed for sale | $169,000$106/sqft |
Source: Maine Listings #1556334 Report a problem | ||
| 6/2/2023 | Pending sale | $169,000$106/sqft |
Source: Maine Listings #1556334 Report a problem | ||
| 6/2/2023 | Contingent | $169,000$106/sqft |
Source: Maine Listings #1556334 Report a problem | ||
| 4/16/2023 | Listed for sale | $169,000$106/sqft |
Source: Maine Listings #1556334 Report a problem | ||
| 12/31/2022 | Listing removed | -- |
Source: Maine Listings #1537480 Report a problem | ||
| 10/9/2022 | Price change | $169,000-10.6%$106/sqft |
Source: Maine Listings #1537480 Report a problem | ||
| 7/22/2022 | Listed for sale | $189,000$118/sqft |
Source: Maine Listings #1537480 Report a problem | ||
Public tax history
| Year | Property taxes | Tax assessment |
|---|---|---|
| 2024 | $1,116 +8.5% | $66,800 |
| 2023 | $1,029 | $66,800 |
| 2022 | $1,029 | $66,800 |
| 2021 | $1,029 | $66,800 |
| 2020 | $1,029 +1.7% | $66,800 |
| 2019 | $1,012 +1% | $66,800 |
| 2018 | $1,002 +4.2% | $66,800 |
| 2017 | $962 +1.4% | $66,800 |
| 2016 | $949 | $66,800 |
| 2015 | $949 -0.6% | $66,800 |
| 2014 | $955 +3.6% | $66,800 |
| 2013 | $922 +7.8% | $66,800 |
| 2012 | $855 +18.3% | $66,800 +15.6% |
| 2011 | $723 +13.7% | $57,800 +4.9% |
| 2009 | $636 | $55,100 |
Find assessor info on the county website
Monthly payment
Est. payment
Payment breakdown
Explore the cost of this home by adjusting the details. Changes won't be saved.Climate risks
Neighborhood: 04579
Similar homes
- $474,0003 bd2 ba1.9k sqft339 Mountain Road, Woolwich, ME 04579Active
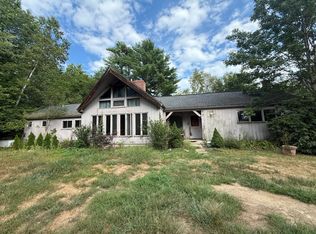
 MLS ID #1678409, Coldwell Banker Realty. Maine Listings
 - $575,0003 bd2 ba2k sqft20 Barley Neck Road, Woolwich, ME 04579Active
 MLS ID #1681109, Keller Williams Realty. Maine Listings
 - $529,9003 bd2 ba1.7k sqft42 Bakers Road, Westport Island, ME 04578Active
 MLS ID #1679234, Tim Dunham Realty. Maine Listings
 - $398,0004 bd2 ba2.2k sqft107 Dorr Road, Wiscasset, ME 04578Active
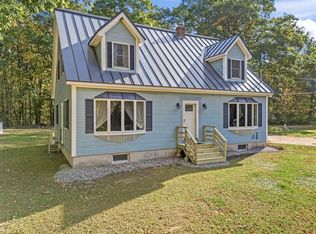 MLS ID #1683711, NextHome Northern Lights Realty. Maine Listings
 - $525,0003 bd2 ba1.4k sqft22 Triple Leaf Lane, Boothbay, ME 04537ActiveMLS ID #1680889, Newcastle Realty. Maine Listings
- $599,0002 bd2 ba1.2k sqft17 Oak Ridge W, Wiscasset, ME 04578ActiveMLS ID #1680731, Town & Shore Real Estate. Maine Listings
- $748,0003 bd3 ba1.7k sqft1581 Main Road, Westport Island, ME 04578ActiveMLS ID #1683325, Real Broker. Maine Listings
- $335,0003 bd1 ba1.1k sqft229 Chopps Cross Road, Woolwich, ME 04579ActiveMLS ID #1669529, Real Broker. Maine Listings
- $549,0003 bd1 ba1k sqft81 Bay Shore Road, Westport Island, ME 04578ActiveMLS ID #1674951, Tim Dunham Realty. Maine Listings
- $439,0002 bd3 ba2.2k sqft515 Lowelltown Road, Wiscasset, ME 04578ActiveMLS ID #1679557, Keller Williams Realty. Maine Listings
- $549,0003 bd2 ba1.6k sqft12 Butler Road, Boothbay, ME 04537ActiveMLS ID #1681321, RE/MAX Shoreline. Maine Listings
- $400,0002 bd1 ba1.3k sqft257 River Road, Richmond, ME 04357ActiveMLS ID #1683823, Gibson Sotheby's International Realty. Maine Listings
- $450,0003 bd2 ba1.5k sqft17 Cromwell Road, Westport Island, ME 04578ActiveMLS ID #1680222, Coldwell Banker Realty. Maine Listings
- $495,0004 bd2 ba1.4k sqft156 Bridge Road, Brunswick, ME 04011ActiveMLS ID #1669334, Keller Williams Realty. Maine Listings
- $599,9003 bd3 ba2.1k sqft280 W Shore Road, Westport Island, ME 04578ActiveMLS ID #1674926, Tim Dunham Realty. Maine Listings
- $559,0003 bd3 ba1.6k sqft51 W Island Way #509, Edgecomb, ME 04556ActiveMLS ID #1680407, The Maine Real Estate Experience. Maine Listings
- $495,0003 bd2 ba1.7k sqft7 Englebrekt Road, Edgecomb, ME 04556ActiveMLS ID #1676254, Spectrum Real Estate. Maine Listings
- $525,0002 bd3 ba1.6k sqft15 Dolloff Drive, Brunswick, ME 04011ActiveMLS ID #1682250, Gallant Real Estate. Maine Listings
- $554,9993 bd3 ba2.3k sqft19 Trufant Lane, Topsham, ME 04086ActiveMLS ID #1679108, The Maine Real Estate Experience. Maine Listings
- $550,0003 bd2 ba1.7k sqft4 Prospect Street, Bath, ME 04530ActiveMLS ID #1681641, Keller Williams Realty. Maine Listings
