Welcome home to this wonderful 2-bedroom, 1-bathroom end-unit offering comfort, character, and the benefit of NO HOA fees! Freshly refinished hardwood floors and fresh paint give the home a clean, refreshed feel and make it move-in ready. The inviting layout offers comfortable living space along with a partially finished basement providing valuable bonus space that could be used as a home office, playroom, workout area, or whatever best fits your needs. Step outside to enjoy the backyard and deck off the back of the home, perfect for relaxing or entertaining. As an end unit with no HOA fees, this home offers the benefits of attached living with added privacy and flexibility. A wonderful opportunity for a first-time buyer looking for a place to make their own! Reach out to schedule a showing today! Open Houses Sat Oct 3rd and Sunday Oct 4th 12-1:30.
Pending
$449,000
15 Regent Rd, Malden, MA 02148
2beds
792sqft
Single Family Residence
Built in 1940
2,335 Square Feet Lot
$465,400 Zestimate®
$567/sqft
$-- HOA
What's special
Partially finished basementFreshly refinished hardwood floorsFresh paintInviting layout
- 14 days
- 1,139
- 62
Likely to sell faster than
Zillow last checked:
Listing updated:
Listed by:
Wetherbee & DaSilva Group 978-914-2624,
Century 21 North East 800-844-7653
Source: MLS PIN,MLS#: 73583683
Facts & features
Interior
Bedrooms & bathrooms
- Bedrooms: 2
- Bathrooms: 1
- Full bathrooms: 1
Primary bedroom
- Features: Walk-In Closet(s), Flooring - Hardwood, Lighting - Sconce
- Level: Second
- Area: 143
- Dimensions: 13 x 11
Bedroom 2
- Features: Closet, Flooring - Hardwood, Lighting - Sconce
- Level: Second
- Area: 81
- Dimensions: 9 x 9
Primary bathroom
- Features: No
Dining room
- Features: Ceiling Fan(s), Flooring - Hardwood, Deck - Exterior, Exterior Access, Lighting - Overhead
- Level: Main,First
- Area: 81
- Dimensions: 9 x 9
Kitchen
- Features: Flooring - Vinyl, Gas Stove, Lighting - Overhead
- Level: Main,First
- Area: 56
- Dimensions: 8 x 7
Living room
- Features: Flooring - Hardwood
- Level: Main,First
- Area: 168
- Dimensions: 14 x 12
Heating
- Forced Air, Natural Gas
Cooling
- None
Appliances
- Included: Range, Washer, Dryer
- Laundry: In Basement, Electric Dryer Hookup, Washer Hookup
Features
- Lighting - Overhead, Bonus Room, Internet Available - Unknown
- Flooring: Vinyl, Hardwood
- Windows: Insulated Windows
- Basement: Full,Partially Finished,Interior Entry,Concrete
- Has fireplace: No
Interior area
- Total structure area: 792
- Total interior livable area: 792 sqft
- Finished area above ground: 792
Property
Parking
- Parking features: On Street
- Has uncovered spaces: Yes
Features
- Patio & porch: Deck - Wood
- Exterior features: Deck - Wood
Lot
- Size: 2,335 Square Feet
- Features: Corner Lot
Details
- Parcel number: M:0069 B:0322 L:0251,595109
- Zoning: ResA
Construction
Type & style
- Home type: SingleFamily
- Architectural style: Other (See Remarks)
- Property subtype: Single Family Residence
- Attached to another structure: Yes
Materials
- Frame
- Foundation: Concrete Perimeter
- Roof: Shingle
Condition
- Year built: 1940
Utilities & green energy
- Electric: 100 Amp Service
- Sewer: Public Sewer
- Water: Public
- Utilities for property: for Gas Range, for Electric Dryer, Washer Hookup
Community & HOA
Community
- Features: Public Transportation
HOA
- Has HOA: No
Location
- Region: Malden
Financial & listing details
- Price per square foot: $567/sqft
- Tax assessed value: $444,500
- Annual tax amount: $5,067
- Date on market: 9/29/2026
- Listing terms: Contract
Estimated market value
$465,400
$442,000 - $489,000
$2,860/mo
Price history
| Date | Event | Price |
|---|---|---|
| 10/7/2026 | Pending sale | $449,000$567/sqft |
Source: MLS PIN #73583683 Report a problem | ||
| 9/29/2026 | Listed for sale | $449,000$567/sqft |
Source: MLS PIN #73583683 Report a problem | ||
Public tax history
| Year | Property taxes | Tax assessment |
|---|---|---|
| 2025 | $4,664 +1.2% | $412,000 +4.5% |
| 2024 | $4,607 +4.7% | $394,100 +9.2% |
| 2023 | $4,399 +6.3% | $360,900 +7.7% |
| 2022 | $4,137 +8.1% | $335,000 +7.6% |
| 2021 | $3,827 -0.6% | $311,400 +2.3% |
| 2020 | $3,849 +2.4% | $304,300 +7.5% |
| 2019 | $3,757 +6.8% | $283,100 +13.4% |
| 2018 | $3,518 -11.8% | $249,700 -11.3% |
| 2017 | $3,989 +14.5% | $281,500 +22.4% |
| 2016 | $3,485 +3% | $229,900 +6.9% |
| 2015 | $3,384 +0.3% | $215,100 +2.6% |
| 2014 | $3,375 +4.3% | $209,600 +2.9% |
| 2013 | $3,235 +17.7% | $203,700 +6.2% |
| 2012 | $2,748 +1.7% | $191,800 -3.6% |
| 2011 | $2,702 -4.8% | $199,000 -13.1% |
| 2010 | $2,837 +15.1% | $229,000 -7.9% |
| 2009 | $2,464 +3.2% | $248,600 -5.9% |
| 2008 | $2,388 +6.4% | $264,200 -2.9% |
| 2007 | $2,244 +2.8% | $272,000 +2.3% |
| 2006 | $2,182 +5.4% | $265,800 +11.5% |
| 2005 | $2,071 +16.3% | $238,300 +19.3% |
| 2004 | $1,780 +6.1% | $199,800 +67.5% |
| 2003 | $1,677 +3.8% | $119,300 |
| 2002 | $1,615 +3.7% | $119,300 +33.4% |
| 2000 | $1,558 +3.5% | $89,400 |
| 1999 | $1,506 | $89,400 |
Find assessor info on the county website
Monthly payment
Est. payment
Payment breakdown
Explore the cost of this home by adjusting the details. Changes won't be saved.Climate risks
Neighborhood: Bellrock

Similar homes
- $450,0002 bd1 ba672 sqft41 Henry St, Malden, MA 02148For Sale
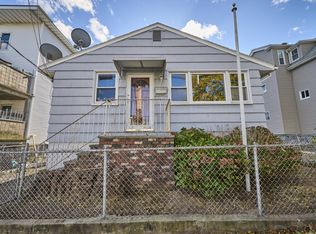 MLS ID #73587982, Jean-Marie Minton, Keller Williams Realty Evolution. MLS PIN
 - $449,9992 bd1 ba881 sqft397 Ferry St Condominium, Malden, MA 02148For Sale
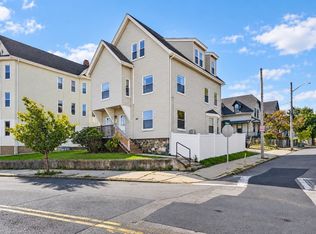 MLS ID #73587330, Shawna Buettner, Lyv Realty. MLS PIN
 - $379,0002 bd1 ba691 sqftVillage Green, Malden, MA 02148For Sale
 MLS ID #73587960, Diane Horrigan, Trinity Real Estate. MLS PIN
 - $429,0002 bd2 ba1k sqftStone Gables, Malden, MA 02148For Sale
 MLS ID #73587741, Fangyan Xu, StartPoint Realty. MLS PIN
