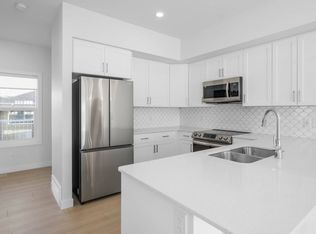
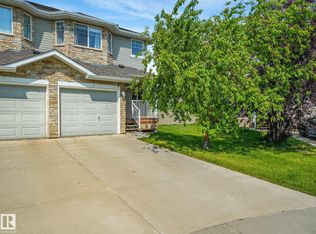
Fully finished end unit bungalow condo with over 1900 SF total living space on 2 levels. This significantly upgraded, well maintained home backs onto SCA school ground field. The main floor features vaulted ceilings, a cozy living room/dining room with a gas fireplace, a large kitchen with an island, a den area which opens on to a large sunny south facing 2 level deck and patio, a large primary bedroom with a massive 14.5 foot closet and 3 piece bathroom. Downstairs is a huge family room, a second bedroom and another full bathroom. Outside is the insulated, attached single garage. Over $80k recently invested. Recent 2022 upgrades include roof, new flooring and subfloors, refinished ceililings, new light fixtures, both bathrooms redone, new paint, huge new deck, new screen door, keyless entry all doors, upgraded stove, washer, dryer and microwave. Windows were also upgraded betweeen 2021-2026, HWT 2021, downstairs carpet 2026. Move in and enjoy!
For sale
C$349,900
15 Ritchie Way #17, Strathcona County, AB T8A 5T3
2beds
1,020sqft
Townhouse
Built in 1993
-- sqft lot
$-- Zestimate®
C$343/sqft
C$-- HOA
What's special
Vaulted ceilingsHuge family roomInsulated attached single garage
- 46 days
- 12
- 0
Zillow last checked:
Listing updated:
Listed by:
Ralph D Henze,
NOW Real Estate Group
Source: RAE,MLS®#: E4501160
Facts & features
Interior
Bedrooms & bathrooms
- Bedrooms: 2
- Bathrooms: 2
- Full bathrooms: 2
Primary bedroom
- Level: Main
Family room
- Level: Basement
- Area: 668.64
- Dimensions: 19.9 x 33.6
Heating
- Forced Air-1, Natural Gas
Cooling
- Fan-Ceiling
Appliances
- Included: Dishwasher-Built-In, Dryer, Freezer, Microwave Hood Fan, Refrigerator, Electric Stove, Washer, Gas Water Heater
Features
- No Animal Home, No Smoking Home
- Flooring: Laminate Flooring, Linoleum
- Windows: Window Coverings, Vinyl Windows
- Basement: Full, Finished
Interior area
- Total structure area: 1,020
- Total interior livable area: 1,020 sqft
Video & virtual tour
Property
Parking
- Total spaces: 1
- Parking features: Single Garage Attached, Garage Control, Garage Opener
- Attached garage spaces: 1
Features
- Levels: 2
- Exterior features: Playground Nearby
Lot
- Features: Cul-De-Sac, Park/Reserve, Playground Nearby, Near Public Transit, Schools, Shopping Nearby, Public Transportation
Construction
Type & style
- Home type: Townhouse
- Architectural style: Bungalow
- Property subtype: Townhouse
Materials
- Foundation: Concrete Perimeter
- Roof: Asphalt
Condition
- Year built: 1993
Utilities & green energy
Green energy
- Water conservation: Low Flow Faucets/Shower, Low Flw/Dual Flush Toilet
Community & HOA
Community
- Features: Hot Water Natural Gas, No Animal Home, No Smoking Home
- Security: Smoke Detector(s), Detectors Smoke
HOA
- Has HOA: Yes
- Services included: Exterior Maintenance, Landscape/Snow Removal, Professional Management, Reserve Fund Contribution, Utilities Common Areas
Location
- Region: Strathcona County
Financial & listing details
- Price per square foot: C$343/sqft
- Date on market: 7/29/2026
- Ownership: Private
Price history
Price history is unavailable.
Public tax history
Tax history is unavailable.
Climate risks
Neighborhood: T8A
Nearby schools
GreatSchools rating
No schools nearby
We couldn't find any schools near this home.
- C$335,9003 bd3 ba1k sqft15 Ritchie Way #16, Strathcona County, AB T8A5T3For Sale

- C$--3 bd3 ba1.5k sqft23349 Wye Rd, Strathcona County, AB T8A6G3Off Market
- C$535,9994 bd3 ba1.1k sqft208 Rainbow Cres, Strathcona County, AB T8A5W6For Sale

- C$1,148,8834 bd4 ba2.5k sqft28 Nottingham Hbrs, Strathcona County, AB T8A5Z8For Sale

Similar homes
- C$334,9003 bd3 ba1.1k sqft3503 42a Ave NW, Edmonton, AB T6L 4C6For Sale
 MLS ID #E4507908, Shelly M Shumaker, Century 21 Reward Realty. RAE
 - C$469,9003 bd2 ba1k sqft67 Summerfield Wynd, Strathcona County, AB T8H 2P5For Sale
 MLS ID #E4508231, Matthew R Unrau, Park Realty. RAE
 - C$269,9003 bd2 ba1.1k sqftJackson Ridge, Edmonton, AB T6L 6V7For Sale
 MLS ID #E4508398, Kawaldeep Gill, MaxWell Polaris. RAE
 - C$369,0002 bd3 ba1.1k sqft3635 11th St NW, Edmonton, AB T6T 0E9For Sale
 MLS ID #E4501375, Brent Clarke, Logic Realty. RAE
