Welcome to Riverwalk, Branford's premier active adult condominium community, where this spacious detached home awaits you. Nestled on a tranquil cul-de-sac, this well-maintained residence is designed for comfortable one-floor living and features all the high-end amenities Riverwalk has to offer. Step inside the 2 story cathedral foyer to discover hardwood floors and 9-foot ceilings throughout. The gourmet kitchen boasts granite counters and stainless steel appliances, perfect for culinary enthusiasts. The living room, complete with a gas fireplace flanked by built-in bookcases, provides an inviting atmosphere. The first-floor master bedroom features hardwood floors, a walk-in closet, and a luxurious master bath with double sinks, a jacuzzi tub and separate shower. The first floor also includes a cozy den/sitting room, a dining area with sliders leading to an oversized deck with an awning overlooking acres of serene woods and a separate lower blue stone patio. A convenient laundry room situated off the front hallway adjacent to the attached two-car garage. The upper level offers excellent additional living spaces, featuring a large loft area overlooking the foyer below, a guest bedroom with a huge walk-in closet, a bonus/rec play room, an office/study, and a full bath with a tub/shower. The beautifully landscaped grounds feature a private patio and an irrigation system, ensuring lush greenery throughout the summer. The spacious lower level, with full height clearance, offers potential for additional finished space and can be easily converted into a walk-out onto the bluestone patio. The expansive basement at 15 Riverwalk, which is presently unfinished, adds 1,544 of extremely versatile space to this home . This home represents an exceptional value in a sought-after community.
Sold for $750,000
$750,000
15 River Walk, Branford, CT 06405
2beds
2,525sqft
Single Family Residence
Built in 2007
435 Square Feet Lot
$725,100 Zestimate®
$297/sqft
$4,335 Estimated rent
Home value
$725,100
$653,000 - $819,000
$4,335/mo
Zestimate® history
Owner options
List your home for rent
$4,335/mo
Rent Zestimate®
Find your next renter with Zillow Rental Manager. Plus, with online applications, you can quickly screen prospective tenants – for free.
$4,335/mo
Rent Zestimate®
Refinance and save
$5,993/mo
Est. payment
Refinancing to a lower rate could help reduce your monthly payments and save thousands over the life of the loan.
$5,993/mo
Est. payment
Explore your selling options
Work with a Zillow partner agent
Leverage their expertise and Zillow's premium Showcase listings to get your home seen by more buyers.
Get startedList with your own agent
Get your home in front of millions of buyers by listing it on Zillow.
Learn how to do itSell it yourself
Take full control of how buyers see your home on Zillow by listing For Sale by Owner (FSBO).
List your homeWhat's special
Zillow last checked:
Listing updated:
Listed by:
Marci T. Palluzzi 203-687-8447,
Century 21 AllPoints Realty 203-481-7247
Bought with:
Bonnie B. Foster, RES.0769186
William Pitt Sotheby's Int'l
Co-Buyer Agent: Robin Linares
William Pitt Sotheby's Int'l
Source: Smart MLS,MLS#: 24022176
Facts & features
Interior
Bedrooms & bathrooms
- Bedrooms: 2
- Bathrooms: 3
- Full bathrooms: 2
- 1/2 bathrooms: 1
Rooms
- Room types: Laundry
Primary bedroom
- Features: High Ceilings, Full Bath, Walk-In Closet(s), Hardwood Floor, Tile Floor
- Level: Main
- Area: 225 Square Feet
- Dimensions: 15 x 15
Bedroom
- Features: Walk-In Closet(s), Wall/Wall Carpet
- Level: Upper
- Area: 266 Square Feet
- Dimensions: 19 x 14
Den
- Features: Palladian Window(s), High Ceilings, Hardwood Floor
- Level: Main
- Area: 132 Square Feet
- Dimensions: 12 x 11
Dining room
- Features: High Ceilings, Balcony/Deck, Hardwood Floor
- Level: Main
- Area: 132 Square Feet
- Dimensions: 11 x 12
Kitchen
- Features: Breakfast Bar, Granite Counters, Double-Sink, Pantry, Hardwood Floor
- Level: Main
- Area: 168 Square Feet
- Dimensions: 14 x 12
Living room
- Features: High Ceilings, Built-in Features, Entertainment Center, Gas Log Fireplace, Hardwood Floor
- Level: Main
- Area: 340 Square Feet
- Dimensions: 20 x 17
Loft
- Features: Interior Balcony, Hardwood Floor
- Level: Upper
- Area: 240 Square Feet
- Dimensions: 15 x 16
Office
- Features: Wall/Wall Carpet
- Level: Upper
- Area: 209 Square Feet
- Dimensions: 19 x 11
Rec play room
- Features: Wall/Wall Carpet
- Level: Upper
- Area: 225 Square Feet
- Dimensions: 15 x 15
Heating
- Forced Air, Natural Gas
Cooling
- Ceiling Fan(s), Central Air, Zoned
Appliances
- Included: Gas Range, Oven/Range, Microwave, Refrigerator, Dishwasher, Disposal, Washer, Dryer, Gas Water Heater, Water Heater
- Laundry: Main Level
Features
- Wired for Data, Open Floorplan, Entrance Foyer
- Doors: Storm Door(s)
- Windows: Thermopane Windows
- Basement: Full,Storage Space,Hatchway Access,Interior Entry,Concrete
- Attic: Crawl Space,Access Via Hatch
- Number of fireplaces: 1
Interior area
- Total structure area: 2,525
- Total interior livable area: 2,525 sqft
- Finished area above ground: 2,525
- Finished area below ground: 0
Property
Parking
- Total spaces: 4
- Parking features: Attached, Paved, Off Street, Driveway, Garage Door Opener, Private, Asphalt
- Attached garage spaces: 2
- Has uncovered spaces: Yes
Accessibility
- Accessibility features: Bath Grab Bars, Accessible Hallway(s), Hard/Low Nap Floors, Lever Door Handles
Features
- Patio & porch: Deck, Patio
- Exterior features: Awning(s), Rain Gutters, Lighting, Underground Sprinkler
Lot
- Size: 435 Square Feet
- Features: Few Trees, Borders Open Space, Cul-De-Sac, Landscaped, Rolling Slope
Details
- Parcel number: 2564100
- Zoning: PUD
Construction
Type & style
- Home type: SingleFamily
- Architectural style: Contemporary
- Property subtype: Single Family Residence
Materials
- Vinyl Siding
- Foundation: Concrete Perimeter
- Roof: Asphalt
Condition
- New construction: No
- Year built: 2007
Utilities & green energy
- Sewer: Public Sewer
- Water: Public
- Utilities for property: Underground Utilities
Green energy
- Green verification: ENERGY STAR Certified Homes
- Energy efficient items: Ridge Vents, Doors, Windows
Community & HOA
Community
- Features: Adult Community 55, Planned Unit Development, Medical Facilities, Park, Public Rec Facilities, Near Public Transport
- Senior community: Yes
HOA
- Has HOA: Yes
- Amenities included: Guest Parking, Management
- Services included: Maintenance Grounds, Trash, Snow Removal, Water, Road Maintenance
- HOA fee: $335 monthly
Location
- Region: Branford
Financial & listing details
- Price per square foot: $297/sqft
- Tax assessed value: $376,700
- Annual tax amount: $11,482
- Date on market: 6/15/2024
Price history
| Date | Event | Price |
|---|---|---|
| 8/28/2024 | Sold | $750,000-6%$297/sqft |
Source:  Smart MLS #24022176 Report a problem Smart MLS #24022176 Report a problem | ||
| 8/5/2024 | Pending sale | $797,700$316/sqft |
Source: Smart MLS #24022176 Report a problem | ||
| 6/21/2024 | Listed for sale | $797,700$316/sqft |
Source: Smart MLS #24022176 Report a problem | ||
Public tax history
Tax history is unavailable.
Neighborhood: 06405
Nearby homes
- $750,0002 bd3 ba2.5k sqft15 Riverwalk, Branford, CT 06405Sold
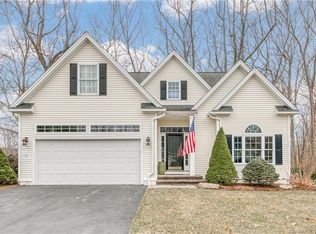
- $845,0003 bd3 ba2.9k sqft16 Riverwalk, Branford, CT 06405Sold
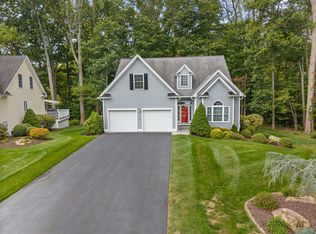
- $881,7002 bd2 ba2.2k sqft17 Riverwalk, Branford, CT 06405Off Market
- $857,1003 bd2 ba2.2k sqft18 Riverwalk, Branford, CT 06405Off Market
- $806,9002 bd2 ba1.5k sqft8 Riverwalk, Branford, CT 06405Off Market
- $925,0002 bd2 ba2.4k sqft9 Riverwalk, Branford, CT 06405Off Market
- $904,8003 bd3 ba2.3k sqft13 Riverwalk, Branford, CT 06405Off Market
- $685,0002 bd3 ba1.7k sqft12 Riverwalk, Branford, CT 06405Sold
Nearby schools
GreatSchools rating
- 8/10Mary R. Tisko SchoolGrades: PK-4Distance: 0.1 mi
- 6/10Francis Walsh Intermediate SchoolGrades: 5-8Distance: 0.4 mi
- 5/10Branford High SchoolGrades: 9-12Distance: 0.6 mi
Sell for more on Zillow
Get a Zillow Showcase℠ listing at no additional cost and you could sell for .
$725,100
2% more
+$14,502
With Zillow Showcase(estimated)
$739,602
Sell for more on Zillow
Get a Zillow Showcase℠ listing at no additional cost and you could sell for .
$725,100
2% more
+$14,502
With Zillow Showcase(estimated)
$739,602
- Connecticut
- New Haven County
- Branford
- 06405
- 15 River Walk
