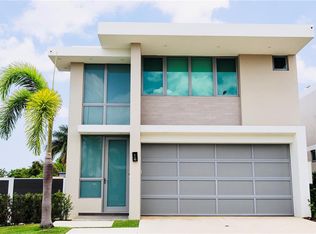
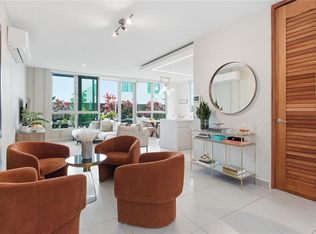
Exceptional two-story corner residence in Riviera Reserve, featuring the Extension Estate Plus configuration—an expanded version of the original estate that distinguishes this home with additional living space and a larger footprint; with approximately 6,986 square feet on a 1,156 square meter lot. The open-concept layout is anchored by an impressive living room with 20-foot ceilings, complemented by elegant dining and bar areas and a beautiful Italian kitchen with premium appliances. With interiors curated by Cecilia Refojos Atelier, including thoughtfully selected décor and custom-designed furniture, the residence features a spacious primary suite with a walk-in closet and ensuite bathroom, three additional ensuite bedrooms, a home office, private family room with a full bathroom, and ensuite maid’s quarters. Thoughtfully appointed for everyday living, the home also includes laundry rooms on each floor. An expansive backyard provides generous outdoor space with possibilities for recreation, entertaining, or future customization. Additional features include impact resistant windows, central A/C, solar water heater, emergency water cistern, and a three-car garage with plenty of storage, providing convenience and peace of mind. Riviera offers an exceptional resort-style amenities designed for recreation, wellness, and everyday enjoyment. Residents have access to the Riviera Tennis Center, featuring tennis, beach tennis, pickleball, and padel courts, as well as the Grand Club, complete with a swimming pool, outdoor terrace, lounge, event room, and fitness center. The community’s Urban Park further enhances the lifestyle with gazebos, a playground, basketball courts, jogging trails, a dog park, and expansive green areas. Coming soon, Riviera Marketplace will bring additional convenience to the community with a coffee shop, restaurants, medical offices, and other services. Extension Estate Plus Layout Two-Story, Corner Unit 6 Bedrooms | 6.5 Bathrooms Approx. 6,986 SF of Construction
For sale
$3,650,000
15 RIVIERA RESERVE, BAYAMON, PR 00959
6beds
6,986sqft
Single Family Residence
Built in 2024
0.29 Acres Lot
$-- Zestimate®
$522/sqft
$530/mo HOA
What's special
Two-story corner residenceOpen-concept layoutThree additional ensuite bedroomsImpact resistant windowsHome office
- 3 days
- 242
- 27
Zillow last checked:
Listing updated:
Listed by:
Camila Refojos Liano 787-598-2126,
CAMILA REFOJOS LIANO 787-598-2126
Source: Stellar MLS,MLS#: PR9124228 Originating MLS: Puerto Rico
Originating MLS: Puerto Rico
Facts & features
Interior
Bedrooms & bathrooms
- Bedrooms: 6
- Bathrooms: 7
- Full bathrooms: 6
- 1/2 bathrooms: 1
Primary bedroom
- Features: Walk-In Closet(s)
- Level: Second
Bedroom 2
- Features: Walk-In Closet(s)
- Level: Second
Bedroom 3
- Features: Built-in Closet
- Level: Second
Bedroom 4
- Features: Walk-In Closet(s)
- Level: Second
Primary bathroom
- Level: Second
Bathroom 1
- Level: First
Bathroom 2
- Level: Second
Bathroom 3
- Level: Second
Bathroom 4
- Level: Second
Den
- Level: Second
Dining room
- Level: First
Family room
- Level: First
Kitchen
- Level: First
Living room
- Level: First
Office
- Level: Second
Heating
- None
Cooling
- Central Air
Appliances
- Included: Oven, Cooktop, Dishwasher, Dryer, Freezer, Ice Maker, Microwave, Refrigerator, Solar Hot Water, Washer
- Laundry: Laundry Room, Upper Level
Features
- High Ceilings, Kitchen/Family Room Combo, Living Room/Dining Room Combo, Open Floorplan, PrimaryBedroom Upstairs, Walk-In Closet(s)
- Flooring: Ceramic Tile
- Has fireplace: No
- Common walls with other units/homes: Corner Unit
Interior area
- Total structure area: 6,986
- Total interior livable area: 6,986 sqft
Video & virtual tour
Property
Parking
- Total spaces: 3
- Parking features: Garage - Attached
- Attached garage spaces: 3
Features
- Levels: Two
- Stories: 2
- Exterior features: Private Mailbox, Private Yard, Storage
Lot
- Size: 0.29 Acres
Details
- Parcel number: 08505099077000
- Zoning: R
- Special conditions: None
Construction
Type & style
- Home type: SingleFamily
- Property subtype: Single Family Residence
Materials
- Block, Concrete
- Foundation: Other
- Roof: Concrete
Condition
- Completed
- New construction: No
- Year built: 2024
Utilities & green energy
- Sewer: Public Sewer
- Water: Public
- Utilities for property: Electricity Connected, Water Connected
Community & HOA
Community
- Pet fee: $0 monthly
- Subdivision: RIVIERA RESERVE
HOA
- Has HOA: Yes
- HOA fee: $530 monthly
- HOA name: Riviera Reserve HOA
Location
- Region: Bayamon
Financial & listing details
- Price per square foot: $522/sqft
- Date on market: 9/16/2026
- Cumulative days on market: 3 days
- Ownership: Fee Simple
- Total actual rent: 0
- Electric utility on property: Yes
- Road surface type: Asphalt
Estimated market value
Not available
Estimated sales range
Not available
$9,439/mo
Price history
| Date | Event | Price |
|---|---|---|
| 9/16/2026 | Listed for sale | $3,650,000$522/sqft |
Source:  Stellar MLS #PR9124228 Report a problem Stellar MLS #PR9124228 Report a problem | ||
Public tax history
Tax history is unavailable.
Monthly payment
Est. payment
Payment breakdown
Explore the cost of this home by adjusting the details. Changes won't be saved.Climate risks
Neighborhood: 00959
Nearby schools
GreatSchools rating
No schools nearby
We couldn't find any schools near this home.
Similar homes
- $3,900,0005 bd7 ba6k sqft513 TINTILLO HILL ESTATES, GUAYNABO, PR 00966For Sale
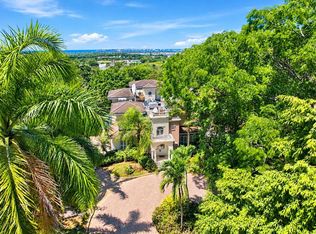
 MLS ID #PR9123805, Ana Castañer Barcelo, EXCLUSIVE REAL ESTATE. Stellar MLS
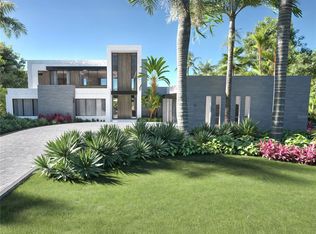
 - $3,750,0006 bd8 ba7.2k sqft10 THE MEADOWS ESTATES, GUAYNABO, PR 00971New Construction
 MLS ID #PR9119724, Oriana Juvelier, PUERTO RICO SOTHEBY'S INT. REALTY. Stellar MLS
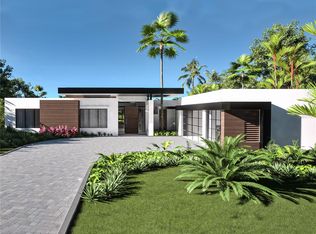
 - $3,150,0005 bd7 ba5.8k sqft8 THE MEADOWS ESTATES, GUAYNABO, PR 00971New Construction
 MLS ID #PR9117884, Oriana Juvelier, PUERTO RICO SOTHEBY'S INT. REALTY. Stellar MLS
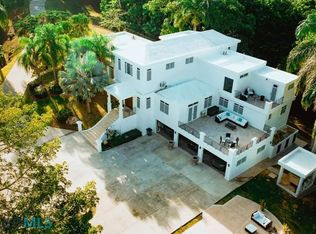
 - $2,785,0005 bd5 ba7.1k sqftState Highway 1 Canas Lote 4 #Rio, Caguas, PR 00725For Sale
 MLS ID #66729, Zairy Ramos Rivera. Xposure MLS Puerto Rico
 - $3,999,0004 bd5 ba5k sqft46 SERENO, GUAYNABO, PR 00969New ConstructionMLS ID #PR9121276, Monica Gotay, THE COLECTIVO GROUP LLC. Stellar MLS
- $3,999,0004 bd5 ba5k sqft47 SERENO, GUAYNABO, PR 00969New ConstructionMLS ID #PR9121279, Monica Gotay, THE COLECTIVO GROUP LLC. Stellar MLS
- $4,250,0004 bd6 ba4k sqft1841 BEGONIA ST, SANTA MARIA, SAN JUAN, PR 00927For SaleMLS ID #PR9122583, Pedro Bello-Lorie, CORCORAN PUERTO RICO. Stellar MLS
- $4,800,0005 bd7 ba6.4k sqft90 CALLE ORQUIDEA, SAN JUAN, PR 00927For SaleMLS ID #PR9123035, Aileen Beale, AILEEN BEALE REAL ESTATE. Stellar MLS
- $3,900,0005 bd6 ba6.5k sqftMontehiedra Reserve MONTEHIEDRA STREET, SAN JUAN, PR 00926New ConstructionMLS ID #PR9110727, Javi Rodriguez, MICORREDOR.COM. Stellar MLS
- $3,350,0005 bd6 ba3.7k sqft403 CAMINO DE LOS JOBANES, DORADO, PR 00646For SaleMLS ID #PR9121902, Vanessa Barfuss, DORADO BEACH REALTY. Stellar MLS
- $3,999,0007 bd7 ba4.2k sqft60 SOLDADO SERRANO, SAN JUAN, PR 00911For SaleMLS ID #PR9123028, Enjolie Hernandez, SIGNATURE REAL ESTATE LLC. Stellar MLS
- $1,980,0004 bd5 ba4k sqft170 CAMINO DE LOS JAZMINES, DORADO, PR 00646For SaleMLS ID #PR9117320, Gloriannie Quiñones, DORADO BEACH REALTY. Stellar MLS
- $4,499,0004 bd5 ba5k sqft45 SERENO, GUAYNABO, PR 00969New ConstructionMLS ID #PR9121275, Monica Gotay, THE COLECTIVO GROUP LLC. Stellar MLS
- $2,250,0005 bd6 ba4.7k sqft154 CALLE VIOLETA, SAN JUAN, PR 00927For SaleMLS ID #PR9115655, Javi Rodriguez, MICORREDOR.COM. Stellar MLS
- $3,800,0007 bd7 ba5.2k sqft16 PACIFIC PLACE STREET, SAN JUAN, PR 00911For SaleMLS ID #PR9120744, Paula Lapciuc, PUERTO RICO SOTHEBY'S INT. REALTY. Stellar MLS
