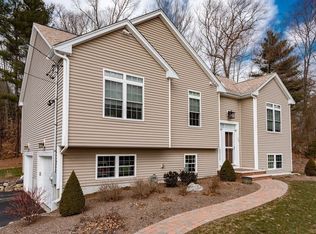
An extraordinary transformation in a coveted cul-de-sac setting! Enter through a striking timber-frame front porch into this meticulously reconstructed Modern Craftsman raised ranch, reflecting the uncompromising standards of a local Sharon builder. Offering 4 bedrooms, 3 full baths, a new 4-bedroom septic system & a builder's warranty, this exceptional residence delivers the beauty, efficiency & sophistication of new construction within an established neighborhood. At its heart, a spectacular chef's kitchen showcases custom Counterra cabinetry, FORNO appliances, quartz & marble surfaces, a statement hood & an expansive gathering island designed for cooking, cocktails, conversation & celebrations. Thoughtfully reimagined living spaces blend modern elegance with everyday comfort. Set on 0.6 acres at the end of a serene cul-de-sac, abutting conservation land & scenic trails, this is far more than a cosmetic renovation. Reconstructed from the ground up, improvements include entirely new electrical wiring, plumbing extending to the municipal water connection, heating & cooling systems, roof, siding, energy-efficient windows, a high-efficiency heat pump water heater, new porch, deck, patio & walkways. The finished lower level offers exceptional versatility, featuring a private bedroom, full en suite bath & adjoining lounge, ideal for extended family, guests, in-law-style living or a sophisticated second living area, home office or playroom. Premium finishes include 7.5-inch-wide European white oak hardwood flooring with a Greenguard Gold Certification & 3 beautifully appointed baths. Advanced insulation, high-performance heat pumps with discreet ceiling cassettes & whole-house fresh-air ventilation deliver year-round comfort. With an impressive HERS energy rating of 50, this home is designed to use approximately 50% less energy than a comparable standard new home, offering greater efficiency, comfort & potential savings on utility costs. An expansive deck, bluestone walkways & patio, landscaped grounds & a heated and cooled 2-car garage complete this remarkable offering. Experience the best of Sharon, celebrated for highly regarded schools, Lake Massapoag, scenic recreation, nearby commuter rail & convenient access to major routes connecting Boston & Providence. Please present all offers by Tuesday, October 27th at 2:00 PM.
Sold for $893,000
$893,000
15 Robs Ln, Sharon, MA 02067
4beds
1,700sqft
Single Family Residence
Built in 1960
0.6 Acres Lot
$717,000 Zestimate®
$525/sqft
$3,995 Estimated rent
Home value
$717,000
$667,000 - $774,000
$3,995/mo
Zestimate® history
Owner options
List your home for rent
$3,995/mo
Rent Zestimate®
Find your next renter with Zillow Rental Manager. Plus, with online applications, you can quickly screen prospective tenants – for free.
$3,995/mo
Rent Zestimate®
Refinance and save
$5,897/mo
Est. payment
Refinancing to a lower rate could help reduce your monthly payments and save thousands over the life of the loan.
$5,897/mo
Est. payment
Explore your selling options
Work with a Zillow partner agent
Leverage their expertise and Zillow's premium Showcase listings to get your home seen by more buyers.
Get startedList with your own agent
Get your home in front of millions of buyers by listing it on Zillow.
Learn how to do itSell it yourself
Take full control of how buyers see your home on Zillow by listing For Sale by Owner (FSBO).
List your homeWhat's special
Expansive deckStriking timber-frame front porchLandscaped groundsCustom counterra cabinetryForno appliancesStatement hoodQuartz and marble surfaces
Zillow last checked:
Listing updated:
Listed by:
Modern Nest Group 617-221-9507,
Modern Nest Group 617-221-9507
Bought with:
Evgenia Vasilets
Coldwell Banker Realty - Sharon
Source: MLS PIN,MLS#: 73594328
Facts & features
Interior
Bedrooms & bathrooms
- Bedrooms: 4
- Bathrooms: 3
- Full bathrooms: 3
- Main level bathrooms: 2
- Main level bedrooms: 3
Primary bedroom
- Features: Bathroom - Full, Closet - Linen, Closet, Closet/Cabinets - Custom Built, Flooring - Hardwood, Window(s) - Picture, Double Vanity, Paints & Finishes - Low VOC, Recessed Lighting, Remodeled
- Level: Main,First
- Area: 129.31
- Dimensions: 11.08 x 11.67
Bedroom 2
- Features: Closet, Closet/Cabinets - Custom Built, Flooring - Hardwood, Recessed Lighting
- Level: Main,First
- Area: 84.29
- Dimensions: 9.92 x 8.5
Bedroom 3
- Features: Closet, Closet/Cabinets - Custom Built, Flooring - Hardwood, Recessed Lighting
- Level: Main,First
- Area: 76.5
- Dimensions: 9 x 8.5
Bedroom 4
- Features: Bathroom - Full, Flooring - Stone/Ceramic Tile, Paints & Finishes - Low VOC, Recessed Lighting, Remodeled
- Level: Basement
- Area: 112.39
- Dimensions: 9.92 x 11.33
Primary bathroom
- Features: Yes
Bathroom 1
- Features: Bathroom - Full, Bathroom - Double Vanity/Sink, Bathroom - Tiled With Shower Stall, Closet - Linen, Closet/Cabinets - Custom Built, Flooring - Stone/Ceramic Tile, Countertops - Stone/Granite/Solid, Countertops - Upgraded, Cabinets - Upgraded, Double Vanity, Recessed Lighting, Remodeled
- Level: Main,First
- Area: 99.6
- Dimensions: 11.83 x 8.42
Bathroom 2
- Features: Bathroom - Full, Bathroom - Tiled With Shower Stall, Closet/Cabinets - Custom Built, Flooring - Stone/Ceramic Tile, Lighting - Overhead
- Level: Main,First
- Area: 41.09
- Dimensions: 8.08 x 5.08
Bathroom 3
- Features: Bathroom - Full, Bathroom - With Tub, Flooring - Stone/Ceramic Tile, Countertops - Stone/Granite/Solid, Countertops - Upgraded, Low Flow Toilet, Paints & Finishes - Low VOC, Recessed Lighting, Remodeled, Lighting - Overhead
- Level: Basement
- Area: 39.88
- Dimensions: 4.83 x 8.25
Dining room
- Features: Beamed Ceilings, Flooring - Stone/Ceramic Tile, Window(s) - Bay/Bow/Box, Attic Access, Open Floorplan, Paints & Finishes - Low VOC, Recessed Lighting, Remodeled, Lighting - Overhead
- Level: Main,First
- Area: 161.33
- Dimensions: 14.67 x 11
Family room
- Features: Closet, Flooring - Stone/Ceramic Tile, Window(s) - Bay/Bow/Box, Exterior Access, Recessed Lighting, Remodeled, Storage, Lighting - Overhead
- Level: Basement
- Area: 116.17
- Dimensions: 10.25 x 11.33
Kitchen
- Features: Beamed Ceilings, Flooring - Stone/Ceramic Tile, Window(s) - Bay/Bow/Box, Dining Area, Pantry, Countertops - Stone/Granite/Solid, Countertops - Upgraded, Kitchen Island, Attic Access, Cabinets - Upgraded, Open Floorplan, Recessed Lighting, Remodeled, Stainless Steel Appliances, Lighting - Pendant, Lighting - Overhead
- Level: Main,First
- Area: 207.08
- Dimensions: 17.5 x 11.83
Living room
- Features: Vaulted Ceiling(s), Flooring - Hardwood, Window(s) - Bay/Bow/Box, Window(s) - Picture, Balcony / Deck, Cable Hookup, Deck - Exterior, Exterior Access, High Speed Internet Hookup, Open Floorplan, Paints & Finishes - Low VOC, Recessed Lighting, Remodeled, Sunken, Lighting - Overhead
- Level: Main,First
- Area: 127.46
- Dimensions: 13.42 x 9.5
Heating
- Heat Pump, Ductless
Cooling
- Ductless, Whole House Fan
Appliances
- Included: Electric Water Heater, Water Heater, Range, Dishwasher, Microwave, Refrigerator, ENERGY STAR Qualified Refrigerator, ENERGY STAR Qualified Dishwasher, Range Hood, Oven, Plumbed For Ice Maker
- Laundry: Laundry Closet, Flooring - Stone/Ceramic Tile, Electric Dryer Hookup, Paints & Finishes - Low VOC, Walk-in Storage, Washer Hookup, In Basement
Features
- Finish - Sheetrock, High Speed Internet
- Flooring: Wood, Tile
- Doors: Insulated Doors
- Windows: Insulated Windows, Screens
- Basement: Full,Finished,Interior Entry,Garage Access,Sump Pump
- Has fireplace: No
Interior area
- Total structure area: 1,700
- Total interior livable area: 1,700 sqft
- Finished area above ground: 1,200
- Finished area below ground: 500
Property
Parking
- Total spaces: 6
- Parking features: Attached, Under, Garage Door Opener, Paved Drive, Off Street, Paved
- Attached garage spaces: 2
- Uncovered spaces: 4
Features
- Patio & porch: Porch, Deck, Deck - Roof, Covered
- Exterior features: Porch, Deck, Deck - Roof, Covered Patio/Deck, Professional Landscaping, Decorative Lighting, Screens
- Waterfront features: Lake/Pond, 1 to 2 Mile To Beach, Beach Ownership(Public)
- Frontage length: 100.00
Lot
- Size: 0.6 Acres
- Features: Cul-De-Sac
Details
- Parcel number: 224735
- Zoning: Resi
Construction
Type & style
- Home type: SingleFamily
- Architectural style: Raised Ranch,Craftsman
- Property subtype: Single Family Residence
Materials
- Frame
- Foundation: Concrete Perimeter
- Roof: Shingle
Condition
- Year built: 1960
Utilities & green energy
- Electric: Circuit Breakers, 200+ Amp Service
- Sewer: Private Sewer
- Water: Public
- Utilities for property: for Electric Range, for Electric Oven, for Electric Dryer, Washer Hookup, Icemaker Connection
Green energy
- Energy efficient items: Attic Vent Elec., Thermostat
Community & HOA
Community
- Features: Public Transportation, Shopping, Walk/Jog Trails, Bike Path, Conservation Area, Highway Access, Public School, T-Station
HOA
- Has HOA: No
Location
- Region: Sharon
Financial & listing details
- Price per square foot: $525/sqft
- Tax assessed value: $574,300
- Annual tax amount: $9,930
- Date on market: 10/31/2026
Price history
| Date | Event | Price |
|---|---|---|
| 11/20/2026 | Sold | $893,000-0.6%$525/sqft |
Source: MLS PIN #73594328 Report a problem | ||
| 11/11/2026 | Pending sale | $898,000$528/sqft |
Source: MLS PIN #73594328 Report a problem | ||
| 10/28/2026 | Contingent | $898,000$528/sqft |
Source: MLS PIN #73594328 Report a problem | ||
| 10/23/2026 | Listed for sale | $898,000+73%$528/sqft |
Source: MLS PIN #73594328 Report a problem | ||
| 6/22/2022 | Listing removed | -- |
Source:  RE/MAX International Report a problem | ||
| 5/19/2022 | Listed for sale | $519,000+22.1%$305/sqft |
Source: MLS PIN #72984620 Report a problem | ||
| 10/7/2016 | Listing removed | $425,000$250/sqft |
Source: Marc Cohen Real Estate #71983977 Report a problem | ||
| 8/8/2016 | Price change | $425,000+9%$250/sqft |
Source: Marc Cohen Real Estate #71983977 Report a problem | ||
| 6/8/2016 | Price change | $390,000-4.9%$229/sqft |
Source: Marc Cohen Real Estate #71983977 Report a problem | ||
| 4/6/2016 | Listed for sale | $410,000$241/sqft |
Source: Marc Cohen Real Estate #71983977 Report a problem | ||
Public tax history
| Year | Property taxes | Tax assessment |
|---|---|---|
| 2025 | $9,539 +4.9% | $545,700 +5.5% |
| 2024 | $9,091 +2.2% | $517,100 +8% |
| 2023 | $8,899 +5.4% | $478,700 +12% |
| 2022 | $8,445 +1.4% | $427,600 +4.9% |
| 2021 | $8,329 +4.4% | $407,700 -2.9% |
| 2020 | $7,978 +8.8% | $419,900 +11.1% |
| 2019 | $7,335 +1.5% | $377,900 +1.3% |
| 2018 | $7,229 +2.7% | $373,200 +4% |
| 2017 | $7,038 +1.2% | $358,700 +3.7% |
| 2016 | $6,956 +8.9% | $345,900 +9.9% |
| 2015 | $6,388 +1.2% | $314,700 +2.4% |
| 2014 | $6,313 +3.2% | $307,200 +2.7% |
| 2013 | $6,119 +2.7% | $299,200 +0.9% |
| 2012 | $5,961 +3.3% | $296,400 |
| 2011 | $5,771 +5.7% | $296,400 -2.7% |
| 2010 | $5,458 -1.3% | $304,600 -2.4% |
| 2009 | $5,532 +2.9% | $312,200 -2.5% |
| 2008 | $5,374 +11.7% | $320,100 -5.7% |
| 2007 | $4,809 +14.1% | $339,600 +21.7% |
| 2006 | $4,216 +1.5% | $279,000 +4.7% |
| 2005 | $4,152 | $266,500 |
| 2004 | $4,152 -2.7% | $266,500 +21.6% |
| 2003 | $4,266 +32% | $219,200 +18.2% |
| 2001 | $3,233 +21% | $185,400 +34.6% |
| 1997 | $2,671 | $137,700 |
Find assessor info on the county website
Neighborhood: 02067
Nearby homes
- $1,358,3004 bd3 ba2.6k sqft11 Robs Ln, Sharon, MA 02067Off Market
- $904,4003 bd2 ba1.9k sqft17 Robs Ln, Sharon, MA 02067Off Market
- $817,8004 bd3 ba1.8k sqft9 Robs Ln, Sharon, MA 02067Off Market
- $1,015,7003 bd3 ba2.4k sqft12 Robs Ln, Sharon, MA 02067Off Market
- $1,009,5004 bd2 ba2.2k sqft137 Brook Rd, Sharon, MA 02067Off Market
- $820,1004 bd2 ba2.1k sqft10 Robs Ln, Sharon, MA 02067Off Market
- $1,146,8004 bd2 ba2.7k sqft141 Brook Rd, Sharon, MA 02067Off Market
- $1,054,1004 bd2 ba2.3k sqft131 Brook Rd, Sharon, MA 02067Off Market
Nearby schools
GreatSchools rating
- 9/10Cottage Street Elementary SchoolGrades: K-5Distance: 0.6 mi
- 7/10Sharon Middle SchoolGrades: 6-8Distance: 1.2 mi
- 10/10Sharon High SchoolGrades: 9-12Distance: 1.1 mi
Schools provided by the listing agent
- Elementary: Cottage Street
- Middle: Sharon Middle School
- High: Sharon High School
Source: MLS PIN. This data may not be complete. We recommend contacting the local school district to confirm school assignments for this home.
Get a cash offer in 3 minutes
Find out how much your home could sell for in as little as 3 minutes with a no-obligation cash offer.
Estimated market value
$717,000
Get a cash offer in 3 minutes
Find out how much your home could sell for in as little as 3 minutes with a no-obligation cash offer.
Estimated market value
$717,000
- Massachusetts
- Norfolk County
- Sharon
- 02067
- 15 Robs Ln
