Home sold before it hit the market. House is a full rehab.
Pending
$387,500
15 Rutgers Dr, Exton, PA 19341
4beds
2,072sqft
Single Family Residence
Built in 1961
0.51 Acres Lot
$526,400 Zestimate®
$187/sqft
$-- HOA
What's special
- 3 days
- 14
- 0
Zillow last checked:
Listing updated:
Listed by:
Joey Ferrell 610-453-1211,
Keller Williams Main Line 6105200100
Source: Bright MLS,MLS#: PACT2135526
Facts & features
Interior
Bedrooms & bathrooms
- Bedrooms: 4
- Bathrooms: 2
- Full bathrooms: 2
- Main level bathrooms: 2
- Main level bedrooms: 4
Basement
- Area: 200
Heating
- Central, Oil
Cooling
- None, Electric
Appliances
- Included: Electric Water Heater
Features
- Basement: Full
- Has fireplace: No
Interior area
- Total structure area: 2,072
- Total interior livable area: 2,072 sqft
- Finished area above ground: 1,872
- Finished area below ground: 200
Property
Parking
- Parking features: Driveway
- Has uncovered spaces: Yes
Accessibility
- Accessibility features: None
Features
- Levels: One
- Stories: 1
- Pool features: None
Lot
- Size: 0.51 Acres
Details
- Additional structures: Above Grade, Below Grade
- Parcel number: 3305E0051
- Zoning: RESIDENTIAL
- Special conditions: Standard
Construction
Type & style
- Home type: SingleFamily
- Architectural style: Ranch/Rambler
- Property subtype: Single Family Residence
Materials
- Brick
- Foundation: Concrete Perimeter
Condition
- New construction: No
- Year built: 1961
Utilities & green energy
- Sewer: Public Sewer
- Water: Public
Community & HOA
Community
- Subdivision: Marchwood
HOA
- Has HOA: No
Location
- Region: Exton
- Municipality: UWCHLAN TWP
Financial & listing details
- Price per square foot: $187/sqft
- Tax assessed value: $135,700
- Annual tax amount: $5,321
- Date on market: 9/11/2026
- Listing agreement: Exclusive Right To Sell
- Ownership: Fee Simple
Estimated market value
$526,400
$484,000 - $569,000
$3,063/mo
Price history
| Date | Event | Price |
|---|---|---|
| 9/11/2026 | Pending sale | $387,500$187/sqft |
Source:  Bright MLS #PACT2135526 Report a problem Bright MLS #PACT2135526 Report a problem | ||
Public tax history
| Year | Property taxes | Tax assessment |
|---|---|---|
| 2026 | $5,170 +4.9% | $135,700 |
| 2025 | $4,928 +2.6% | $135,700 |
| 2024 | $4,801 +3.4% | $135,700 |
| 2023 | $4,645 +3% | $135,700 |
| 2022 | $4,509 +2.6% | $135,700 |
| 2021 | $4,396 +191.4% | $135,700 |
| 2020 | $1,509 -64.9% | $135,700 |
| 2019 | $4,298 | $135,700 |
| 2018 | $4,298 +9899.4% | $135,700 |
| 2017 | $43 -98.9% | $135,700 |
| 2016 | $3,961 | $135,700 |
| 2015 | $3,961 | $135,700 |
| 2014 | $3,961 | $135,700 |
| 2013 | -- | $135,700 |
| 2012 | -- | $135,700 |
| 2011 | -- | $135,700 |
| 2010 | -- | $135,700 |
| 2009 | -- | $135,700 |
| 2008 | -- | $135,700 |
| 2007 | -- | $135,700 |
| 2006 | -- | $135,700 |
| 2005 | -- | $135,700 |
| 2004 | -- | $135,700 |
| 2003 | -- | $135,700 |
| 2000 | -- | $135,700 |
Find assessor info on the county website
Monthly payment
Est. payment
Payment breakdown
Explore the cost of this home by adjusting the details. Changes won't be saved.Climate risks
Neighborhood: 19341
Nearby schools
Schools provided by the listing agent
- District: Downingtown Area
Source: Bright MLS. This data may not be complete. We recommend contacting the local school district to confirm school assignments for this home.
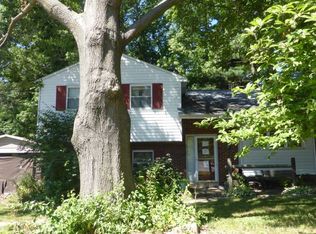
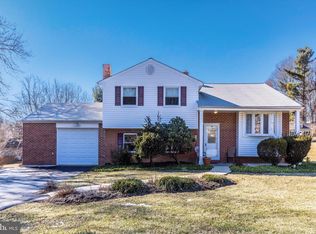
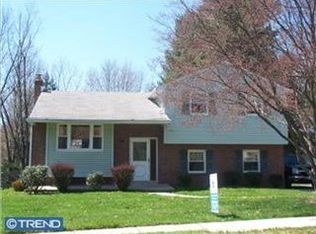
Similar homes
- $415,0003 bd3 ba1.7k sqft429 Carmarthen Ct, Exton, PA 19341For Sale
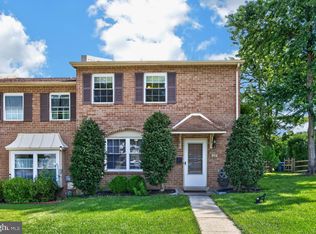
 MLS ID #PACT2134772, Ann Byer, Keller Williams Real Estate -Exton. Bright MLS
 - $425,0003 bd3 ba1.7k sqft403 Carmarthen Ct, Exton, PA 19341For Sale
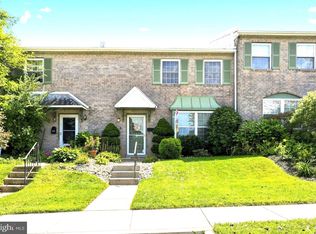 MLS ID #PACT2135004, Kim Seaman, Coldwell Banker Realty. Bright MLS
 - $490,0004 bd2 ba1.3k sqft315 Oak Ln W, Exton, PA 19341For Sale
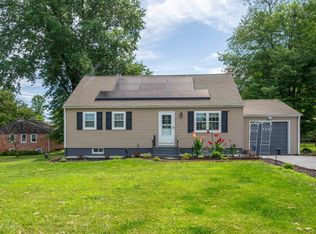 MLS ID #PACT2132442, Tom Toole III, RE/MAX Main Line-West Chester. Bright MLS
 - $430,0005 bd2 ba1.3k sqft307 Paul Cir, Downingtown, PA 19335For Sale
 MLS ID #PACT2135540, John Griffin, Keller Williams Real Estate-Langhorne. Bright MLS
 - $575,0004 bd3 ba1.6k sqft1285 Belmont Ave, West Chester, PA 19380For SaleMLS ID #PACT2134932, Mr. Matthew Fetick, EXP Realty, LLC. Bright MLS
- $400,0003 bd3 ba1.5k sqft4203 Franklin Ct #4203, Chester Springs, PA 19425For SaleMLS ID #PACT2134822, Lynda Gallagher, VRA Realty. Bright MLS
- $415,0004 bd3 ba1.9k sqft1230 Audrey Ln, Phoenixville, PA 19460For SaleMLS ID #PACT2135084, Liam Coonahan, Real of Pennsylvania. Bright MLS
- $399,0003 bd2 ba1.2k sqft36 Rickmar Ln, Malvern, PA 19355For SaleMLS ID #PACT2135496, Ryan Petrucci, RE/MAX Main Line - Devon. Bright MLS
- $535,0004 bd3 ba1.9k sqft162 Lake Dr, Downingtown, PA 19335For SaleMLS ID #PACT2135586, Natasha Gooley, Keller Williams Real Estate -Exton. Bright MLS
- $400,0003 bd2 ba1.8k sqft1303 Saint Andrews Ct #1303, Chester Springs, PA 19425For SaleMLS ID #PACT2135096, Andrea Fonash, Four Oaks Real Estate LLC. Bright MLS
- $475,0003 bd3 ba2.1k sqft320 Shetland Dr #320, Exton, PA 19341For SaleMLS ID #PACT2135164, Jamie Wagner, RE/MAX Action Associates. Bright MLS
- $375,0002 bd3 ba1.7k sqft313 Welsh Cir, Chester Springs, PA 19425For SaleMLS ID #PACT2135176, Paul Graci, Coldwell Banker Realty. Bright MLS
- $374,9004 bd1 ba1.9k sqft131 Denbigh Ter, West Chester, PA 19380For SaleMLS ID #PACT2132314, Bill Cook, BHHS Fox & Roach-Haverford. Bright MLS
- $400,0005 bd3 ba2.5k sqft390 Mary St, Downingtown, PA 19335For SaleMLS ID #PACT2116940, Tom Toole III, RE/MAX Main Line-West Chester. Bright MLS
- $565,0004 bd2 ba2.3k sqft1551 Conestoga Rd, Chester Springs, PA 19425For SaleMLS ID #PACT2132088, Kathy Cicala, RE/MAX Main Line-Kimberton. Bright MLS
- $579,9006 bd3 ba1.4k sqft1116 Taylor Ave, West Chester, PA 19380For SaleMLS ID #PACT2135768, Jeffrey Nixon, Compass RE. Bright MLS
- $450,0004 bd3 ba1.6k sqft5 Lantern Ln, Malvern, PA 19355For SaleMLS ID #PACT2131888, Ryan Scott, Long & Foster Real Estate, Inc.. Bright MLS
- $565,0004 bd3 ba2k sqft23 Rose Tree Dr, Downingtown, PA 19335For SaleMLS ID #PACT2134266, Karen Boyd, Long & Foster Real Estate, Inc.. Bright MLS
- $495,5004 bd2 ba1.3k sqft1016 W Boot Rd, Downingtown, PA 19335For SaleMLS ID #PACT2132782, Denise Aster, Keller Williams Real Estate -Exton. Bright MLS
