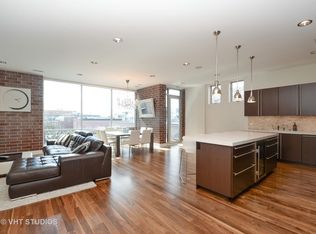
Welcome home to this stunning West Loop penthouse. The home is part of a high-end boutique elevator building. It features a fully built-out private roof deck with unobstructed skyline views of downtown Chicago. Urban Rooftops professionally designed and landscaped the roof deck. It is a tranquil urban oasis equipped with a pergola, IPE (exotic hardwood) decking, gas grill, beverage refrigerator, built-in six-seater island with granite countertop, custom lighting, privacy curtains, fire pit, Astroturf, and an automatic irrigation system. The interior is also an entertainer's dream, with the extra wide and open floor plan. The kitchen has top-of-the-line appliances and finishes: Wolf, SubZero, Miele, Duravit/Dornbracht (fixtures), and sleek Poggenpohl custom cabinetry with a quartz-topped 9-foot long island. There are 10-foot ceilings, with floor-to-ceiling windows pouring natural light into the home. Enjoy fantastic sunsets from the living/dining room. Wide-plank oak hardwood floors are throughout, solid-core 8-foot hardwood doors, and custom millwork. There are three bedrooms, all with custom built-out closets. The primary bathroom was remodeled recently to the seller's liking with timeless porcelain and marble tile and features a steam shower, soaking tub, and double vanity. In addition to the roof deck, there are three balconies: one off the kitchen, one off the primary bedroom facing east towards downtown, and the third is off the other east-facing bedroom. Two attached heated garage parking spaces are included in the price. The building is professionally managed and well-maintained. The entrance features a ButterflyMX smart video intercom system. The building is also wired for Google Fiber Webpass. The building is nestled on a quiet, tree-lined street. Still, you are within walking distance of all West Loop has to offer.
Closed
Zillow last checked:
Listing updated:
Bought with:
Stephanie Pagone
Compass
Source: MRED as distributed by MLS GRID,MLS#: 12325371
Price history
| Date | Event | Price |
|---|---|---|
| 5/28/2025 | Sold | $1,040,000-1%$578/sqft |
Source:  MRED as distributed by MLS GRID #12325371 Report a problem MRED as distributed by MLS GRID #12325371 Report a problem | ||
| 4/6/2025 | Contingent | $1,050,000$583/sqft |
Source: MRED as distributed by MLS GRID #12325371 Report a problem | ||
| 4/2/2025 | Listed for sale | $1,050,000+13.5%$583/sqft |
Source: MRED as distributed by MLS GRID #12325371 Report a problem | ||
| 4/13/2021 | Sold | $925,000-1.6%$514/sqft |
Source: MRED as distributed by MLS GRID #11010818 Report a problem | ||
| 3/15/2021 | Pending sale | $939,900$522/sqft |
Source: MRED as distributed by MLS GRID #11010818 Report a problem | ||
| 3/4/2021 | Price change | $939,900-1.1%$522/sqft |
Source: MRED as distributed by MLS GRID #11010818 Report a problem | ||
| 1/19/2021 | Listed for sale | $949,900-3.6%$528/sqft |
Source: MRED as distributed by MLS GRID #10974714 Report a problem | ||
| 1/16/2021 | Listing removed | -- |
Source:  MRED as distributed by MLS GRID Report a problem MRED as distributed by MLS GRID Report a problem | ||
| 9/17/2020 | Listed for sale | $985,000+11.9%$547/sqft |
Source: Redfin Corporation #10850220 Report a problem | ||
| 3/20/2017 | Sold | $880,000-2.2%$489/sqft |
Source: Public Record Report a problem | ||
| 2/7/2017 | Pending sale | $900,000+39.5%$500/sqft |
Source: @properties #09397682 Report a problem | ||
| 2/26/2013 | Sold | $645,000-0.8%$358/sqft |
Source: Berkshire Hathaway HomeServices Koenig Rubloff #08210124_60607_5N Report a problem | ||
| 2/3/2010 | Sold | $650,000$361/sqft |
Source: Agent Provided Report a problem | ||
| 10/29/2009 | Sold | $650,000-47.6%$361/sqft |
Source: Agent Provided Report a problem | ||
| 3/10/2006 | Sold | $1,240,000+42.5%$689/sqft |
Source: Agent Provided Report a problem | ||
| 4/29/2005 | Sold | $870,000$483/sqft |
Source: Agent Provided Report a problem | ||
Nearby homes
- $1,103,4003 bd2 ba1.8k sqft15 S Racine Ave APT 5S, Chicago, IL 60607Off Market
- $1,060,0003 bd2 ba1.8k sqft15 S Racine Ave APT 2N, Chicago, IL 60607Sold
- $821,200-- bd-- ba17k sqft15 S Racine Ave APT 3S, Chicago, IL 60607Off Market
- $1,089,0003 bd2 ba1.8k sqft15 S Racine Ave APT 4N, Chicago, IL 60607Off Market
Get a cash offer in 3 minutes
Find out how much your home could sell for in as little as 3 minutes with a no-obligation cash offer.
Estimated market value
$1,123,000
