Set on a tree-lined residential street, this stunning 4 bed, 2.5 bath Colonial offers the perfect blend of classic charm, thoughtful updates, and flexible living space. This 2021-updated home features inviting, sun-filled living areas, an updated kitchen with excellent storage and flow, a fireplace in the living room, and a layout designed for both everyday living and entertaining. Generous bedrooms, updated bathrooms, and multiple gathering spaces provide flexibility for today’s lifestyle, including work-from-home, guest, or play space options. The outdoor space is equally appealing, with a private yard ideal for relaxing, gardening, entertaining, or enjoying summer evenings. Convenient off-street parking and a well-maintained exterior add to the home’s overall ease and functionality. Located just moments from local parks, commuter rail access, restaurants, shops, and all that West Roxbury and Roslindale have to offer, this home combines neighborhood warmth w/exceptional convenience.
Sold for $1,140,000
$1,140,000
15 Searle Rd, West Roxbury, MA 02132
4beds
2,591sqft
Single Family Residence
Built in 1930
6,960 Square Feet Lot
$1,131,100 Zestimate®
$440/sqft
$4,039 Estimated rent
Home value
$1,131,100
$1.04M - $1.22M
$4,039/mo
Zestimate® history
Owner options
List your home for rent
$4,039/mo
Rent Zestimate®
Find your next renter with Zillow Rental Manager. Plus, with online applications, you can quickly screen prospective tenants – for free.
$4,039/mo
Rent Zestimate®
Refinance and save
$7,193/mo
Est. payment
Refinancing to a lower rate could help reduce your monthly payments and save thousands over the life of the loan.
$7,193/mo
Est. payment
Explore your selling options
Work with a Zillow partner agent
Leverage their expertise and Zillow's premium Showcase listings to get your home seen by more buyers.
Get startedList with your own agent
Get your home in front of millions of buyers by listing it on Zillow.
Learn how to do itSell it yourself
Take full control of how buyers see your home on Zillow by listing For Sale by Owner (FSBO).
List your homeWhat's special
Generous bedroomsTree-lined residential streetUpdated bathroomsConvenient off-street parkingWell-maintained exterior
Zillow last checked:
Listing updated:
Listed by:
Adams & Co. Team 617-874-0736,
Real Broker MA, LLC 855-450-0442,
Ashlee Reed 617-894-9171
Bought with:
Adams & Co. Team
Real Broker MA, LLC
Source: MLS PIN,MLS#: 73516696
Facts & features
Interior
Bedrooms & bathrooms
- Bedrooms: 4
- Bathrooms: 3
- Full bathrooms: 2
- 1/2 bathrooms: 1
Primary bedroom
- Features: Bathroom - Full, Bathroom - Double Vanity/Sink, Flooring - Hardwood, Cable Hookup, Closet - Double
- Level: Second
Bedroom 2
- Features: Closet, Flooring - Hardwood
- Level: Second
Bedroom 3
- Features: Closet, Flooring - Hardwood
- Level: Second
Bedroom 4
- Features: Closet, Flooring - Hardwood
- Level: Third
Primary bathroom
- Features: Yes
Bathroom 1
- Features: Bathroom - Half
- Level: First
Bathroom 2
- Features: Bathroom - Full, Bathroom - Double Vanity/Sink, Bathroom - Tiled With Shower Stall
- Level: Second
Bathroom 3
- Features: Bathroom - Full, Bathroom - Tiled With Tub & Shower
- Level: Second
Dining room
- Features: Flooring - Hardwood, Lighting - Overhead
- Level: First
Family room
- Features: Flooring - Hardwood
- Level: Third
Kitchen
- Features: Bathroom - Half, Flooring - Hardwood, Window(s) - Bay/Bow/Box, Recessed Lighting
- Level: First
Living room
- Features: Flooring - Hardwood, Lighting - Overhead
- Level: First
Office
- Features: Flooring - Hardwood
- Level: First
Heating
- Forced Air, Natural Gas
Cooling
- Central Air
Appliances
- Included: Gas Water Heater, Range, Dishwasher, Disposal, Microwave, Refrigerator, Freezer, Washer, Dryer, Plumbed For Ice Maker
- Laundry: Gas Dryer Hookup, Washer Hookup, Second Floor, Electric Dryer Hookup
Features
- Office, Bonus Room, Walk-up Attic, Internet Available - Broadband
- Flooring: Wood, Tile, Concrete, Flooring - Hardwood, Flooring - Vinyl
- Doors: Insulated Doors, French Doors
- Windows: Insulated Windows
- Basement: Full,Partially Finished,Interior Entry,Bulkhead,Concrete
- Number of fireplaces: 1
- Fireplace features: Living Room
Interior area
- Total structure area: 2,591
- Total interior livable area: 2,591 sqft
- Finished area above ground: 1,975
- Finished area below ground: 616
Property
Parking
- Total spaces: 3
- Parking features: Paved Drive, Off Street
- Uncovered spaces: 3
Features
- Patio & porch: Deck, Patio
- Exterior features: Deck, Patio, Rain Gutters, Storage, Fenced Yard, Garden
- Fencing: Fenced
Lot
- Size: 6,960 Square Feet
Details
- Parcel number: 1433692
- Zoning: RES
Construction
Type & style
- Home type: SingleFamily
- Architectural style: Colonial
- Property subtype: Single Family Residence
Materials
- Frame
- Foundation: Concrete Perimeter
- Roof: Shingle
Condition
- Year built: 1930
Utilities & green energy
- Electric: 100 Amp Service
- Sewer: Public Sewer
- Water: Public
- Utilities for property: for Gas Range, for Gas Oven, for Electric Dryer, Washer Hookup, Icemaker Connection
Green energy
- Energy efficient items: Thermostat
Community & HOA
Community
- Features: Public Transportation, Shopping, Pool, Tennis Court(s), Park, Walk/Jog Trails, Laundromat, Bike Path, Conservation Area, Highway Access, House of Worship, Private School, Public School, T-Station, Sidewalks
HOA
- Has HOA: No
Location
- Region: West Roxbury
Financial & listing details
- Price per square foot: $440/sqft
- Tax assessed value: $1,055,300
- Annual tax amount: $8,806
- Date on market: 9/15/2026
- Listing terms: Contract
- Road surface type: Paved
Price history
| Date | Event | Price |
|---|---|---|
| 6/23/2026 | Sold | $1,140,000+4.1%$440/sqft |
Source: MLS PIN #73516696 Report a problem | ||
| 5/26/2026 | Pending sale | $1,095,000$423/sqft |
Source: MLS PIN #73516696 Report a problem | ||
| 5/20/2026 | Contingent | $1,095,000$423/sqft |
Source: MLS PIN #73516696 Report a problem | ||
| 5/12/2026 | Listed for sale | $1,095,000+81%$423/sqft |
Source: MLS PIN #73516696 Report a problem | ||
| 8/20/2021 | Sold | $605,000-9%$234/sqft |
Source: Public Record Report a problem | ||
| 6/29/2021 | Pending sale | $665,000$257/sqft |
Source: MLS PIN #72843392 Report a problem | ||
| 6/24/2021 | Contingent | $665,000$257/sqft |
Source: MLS PIN #72843392 Report a problem | ||
| 6/10/2021 | Price change | $665,000-3.5%$257/sqft |
Source: MLS PIN #72843392 Report a problem | ||
| 6/4/2021 | Listed for sale | $688,800$266/sqft |
Source: MLS PIN #72843392 Report a problem | ||
Public tax history
| Year | Property taxes | Tax assessment |
|---|---|---|
| 2025 | $11,420 +8.7% | $986,200 +2.3% |
| 2024 | $10,508 +7.6% | $964,000 +6% |
| 2023 | $9,767 +59.7% | $909,400 +61.8% |
| 2022 | $6,116 +8.3% | $562,100 +6.2% |
| 2021 | $5,649 +8.4% | $529,400 +7.3% |
| 2020 | $5,210 +7.2% | $493,400 +7% |
| 2019 | $4,862 +5.6% | $461,300 +5.1% |
| 2018 | $4,602 +622.3% | $439,100 +1% |
| 2017 | $637 -85.9% | $434,600 +6% |
| 2016 | $4,510 -9.5% | $410,000 -0.4% |
| 2015 | $4,984 -1.3% | $411,600 +7.1% |
| 2013 | $5,050 +3.9% | $384,300 +3.1% |
| 2012 | $4,860 +7.1% | $372,700 +5% |
| 2011 | $4,538 +6.7% | $354,800 -0.9% |
| 2010 | $4,254 +7.9% | $358,100 -3.4% |
| 2009 | $3,942 -7.4% | $370,800 -4.4% |
| 2008 | $4,255 -6% | $387,900 -5.8% |
| 2007 | $4,525 | $411,700 |
Find assessor info on the county website
Neighborhood: West Roxbury
Nearby homes
- $962,8003 bd2 ba1.8k sqft19 Searle Rd, West Roxbury, MA 02132Off Market
- $---- bd-- ba-- sqft16 Loyola Cir, West Roxbury, MA 02132Off Market
- $1,039,0006 bd2 ba3k sqft11-13 Searle Rd, West Roxbury, MA 02132Off Market
- $953,7503 bd3 ba2k sqft14 Loyola Cir, West Roxbury, MA 02132Sold
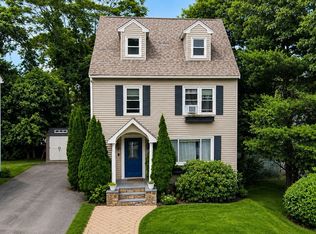
- $889,9003 bd4 ba1.7k sqft18 Loyola Cir, West Roxbury, MA 02132Off Market
- $822,7003 bd1 ba1.2k sqft16 Searle Rd, West Roxbury, MA 02132Off Market
- $910,6003 bd1 ba1.6k sqft7-9 Searle Rd, West Roxbury, MA 02132Off Market
- $727,9003 bd2 ba1.3k sqft12 Searle Rd, West Roxbury, MA 02132Off Market
Nearby schools
GreatSchools rating
- 6/10Mozart Elementary SchoolGrades: PK-6Distance: 0.5 mi
- 6/10Lyndon K-8 SchoolGrades: PK-8Distance: 0.8 mi
- 1/10Another Course To CollegeGrades: 9-12Distance: 1.6 mi
Get a cash offer in 3 minutes
Find out how much your home could sell for in as little as 3 minutes with a no-obligation cash offer.
Estimated market value
$1,131,100
Get a cash offer in 3 minutes
Find out how much your home could sell for in as little as 3 minutes with a no-obligation cash offer.
Estimated market value
$1,131,100
