
You pull up to a quiet cul-de-sac, the noise of the world already fading behind you. A COVERED PORCH waits at the front door, the kind you actually use. Step inside and you'll know: this is the one. Nestled in Chester's Shaker Heights Estates, this meticulous MOVE-IN READY townhouse checks every box and then some. Pride of ownership shines through every room. The open main level welcomes you with gleaming hardwood floors and NATURAL LIGHT pouring in from every angle. The eat-in kitchen, a generous 17x15, features stainless steel appliances and flows right into the dining area, making everyday meals and weekend entertaining equally effortless. The living room is HUGE at 24x16 with a private DECK. Step outside, breathe in the wooded views, and make it your morning coffee spot or evening wind-down zone. A half bath and FIRST-FLOOR LAUNDRY round out the main level. Upstairs, two OVERSIZED bedrooms impress. The primary suite spans 24x16 with a private bath and walk-in closet, and the second bedroom at 20x18 has its own walk-in closet too. Everyone gets their own space here. Head downstairs to a FINISHED REC ROOM with daylight windows and walkout access - perfect for hobbies, a home gym, movie nights, or extra storage. The garage is OVERSIZED. Big enough to fit a truck and all the toys and tools you need. Out back, enjoy a patio in a wooded, country setting. HOA covers landscaping, water, sewer, plowing, and trash - truly low-maintenance living. Won't last!
Active
Listed by: Keller Williams Realty-Metropolitan • RachNH Realty Group
$432,500
15 Shaker Heights Lane, Chester, NH 03036
2beds
3,074sqft
Condominium, Townhouse
Built in 2005
-- sqft lot
$434,500 Zestimate®
$141/sqft
$-- HOA
What's special
- 45 days |
- 464 |
- 21 |
Zillow last checked:
Listing updated:
Listed by:
RachNH Realty Group,
Keller Williams Realty-Metropolitan 603-232-8282,
Rachael Farley,
Keller Williams Realty-Metropolitan
Source: PrimeMLS,MLS#: 5092343
Loading...
Facts & features
Interior
Bedrooms & bathrooms
- Bedrooms: 2
- Bathrooms: 3
- Full bathrooms: 1
- 3/4 bathrooms: 1
- 1/2 bathrooms: 1
Heating
- Propane, Hot Air
Cooling
- Central Air
Appliances
- Included: Dishwasher, Dryer, Microwave, Electric Range, Refrigerator, Washer
- Laundry: Laundry Hook-ups, 1st Floor Laundry
Features
- Dining Area, Primary BR w/ BA, Natural Light, Indoor Storage, Walk-In Closet(s), Programmable Thermostat
- Flooring: Carpet, Hardwood, Laminate
- Windows: Blinds
- Basement: Daylight,Finished,Full,Interior Stairs,Storage Space,Walkout,Interior Access,Exterior Entry,Interior Entry
Interior area
- Total structure area: 3,074
- Total interior livable area: 3,074 sqft
- Finished area above ground: 2,358
- Finished area below ground: 716
Property
Parking
- Total spaces: 2
- Parking features: Paved, Auto Open, Direct Entry, Deeded, Driveway, Garage, Off Street, Parking Spaces 2
- Garage spaces: 2
- Has uncovered spaces: Yes
Features
- Levels: Two
- Stories: 2
- Patio & porch: Patio, Covered Porch
- Exterior features: Deck
Lot
- Features: Country Setting, Landscaped, Level, Wooded, Near Paths, Near Shopping, Near School(s)
Details
- Parcel number: CHSTM009B063L115
- Zoning description: RD RE
- Other equipment: Sprinkler System
Construction
Type & style
- Home type: Townhouse
- Property subtype: Condominium, Townhouse
Materials
- Wood Frame, Vinyl Siding
- Foundation: Poured Concrete
- Roof: Asphalt Shingle
Condition
- New construction: No
- Year built: 2005
Utilities & green energy
- Electric: 200+ Amp Service, Circuit Breakers
- Sewer: Community, Leach Field, Septic Tank
- Utilities for property: Cable Available
Community & HOA
Community
- Security: Smoke Detector(s)
HOA
- Amenities included: Master Insurance, Landscaping, Common Acreage, Snow Removal, Trash Removal
- Services included: Maintenance Grounds, Other, Plowing, Sewer, Trash, Water, Condo Association Fee
- Additional fee info: Fee: $562.57
Location
- Region: Chester
Financial & listing details
- Price per square foot: $141/sqft
- Tax assessed value: $394,500
- Annual tax amount: $6,667
- Date on market: 6/2/2026
- Road surface type: Paved
Estimated market value
$434,500
$413,000 - $456,000
$3,838/mo
Price history
| Date | Event | Price |
|---|---|---|
| 6/6/2026 | Listed for sale | $432,500+76.5%$141/sqft |
Source:  PrimeMLS #5092343 Report a problem PrimeMLS #5092343 Report a problem | ||
| 12/14/2018 | Sold | $245,000+0%$80/sqft |
Source: PrimeMLS #4726542 Report a problem | ||
| 11/5/2018 | Listed for sale | $244,900$80/sqft |
Source: Century 21 Cardinal #4726542 Report a problem | ||
Public tax history
| Year | Property taxes | Tax assessment |
|---|---|---|
| 2024 | $6,454 +15% | $394,500 +63% |
| 2023 | $5,614 +8.4% | $242,000 |
| 2022 | $5,179 +4.2% | $242,000 |
| 2020 | $4,968 -1.3% | $242,000 |
| 2019 | $5,034 +4.4% | $242,000 +21.7% |
| 2018 | $4,821 +1.5% | $198,800 +0.1% |
| 2016 | $4,749 -6.4% | $198,600 -3.6% |
| 2015 | $5,076 -3.6% | $206,000 |
| 2014 | $5,265 | $206,000 |
Find assessor info on the county website
Monthly payment
Est. payment
Payment breakdown
Explore the cost of this home by adjusting the details. Changes won't be saved.Climate risks
Neighborhood: 03036
Nearby schools
GreatSchools rating
- 6/10Chester AcademyGrades: PK-8Distance: 2.7 mi
Schools provided by the listing agent
- Elementary: Chester Academy
- Middle: Chester Academy
- High: Pinkerton Academy
- District: Chester School District
Source: PrimeMLS. This data may not be complete. We recommend contacting the local school district to confirm school assignments for this home.
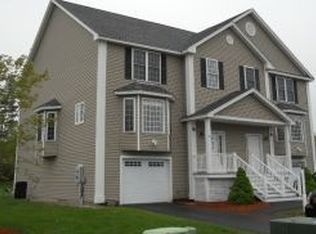
- $570,7002 bd3 ba3k sqft13 Shaker Heights Ln, Chester, NH 03036Off Market
- $448,1002 bd2 ba2.7k sqft20 Shaker Heights Rd, Chester, NH 03036Off Market
- $492,5002 bd2 ba2.6k sqft16 Shaker Heights Rd, Chester, NH 03036Off Market
- $502,6003 bd3 ba2.4k sqft14 Shaker Heights Rd, Chester, NH 03036Off Market
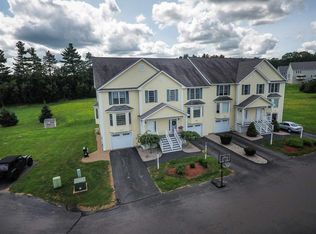
- $518,5003 bd3 ba2.3k sqft9 Shaker Heights Lane, Chester, NH 03103Off Market
- $495,8002 bd-- ba2.3k sqft12 Shaker Heights Rd, Chester, NH 03036Off Market
- $514,2002 bd2 ba2.6k sqft10 Shaker Heights Rd, Chester, NH 03036Off Market
- $520,7002 bd2 ba2.7k sqft8 Shaker Heights Rd, Chester, NH 03036Off Market
A local agent can set up tours, give advice and negotiate with sellers.
Similar homes
- $439,9002 bd2 ba1.6k sqftPrescott Crossing, Raymond, NH 03077Active
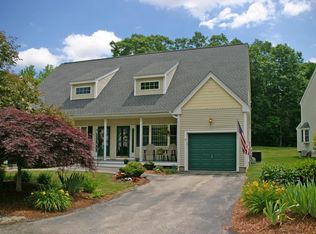 MLS ID #5098905, Elizabeth Pacini. PrimeMLS
 - $430,0002 bd2 ba1.6k sqftSherwood Glen, Raymond, NH 03077Active
 MLS ID #5087233, Judy Gagne. PrimeMLS
 - $435,0002 bd3 ba1.7k sqft49 Stacey Circle, Windham, NH 03087Active
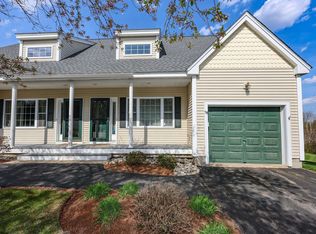
 MLS ID #5099010, Jennifer A Sands. PrimeMLS
 - $519,0002 bd2 ba1.5k sqft8 Diana Road, Derry, NH 03038Active
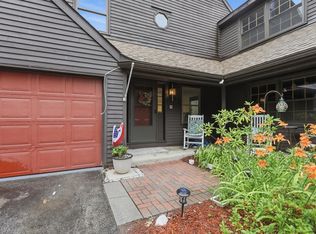
 MLS ID #5095237, Kimberley Tufts. PrimeMLS
 - $534,9003 bd2 ba1.5k sqft95 Whittier Drive, Fremont, NH 03044ActiveMLS ID #5099148, Tessa Parziale Rigattieri. PrimeMLS
- $465,0004 bd2 ba1.7k sqft96 Saint Laurent Street, Epping, NH 03042ActiveMLS ID #5098825, Nikki Kalantzis. PrimeMLS
- $639,9003 bd3 ba2.3k sqft240 Wash Pond Road, Hampstead, NH 03841ActiveMLS ID #5099475, Andrea M Delahunty. PrimeMLS
- $449,0003 bd2 ba2.3k sqftWest Meadow Hill, Haverhill, MA 01832For SaleMLS ID #73548034, Daniel M. Mendonca, Berkshire Hathaway HomeServices Verani Realty Salem. MLS PIN
- $380,0002 bd2 ba1.5k sqft90 Dawson Ave Condominium, Manchester, NH 03104ActiveMLS ID #5093813, Andrew Kieffer. PrimeMLS
- $449,9003 bd2 ba2.3k sqftWest Meadow Hill, Haverhill, MA 01832ActiveMLS ID #5099282, Daniel Mendonca. PrimeMLS
- $499,0002 bd2 ba3.3k sqft338 N Main Street, Salem, NH 03079ActiveMLS ID #5086773, Phil Harasek. PrimeMLS
- $599,9003 bd2 ba2.6k sqft53 Sandown Road, Fremont, NH 03044ActiveMLS ID #5091403, Donna L Gerry. PrimeMLS
- $390,0002 bd3 ba1.5k sqft7 Chestnut Circle, Merrimack, NH 03054ActiveMLS ID #5098376, Joseph Daigle. PrimeMLS
- $490,0003 bd2 ba2.1k sqft3 Craven Terrace, Derry, NH 03038ActiveMLS ID #5092363, Manny Garcia. PrimeMLS
- $490,0003 bd2 ba1.8k sqft361 Chester Turnpike, Candia, NH 03034ActiveMLS ID #5080844, Jeff Nyhan. PrimeMLS
- $545,0002 bd2 ba1.9k sqft180 E Main Street, Hampstead, NH 03826ActiveMLS ID #5098626, Angie Martinez-Rubio. PrimeMLS
- $559,9004 bd2 ba2.2k sqft8 Escumbuit Road, Derry, NH 03038ActiveMLS ID #5098999, Melanie Norcross. PrimeMLS
- $438,0003 bd2 ba1.8k sqft2073 Goffs Falls Road, Manchester, NH 03103ActiveMLS ID #5096751, Cynthia P Bryan. PrimeMLS
- $475,0004 bd2 ba1.9k sqft109 Weston Road, Manchester, NH 03103ActiveMLS ID #5091990, Majlinda Shishko. PrimeMLS
- $599,0003 bd3 ba1.8k sqft94 High Meadows Drive, Deerfield, NH 03037ActiveMLS ID #5098406, Heather Otto. PrimeMLS
