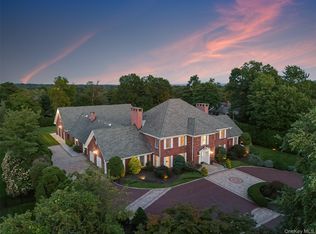
A Timeless young Colonial with Pool, Set Privately in Scarsdale’s Coveted Murray hill estate section. The ultimate destination for sumptuous private relaxation and fabulous grand entertaining, the property impresses upon arrival with its handsome landscaped circular driveway, gleaming hardwood floors, and double height entry hall with views through french doors to the sensational backyard. Set on a sprawling 1.39 acres flat property and brimming with custom moldings and millwork and spanning over 6000 square feet, the meticulously redesigned and expanded home exudes luxury. The oversized formal living room with a gas fireplace is perfect for hosting large affairs or intimate gatherings, and the library with custom bookshelves is wonderful for working from home or curling up with a good book. The formal dining room with chair rail moldings opens directly to the spacious eat-in chef’s kitchen with highest-end appliances, large center island, ample custom cabinetry, and French doors which open directly to the bluestone terrace with retractable awning overlooking the fabulous pool and grounds, ideal for indoor-outdoor enjoyment. A sunken family room with a wall of windows, custom cabinetry and stone gas fireplace is a prime place for casual fun and games, and boasts outstanding outdoor views and access to garage and mudroom area. The first floor also includes a private guest wing, including a guest bedroom and full bathroom, a powder room, and a laundry room outfitted with custom built-ins. Ascend to the second floor bedroom level and discover a glorious owner’s suite with a soaring tray ceiling, two outfitted walk-in closets, a wonderful ensuite spa-like bathroom with radiant heated floors, and a very large private balcony overlooking pristine property. There are four additional lavish bedrooms, two serviced by a jack-and-jill bathroom, a hall bathroom, and one bedroom with a private balcony. The lower level offers terrific living space, including a finished recreation room, gym area, and the oversized walk-up attic offers storage space. Outside, the resort-like grounds beckon and create the ultimate luxury lifestyle, including a sparkling 20X40-foot Shoreline pool, magnificent pool patio with access to outdoor full bathroom, outdoor lighting, and professionally-designed landscaping. Live a life of effortless ease thanks to extensive tech and system updates, including a 24 KW whole-house generator, full A/V wiring with surround sound, an alarm system with motion sensors, new boiler, and much more. This central Scarsdale location is close to country clubs, shopping, parkways, and top-rated schools, and the express train at Hartsdale Metro North station just over a mile away. The good life awaits!
Pending
$5,450,000
15 Sheldrake Road, Scarsdale, NY 10583
6beds
6,008sqft
Single Family Residence, Residential
Built in 2000
1.39 Acres Lot
$-- Zestimate®
$907/sqft
$-- HOA
What's special
- 48 days
- 182
- 4
Zillow last checked:
Listing updated:
Listed by:
Compass Greater NY, LLC 914-725-7737,
Heather D. Harrison 917-299-7490,
Zachary M. Harrison 917-299-7832,
Compass Greater NY, LLC
Source: OneKey® MLS as distributed by MLS GRID,MLS#: 1044767
Facts & features
Interior
Bedrooms & bathrooms
- Bedrooms: 6
- Bathrooms: 6
- Full bathrooms: 5
- 1/2 bathrooms: 1
Other
- Description: Double Height Entry Foyer, Library, Living Room, Guest Bedroom, Full Bathroom, Dining Room, Powder Room, Eat in Kitchen with French Doors to Patio, Family Room, Access to Garage and Mudroom area
- Level: First
Other
- Description: Primary Suite with Vaulted Ceilings, Balcony, 2 Walk in Closets and Spa Bathroom, Sitting Area, Bedroom, Jack and Jill Bathroom, Bedroom, Bedroom, Hall Bathroom, Bedroom with Balcony
- Level: Second
Other
- Description: Recreation Room, Gym area, Kitchenette, Storage, Utilities
- Level: Lower
Heating
- Forced Air, Natural Gas
Cooling
- Central Air
Appliances
- Included: Cooktop, Dishwasher, Dryer, Microwave, Refrigerator, Washer, Indirect Water Heater
- Laundry: Laundry Room
Features
- First Floor Bedroom, Built-in Features, Cathedral Ceiling(s), Chefs Kitchen, Crown Molding, Double Vanity, Eat-in Kitchen, Entrance Foyer, Formal Dining, Granite Counters, His and Hers Closets, Kitchen Island, Open Kitchen, Recessed Lighting, Sound System, Storage, Walk-In Closet(s)
- Flooring: Carpet, Hardwood
- Basement: Finished,Storage Space
- Attic: Walkup
- Number of fireplaces: 2
- Fireplace features: Family Room, Gas, Living Room
Interior area
- Total structure area: 8,614
- Total interior livable area: 6,008 sqft
Property
Parking
- Total spaces: 2
- Parking features: Driveway, Garage
- Garage spaces: 2
- Has uncovered spaces: Yes
Features
- Patio & porch: Patio
- Has private pool: Yes
- Pool features: In Ground
- Has spa: Yes
Lot
- Size: 1.39 Acres
Details
- Parcel number: 50010170010008C0000000
- Special conditions: None
Construction
Type & style
- Home type: SingleFamily
- Architectural style: Colonial
- Property subtype: Single Family Residence, Residential
Materials
- Advanced Framing Technique
Condition
- Updated/Remodeled
- Year built: 2000
- Major remodel year: 1967
Utilities & green energy
- Sewer: Public Sewer
- Water: Public
- Utilities for property: Natural Gas Connected, Sewer Connected, Trash Collection Public
Community & HOA
HOA
- Has HOA: No
Location
- Region: Scarsdale
Financial & listing details
- Price per square foot: $907/sqft
- Tax assessed value: $3,275,000
- Annual tax amount: $95,111
- Date on market: 9/9/2026
- Cumulative days on market: 46 days
- Listing agreement: Exclusive Right To Sell
Estimated market value
Not available
Estimated sales range
Not available
Not available
Price history
| Date | Event | Price |
|---|---|---|
| 9/11/2026 | Pending sale | $5,450,000$907/sqft |
Source:  OneKey® MLS as distributed by MLS GRID #1044767 Report a problem OneKey® MLS as distributed by MLS GRID #1044767 Report a problem | ||
| 9/9/2026 | Listed for sale | $5,450,000+447.7%$907/sqft |
Source: OneKey® MLS as distributed by MLS GRID #1044767 Report a problem | ||
| 9/13/1995 | Sold | $995,000$166/sqft |
Source: Public Record Report a problem | ||
Public tax history
| Year | Property taxes | Tax assessment |
|---|---|---|
| 2025 | -- | $3,275,000 |
| 2024 | -- | $3,275,000 |
| 2023 | -- | $3,275,000 |
| 2022 | -- | $3,275,000 |
| 2021 | -- | $3,275,000 |
| 2020 | -- | $3,275,000 |
| 2019 | -- | $3,275,000 |
| 2018 | -- | $3,275,000 |
| 2017 | -- | $3,275,000 |
| 2016 | -- | $3,275,000 -20.8% |
| 2015 | -- | $4,133,000 |
| 2014 | -- | $4,133,000 +5844.6% |
| 2013 | -- | $69,525 |
| 2012 | -- | $69,525 |
| 2011 | -- | $69,525 -10.9% |
| 2010 | -- | $78,000 |
| 2009 | -- | $78,000 |
| 2008 | -- | $78,000 |
| 2007 | -- | $78,000 |
| 2006 | -- | $78,000 |
| 2005 | -- | $78,000 |
| 2004 | -- | $78,000 |
| 2003 | -- | $78,000 |
| 2002 | -- | $78,000 |
| 2001 | -- | $78,000 |
| 2000 | -- | $78,000 |
| 1999 | -- | $78,000 |
Find assessor info on the county website
Monthly payment
Climate risks
Neighborhood: 10583
Nearby schools
Schools provided by the listing agent
- Elementary: Heathcote
- Middle: Scarsdale Middle School
- High: Scarsdale Senior High School
Source: OneKey® MLS as distributed by MLS GRID. This data may not be complete. We recommend contacting the local school district to confirm school assignments for this home.
Similar homes
- $4,950,0006 bd6 ba5.8k sqft24 Cayuga Road, Scarsdale, NY 10583For Sale

 MLS ID #914692, Hillary Emmerman, Listing by: Houlihan Lawrence Inc.. OneKey® MLS as distributed by MLS GRID
 - $5,795,0005 bd7 ba8.6k sqft109 Mamaroneck Road, Scarsdale, NY 10583For Sale
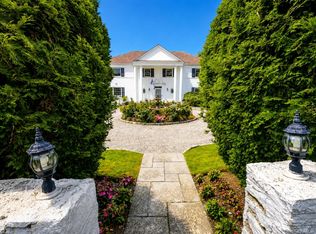
 MLS ID #1033235, Theodore Lai, Listing by: Houlihan Lawrence Inc.. OneKey® MLS as distributed by MLS GRID
 - $4,050,0004 bd4 ba3.5k sqft31 Griffen Avenue, Scarsdale, NY 10583For Sale
 MLS ID #1044129, Iris Kalt, Listing by: Berkshire Hathaway HS NY Prop. OneKey® MLS as distributed by MLS GRID
 - $4,400,0008 bd8 ba6.3k sqft415 Grace Church Street, Rye, NY 10580For Sale
 MLS ID #1031136, Matthew E. Gluck, Listing by: Nestedge Realty. OneKey® MLS as distributed by MLS GRID
 - $5,195,0006 bd8 ba7.6k sqft25 Adams Lane, New Canaan, CT 06840For Sale
 MLS ID #24197551, Christine D. Saxe, Compass Connecticut, LLC. Smart MLS
 - $6,150,0005 bd8 ba6.1k sqft21 Calhoun Dr, Greenwich, CT 06831For Sale
 MLS ID #125808, Danielle Malloy, Serhant Connecticut LLC. Greenwich MLS, Inc.
 - $5,995,0006 bd5 ba4.6k sqft508 Round Hill Rd, Greenwich, CT 06831For SaleMLS ID #125864, Stephen Archino, Sotheby's International Realty. Greenwich MLS, Inc.
- $5,950,0006 bd5 ba6.9k sqft898 Chicken Valley Road, Matinecock, NY 11560For SaleMLS ID #1036864, Jason P. Friedman, Listing by: Daniel Gale Sothebys Intl Rlty. OneKey® MLS as distributed by MLS GRID
- $4,995,0005 bd5 ba6k sqft1716 Shippan Avenue, Stamford, CT 06902For SaleMLS ID #24195094, Amanda Spatola, Houlihan Lawrence. Smart MLS
- $5,995,0006 bd9 ba8k sqft67 Peach Hill Road, Darien, CT 06820For SaleMLS ID #24191678, Janine Tienken, Houlihan Lawrence. Smart MLS
- $4,795,0005 bd5 ba4.8k sqft151 Stanwich Rd, Greenwich, CT 06830For SaleMLS ID #126033, Kevin Sneddon Private Client Team at Compass, Compass Connecticut, LLC. Greenwich MLS, Inc.
- $4,998,0006 bd7 ba7.1k sqft7 Fairway Court, Upper Brookville, NY 11771For SaleMLS ID #1010689, Michelle N. Cohen, Listing by: Compass Greater NY LLC. OneKey® MLS as distributed by MLS GRID
- $3,250,0005 bd6 ba6.9k sqft20 Stonewall Circle, West Harrison, NY 10604For SaleMLS ID #904836, Haakim Byrd, Listing by: HomeSmart Homes & Estates. OneKey® MLS as distributed by MLS GRID
- $7,495,0006 bd7 ba8.5k sqft19 Park Drive S, Rye, NY 10580For SaleMLS ID #H6317077, Margaret Grasso, Listing by: Berkshire Hathaway HS NY Prop. OneKey® MLS as distributed by MLS GRID
- $5,995,0006 bd8 ba8.8k sqft235 Cleft Road, Mill Neck, NY 11765For SaleMLS ID #1026372, Margaret Trautmann GRI, Listing by: Compass Greater NY LLC. OneKey® MLS as distributed by MLS GRID
- $5,250,0008 bd10 ba7.8k sqft35 Wilshire Rd, Greenwich, CT 06831For SaleMLS ID #125323, Deborah Ward, Sotheby's International Realty. Greenwich MLS, Inc.
- $5,199,0006 bd6 ba5k sqft16 Middle Drive, Manhasset, NY 11030For SaleMLS ID #985610, Elene A. Farrell, Listing by: Douglas Elliman Real Estate. OneKey® MLS as distributed by MLS GRID
- $6,950,0005 bd7 ba6.8k sqft12 Hedgerow Ln, Greenwich, CT 06831For SaleMLS ID #125845, Joy Metalios, Houlihan Lawrence. Greenwich MLS, Inc.
- $4,590,0005 bd6 ba6.5k sqft136 Cove Neck Road, Cove Neck, NY 11771For SaleMLS ID #1058118, Kathryn K. Zoller CBR, Listing by: Daniel Gale Sothebys Intl Rlty. OneKey® MLS as distributed by MLS GRID
- $5,795,0005 bd8 ba6.5k sqft119 Wheatley Road, Old Westbury, NY 11568For SaleMLS ID #937221, Geeta Shukla CBR, Listing by: EXP Realty. OneKey® MLS as distributed by MLS GRID
