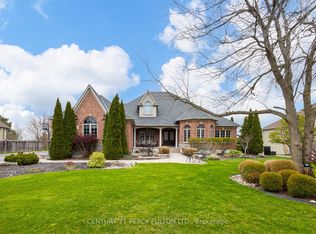
A rare bungalow offering in Whitby's Macedonian Village. Set on an exceptional 102.48 x 352.51 ft lot backing onto Heber Down Conservation Area, this custom home combines impressive main-floor living, privacy and substantial indoor and outdoor space. The approximately 3,025 sq. ft. main level is designed around comfortable one-floor living, with four spacious bedrooms, each featuring its own en-suite and walk-in closet. Soaring 10-ft ceilings, new R60 attic insulation, new engineered hardwood flooring, and extensive mouldings run throughout the principal rooms. At the heart of the home, the kitchen and dining area feature an impressive waffle ceiling, while the adjoining great room opens dramatically beneath a 16-ft cathedral ceiling, with a gas fireplace and expansive windows framing the private conservation setting. The primary suite enjoys backyard views and features a custom ceiling with pot lights, a generous dressing room, and a 5-piece en suite. A main-floor office and laundry add everyday convenience. Downstairs, the finished walk-out lower level substantially expands the home's possibilities with three additional bedrooms, a rough-in kitchen, two large recreation areas, a gym, a gas fireplace, and a kitchen rough-in, providing exceptional flexibility for guests, extended family, recreation, hobbies, or future personalization. Outside, the property's extraordinary depth creates a private setting surrounded by mature greenery, with an 18 x 36 ft in-ground pool, updated liner, heater, and UV system. An attached workshop with an approximately 13-ft ceiling and 60-amp service adds another unique dimension for a car enthusiast, hobbyist, studio or golf-simulator space. Additional updates include fresh interior paint (2025), a water softener and an iron-removal system. No rental items.For buyers seeking a substantial bungalow on an estate-sized lot with conservation views, privacy and room to make the property their own.
For sale
C$2,397,000
15 Shepherd Rd, Whitby, ON L1M 1G8
7beds
5baths
Single Family Residence
Built in ----
0.83 Acres Lot
$-- Zestimate®
C$--/sqft
C$-- HOA
What's special
Impressive main-floor livingFour spacious bedroomsNew engineered hardwood flooringGas fireplaceGenerous dressing roomMain-floor officeFinished walk-out lower level
- 14 hours
- 6
- 0
Zillow last checked:
Listing updated:
Listed by:
Re/Max Hallmark First Group Realty Ltd.
Source: TRREB,MLS®#: E14033110 Originating MLS®#: Central Lakes Association of REALTORS
Originating MLS®#: Central Lakes Association of REALTORSFacts & features
Interior
Bedrooms & bathrooms
- Bedrooms: 7
- Bathrooms: 5
Bedroom
- Level: Basement
- Dimensions: 4.09 x 3.25
Foyer
- Level: Main
- Dimensions: 3.94 x 2.14
Great room
- Level: Main
- Dimensions: 5.06 x 5.34
Kitchen
- Level: Main
- Dimensions: 8.89 x 5.11
Office
- Level: Main
- Dimensions: 3.48 x 3.09
Heating
- Forced Air, Gas
Cooling
- Central Air
Appliances
- Included: Built-In Oven
Features
- Basement: Finished with Walk-Out
- Has fireplace: Yes
- Fireplace features: Natural Gas
Interior area
- Living area range: 3000-3500 null
Video & virtual tour
Property
Parking
- Total spaces: 12
- Parking features: Private, Circular Driveway, Front Yard Parking, Private Double
- Has attached garage: Yes
Features
- Has private pool: Yes
- Pool features: In Ground
- Has view: Yes
- View description: Park/Greenbelt, Pool, Forest, Trees/Woods
Lot
- Size: 0.83 Acres
- Features: Cul de Sac/Dead End, Greenbelt/Conservation, Ravine, Fenced Yard, School Bus Route, River/Stream
Details
- Additional structures: Workshop
- Parcel number: 265700138
Construction
Type & style
- Home type: SingleFamily
- Architectural style: Bungalow
- Property subtype: Single Family Residence
Materials
- Brick, Stone
- Foundation: Concrete
- Roof: Shingle
Utilities & green energy
- Sewer: Septic
- Water: Drilled Well, Reverse Osmosis, Iron/Mineral Filter, Water System
Community & HOA
Community
- Security: Alarm System, Security System, Smoke Detector(s), Carbon Monoxide Detector(s)
Location
- Region: Whitby
Financial & listing details
- Annual tax amount: C$14,007
- Date on market: 10/14/2026
Price history
Price history is unavailable.
Public tax history
Tax history is unavailable.
Climate risks
Neighborhood: L1M
Nearby schools
GreatSchools rating
No schools nearby
We couldn't find any schools near this home.

Similar homes
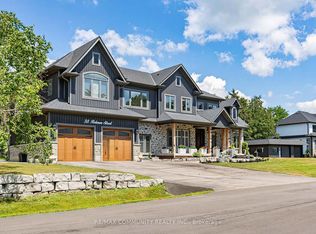
- C$1,689,0007 bd6 ba-- sqft38 Robmar St, Whitby, ON L1M 1T7For Sale
 MLS ID #E13869134, RE/MAX COMMUNITY REALTY INC.. TRREB
 - C$2,450,0005 bd5 ba-- sqft7 Woodington Ct, Whitby, ON L1M 0C6For Sale
 MLS ID #E13633596, Keller Williams Energy Real Estate. TRREB
 - C$2,899,0005 bd4 ba-- sqft625 Townline Rd W, Whitby, ON L0B 1A0For Sale
 MLS ID #E13866404, SUTTON GROUP-HERITAGE REALTY INC.. TRREB
 - C$2,100,0005 bd5 ba-- sqft19 Wilson House Dr, Whitby, ON L0B 1A0For Sale
 MLS ID #E13659920, CENTURY 21 PERCY FULTON LTD.. TRREB
