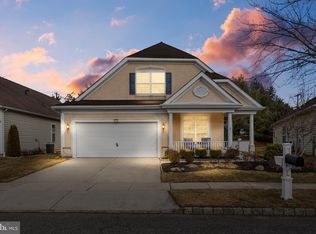
Enjoy single floor living in this fantastic 2 Bedroom, 2 Bath Cape May II model in the highly sought after 55+ adult community of Newtons Landing! Charming covered Front Porch leads to an inviting Foyer entry with gleaming hardwood floors plus custom moldings and trim work. Spacious formal Dining Room, perfect for entertaining, leads to the centrally located eat-in Kitchen offering an abundance of cabinetry with pull out drawers, gray tile backsplash, recessed lighting, pantry closet, plantation shutters and full appliance package. Kitchen overlooks the bright and sunny Great Room with cathedral ceiling, wall of windows, gas corner fireplace with mantel and ceiling fan. Sun drenched Florida room with ceiling fan, perfect as a den or home office, leads to the back yard and patio, backing to trees. The generous Primary suite provides a ceiling fan, massive walk-in closet and full bath offering dual vanities, soaking tub, plantation shutters, stall shower, ceramic tile flooring and separate water closet. A very large double door linen closet is conveniently located directly outside the Primary Bedroom. The second Bedroom also offers a large double closet and direct access to a second Full Bath with tub offering comfortable accommodations for guests. A laundry room with shelving and utility sink plus a coat closet, 2 car garage with opener and pull down attic completes the single level. Wonderful expansive floor plan, well maintained by original owner. Additional highlights include 9 foot ceilings, neutral decor, lawn irrigation system plus a one year home warranty for buyer's peace of mind. Fabulous community to support a social and healthy lifestyle with active clubhouse plus outdoor pool, hot tub, tennis/pickleball court, community garden and walking/bike paths, all overlooking the Rancocas Creek. Lawn maintenance and snow removal for carefree living. A wonderful opportunity to make this your dream home!!
Sold for $440,000
$440,000
15 Shipps Way, Delanco, NJ 08075
2beds
1,732sqft
Single Family Residence
Built in 2003
6,717 Square Feet Lot
$440,100 Zestimate®
$254/sqft
$2,565 Estimated rent
Home value
$440,100
$405,000 - $475,000
$2,565/mo
Zestimate® history
Loading...
Owner options
List your home for rent
$2,565/mo
Rent Zestimate®
Find your next renter with Zillow Rental Manager. Plus, with online applications, you can quickly screen prospective tenants – for free.
Learn more$2,565/mo
Rent Zestimate®
Refinance and save
$3,252/mo
Est. payment
Refinancing to a lower rate could help reduce your monthly payments and save thousands over the life of the loan.
See today's rates$3,252/mo
Est. payment
Explore your selling options
Work with a Zillow partner agent
Leverage their expertise and Zillow's premium Showcase listings to get your home seen by more buyers.
Get startedList with your own agent
Get your home in front of millions of buyers by listing it on Zillow.
Learn how to do itSell it yourself
Take full control of how buyers see your home on Zillow by listing For Sale by Owner (FSBO).
List your homeWhat's special
Zillow last checked:
Listing updated:
Listed by:
Lisa Gardiner 856-905-8735,
Weichert Realtors - Moorestown
Bought with:
Victoria Clark, 1325300
Real Broker, LLC
Source: Bright MLS,MLS#: NJBL2109478
Facts & features
Interior
Bedrooms & bathrooms
- Bedrooms: 2
- Bathrooms: 2
- Full bathrooms: 2
- Main level bathrooms: 2
- Main level bedrooms: 2
Primary bedroom
- Level: Main
- Area: 208 Square Feet
- Dimensions: 13 X 16
Bedroom 2
- Level: Main
- Area: 182 Square Feet
- Dimensions: 13 X 14
Primary bathroom
- Level: Main
- Area: 117 Square Feet
- Dimensions: 9 X 13
Bathroom 2
- Level: Main
- Area: 35 Square Feet
- Dimensions: 5 X 7
Dining room
- Level: Main
- Area: 156 Square Feet
- Dimensions: 12 X 13
Foyer
- Level: Main
- Area: 78 Square Feet
- Dimensions: 6 X 13
Great room
- Level: Main
- Area: 221 Square Feet
- Dimensions: 13 X 17
Kitchen
- Level: Main
- Area: 169 Square Feet
- Dimensions: 13 X 13
Laundry
- Level: Main
- Area: 42 Square Feet
- Dimensions: 6 X 7
Other
- Level: Main
- Area: 120 Square Feet
- Dimensions: 10 X 12
Heating
- Forced Air, Natural Gas
Cooling
- Ceiling Fan(s), Central Air, Electric
Appliances
- Included: Microwave, Dishwasher, Disposal, Dryer, Oven/Range - Gas, Range Hood, Refrigerator, Washer, Gas Water Heater
- Laundry: Dryer In Unit, Washer In Unit, Laundry Room
Features
- Attic, Soaking Tub, Bathroom - Stall Shower, Bathroom - Tub Shower, Breakfast Area, Ceiling Fan(s), Crown Molding, Dining Area, Entry Level Bedroom, Family Room Off Kitchen, Pantry, Primary Bath(s), Recessed Lighting, Wainscotting, Walk-In Closet(s)
- Flooring: Carpet, Wood
- Windows: Window Treatments
- Has basement: No
- Number of fireplaces: 1
- Fireplace features: Glass Doors, Gas/Propane, Mantel(s)
Interior area
- Total structure area: 1,732
- Total interior livable area: 1,732 sqft
- Finished area above ground: 1,732
- Finished area below ground: 0
Property
Parking
- Total spaces: 4
- Parking features: Garage Faces Front, Garage Door Opener, Inside Entrance, Oversized, Concrete, Attached, On Street, Driveway
- Attached garage spaces: 2
- Uncovered spaces: 2
- Details: Garage Sqft: 402
Accessibility
- Accessibility features: None
Features
- Levels: One
- Stories: 1
- Patio & porch: Patio, Porch
- Exterior features: Lighting, Lawn Sprinkler, Sidewalks, Street Lights
- Pool features: Community
Lot
- Size: 6,717 sqft
Details
- Additional structures: Above Grade, Below Grade
- Parcel number: 0902100 0100043
- Zoning: PRDA
- Special conditions: Standard
Construction
Type & style
- Home type: SingleFamily
- Architectural style: Ranch/Rambler
- Property subtype: Single Family Residence
Materials
- Vinyl Siding
- Foundation: Slab
- Roof: Shingle
Condition
- New construction: No
- Year built: 2003
Details
- Builder model: Cape May II
- Builder name: Pulte Homes
Utilities & green energy
- Sewer: Public Sewer
- Water: Public
Community & neighborhood
Community
- Community features: Pool
Senior living
- Senior community: Yes
Location
- Region: Delanco
- Subdivision: Newtons Landing
- Municipality: DELANCO TWP
HOA & financial
HOA
- Has HOA: Yes
- HOA fee: $175 monthly
- Amenities included: Bike Trail, Clubhouse, Fitness Center, Spa/Hot Tub, Jogging Path, Library, Pool, Shuffleboard Court, Tennis Court(s), Party Room
- Services included: Common Area Maintenance, Maintenance Grounds, Snow Removal, Management
- Association name: TRADITIONS OF NEWTON'S LANDING
Other
Other facts
- Listing agreement: Exclusive Right To Sell
- Listing terms: Cash,Conventional,FHA,VA Loan
- Ownership: Fee Simple
Price history
| Date | Event | Price |
|---|---|---|
| 5/20/2026 | Sold | $440,000+0.6%$254/sqft |
Source:  Bright MLS #NJBL2109478 Report a problem Bright MLS #NJBL2109478 Report a problem | ||
| 5/9/2026 | Pending sale | $437,500$253/sqft |
Source: Bright MLS #NJBL2109478 Report a problem | ||
| 5/5/2026 | Contingent | $437,500$253/sqft |
Source: Bright MLS #NJBL2109478 Report a problem | ||
| 4/11/2026 | Listed for sale | $437,500+110.6%$253/sqft |
Source: Bright MLS #NJBL2109478 Report a problem | ||
| 4/11/2003 | Sold | $207,760$120/sqft |
Source: Public Record Report a problem | ||
Public tax history
| Year | Property taxes | Tax assessment |
|---|---|---|
| 2025 | $7,409 -0.3% | $217,700 |
| 2024 | $7,433 | $217,700 |
| 2023 | -- | $217,700 |
| 2022 | $7,256 +0.3% | $217,700 |
| 2021 | $7,232 +4.6% | $217,700 |
| 2020 | $6,912 +2.1% | $217,700 |
| 2019 | $6,769 +2% | $217,700 |
| 2018 | $6,636 +3.1% | $217,700 |
| 2017 | $6,433 +1.8% | $217,700 |
| 2016 | $6,322 +2.7% | $217,700 |
| 2015 | $6,157 -2.8% | $217,700 |
| 2014 | $6,335 +2.7% | $217,700 -22.6% |
| 2013 | $6,169 | $281,300 |
Find assessor info on the county website
Neighborhood: 08075
Nearby schools
GreatSchools rating
- 4/10M. Joan Pearson Elementary SchoolGrades: PK-8Distance: 0.5 mi
- 4/10Walnut Street Middle SchoolGrades: 6-8Distance: 0.7 mi
Schools provided by the listing agent
- District: Delanco Township Public Schools
Source: Bright MLS. This data may not be complete. We recommend contacting the local school district to confirm school assignments for this home.
Get a cash offer in 3 minutes
Find out how much your home could sell for in as little as 3 minutes with a no-obligation cash offer.
Estimated market value
$440,100
Get a cash offer in 3 minutes
Find out how much your home could sell for in as little as 3 minutes with a no-obligation cash offer.
Estimated market value
$440,100
- New Jersey
- Burlington County
- Delanco Township
- 08075
- 15 Shipps Way
Nearby cities
Nearby zip codes
Other Delanco Township Topics
- Apartments for Rent in 08075
- Houses for Sale in 08075
- Houses for Rent in 08075
- 08075 Real Estate
- Delanco Township Condos
- Houses for Sale in Delanco Township
- Newest Listings in Delanco Township
- Delanco Township Home Values
- Delanco Township Real Estate Agents
- Delanco Township Refinance
- Delanco Township Mortgage Rates