Discover the enduring appeal of 15 Sibley Rd in Ashburnham, MA. This attractive 1988 Dutch Colonial single-family residence, offering 2392 square feet of living space, is presented in great condition and is poised to inspire its next chapter. The heart of this home, the kitchen, is thoughtfully appointed with stainless steel appliances and features a practical island, creating an inviting space for culinary exploration and casual gatherings. The living room provides a comfortable retreat, enhanced by the warmth and ambiance of a fireplace, perfect for quiet evenings or lively conversations. Among the well-appointed bathrooms, you will find a walk-in shower, offering convenience and a refreshing start to your day. With 4 bedrooms, 2 full bathrooms, 1 half bathroom, and a 2-car garage, this property on a generous 49527 square foot lot offers ample space and functionality. Embrace the opportunity to create your ideal lifestyle within this charming Ashburnham residence.
Pending
Price cut: $9K (8/18)
$564,999
15 Sibley Rd, Ashburnham, MA 01430
4beds
2,392sqft
Single Family Residence
Built in 1988
1.14 Acres Lot
$562,400 Zestimate®
$236/sqft
$-- HOA
What's special
- 57 days
- 931
- 32
Zillow last checked:
Listing updated:
Listed by:
Leanne Roy 978-833-8847,
Keller Williams Realty North Central 978-840-9000,
Leanne Roy 978-833-8847
Source: MLS PIN,MLS#: 73551947
Facts & features
Interior
Bedrooms & bathrooms
- Bedrooms: 4
- Bathrooms: 3
- Full bathrooms: 2
- 1/2 bathrooms: 1
Primary bedroom
- Features: Bathroom - Full, Ceiling Fan(s), Closet, Flooring - Wall to Wall Carpet, Balcony / Deck
- Level: Second
Bedroom 2
- Features: Ceiling Fan(s), Closet, Flooring - Wall to Wall Carpet
- Level: Second
Bedroom 3
- Features: Ceiling Fan(s), Closet, Flooring - Wall to Wall Carpet
- Level: Second
Bedroom 4
- Features: Ceiling Fan(s), Closet, Flooring - Wall to Wall Carpet
- Level: Second
Bathroom 1
- Features: Bathroom - Full
- Level: First
Bathroom 2
- Features: Bathroom - Full
- Level: Second
Bathroom 3
- Features: Bathroom - Half
- Level: Second
Dining room
- Features: Ceiling Fan(s), Flooring - Wood
- Level: First
Family room
- Features: Flooring - Wood, Lighting - Overhead
- Level: First
Kitchen
- Level: First
Living room
- Features: Deck - Exterior, Exterior Access, Lighting - Overhead
- Level: Main,First
Heating
- Baseboard, Oil, Propane
Cooling
- None
Appliances
- Included: Water Heater, Range, Dishwasher, Microwave, Refrigerator, Freezer, Washer, Dryer, Water Treatment
- Laundry: First Floor, Electric Dryer Hookup, Washer Hookup
Features
- Flooring: Wood, Vinyl, Carpet, Wood Laminate
- Doors: Storm Door(s)
- Windows: Insulated Windows
- Basement: Full,Partially Finished,Garage Access,Concrete
- Number of fireplaces: 1
- Fireplace features: Living Room
Interior area
- Total structure area: 2,392
- Total interior livable area: 2,392 sqft
- Finished area above ground: 2,392
Video & virtual tour
Property
Parking
- Total spaces: 8
- Parking features: Attached, Garage Door Opener, Paved Drive, Off Street, Paved
- Attached garage spaces: 2
- Uncovered spaces: 6
Accessibility
- Accessibility features: Accessible Entrance
Features
- Patio & porch: Screened, Deck, Deck - Wood
- Exterior features: Porch - Screened, Deck, Deck - Wood, Pool - Above Ground, Storage, Fenced Yard, Garden
- Has private pool: Yes
- Pool features: Above Ground
- Fencing: Fenced/Enclosed,Fenced
- Has view: Yes
- View description: Scenic View(s)
Lot
- Size: 1.14 Acres
Details
- Parcel number: M:0014 B:000106,3572845
- Zoning: R-B
Construction
Type & style
- Home type: SingleFamily
- Architectural style: Colonial
- Property subtype: Single Family Residence
Materials
- Frame
- Foundation: Concrete Perimeter
- Roof: Shingle
Condition
- Year built: 1988
Utilities & green energy
- Electric: 200+ Amp Service
- Sewer: Private Sewer
- Water: Private
- Utilities for property: for Gas Range, for Gas Oven, for Electric Dryer, Washer Hookup
Community & HOA
Community
- Features: Pool, Walk/Jog Trails
- Subdivision: 1.2 mile loop
HOA
- Has HOA: No
Location
- Region: Ashburnham
Financial & listing details
- Price per square foot: $236/sqft
- Tax assessed value: $445,300
- Annual tax amount: $6,622
- Date on market: 7/21/2026
Estimated market value
$562,400
$534,000 - $591,000
$3,869/mo
Price history
| Date | Event | Price |
|---|---|---|
| 8/28/2026 | Pending sale | $564,999$236/sqft |
Source: MLS PIN #73551947 Report a problem | ||
| 8/18/2026 | Price change | $564,999-1.6%$236/sqft |
Source: MLS PIN #73551947 Report a problem | ||
| 8/13/2026 | Price change | $574,000-0.3%$240/sqft |
Source: MLS PIN #73551947 Report a problem | ||
| 7/20/2026 | Listed for sale | $576,000+74.5%$241/sqft |
Source: MLS PIN #73551947 Report a problem | ||
| 11/25/2019 | Sold | $330,000$138/sqft |
Source: Public Record Report a problem | ||
Public tax history
| Year | Property taxes | Tax assessment |
|---|---|---|
| 2025 | $6,622 +3.9% | $445,300 +10% |
| 2024 | $6,374 +3% | $404,700 +8.2% |
| 2023 | $6,190 -7% | $374,000 +6% |
| 2022 | $6,659 +1.1% | $352,700 +10.1% |
| 2021 | $6,584 +2.2% | $320,400 |
| 2020 | $6,440 +1.7% | $320,400 +14.1% |
| 2019 | $6,334 +1.2% | $280,900 +5% |
| 2018 | $6,257 +7.1% | $267,400 +5.1% |
| 2017 | $5,844 +2.2% | $254,400 +1.2% |
| 2016 | $5,719 +2.1% | $251,400 |
| 2015 | $5,601 +10.4% | $251,400 -1.8% |
| 2014 | $5,074 +4.2% | $255,900 -1% |
| 2013 | $4,871 +2.8% | $258,400 |
| 2012 | $4,739 -8.8% | $258,400 -14.7% |
| 2011 | $5,196 +11.2% | $303,000 +4.8% |
| 2010 | $4,671 +11.1% | $289,200 -4.6% |
| 2009 | $4,206 +3.6% | $303,000 -3.5% |
| 2008 | $4,060 -0.5% | $314,000 |
| 2007 | $4,082 +4.5% | $314,000 +2.5% |
| 2006 | $3,908 +2.2% | $306,300 +8.6% |
| 2005 | $3,824 +14.3% | $282,000 +12.3% |
| 2004 | $3,345 -6.3% | $251,100 +8.4% |
| 2003 | $3,571 +20.5% | $231,600 +43.1% |
| 2001 | $2,964 -1.6% | $161,900 |
| 2000 | $3,011 | $161,900 |
Find assessor info on the county website
Monthly payment
Est. payment
Payment breakdown
Explore the cost of this home by adjusting the details. Changes won't be saved.Climate risks
Neighborhood: 01430
Nearby schools
Schools provided by the listing agent
- Elementary: J.R. Briggs Elementary
- Middle: Overlook Middle School
- High: Oakmont Regional High School
Source: MLS PIN. This data may not be complete. We recommend contacting the local school district to confirm school assignments for this home.
Similar homes
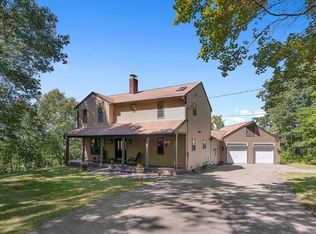
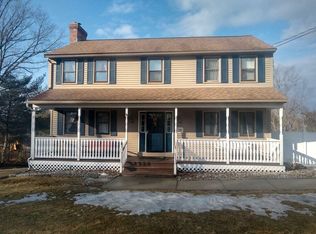
- $647,0004 bd2 ba2.1k sqft200 Lake Rd, Ashburnham, MA 01430For Sale
 MLS ID #73551625, Kate Jackson, Coldwell Banker Realty - Leominster. MLS PIN
 - $499,0005 bd3 ba2.6k sqft54 S Main St, Ashburnham, MA 01430For Sale
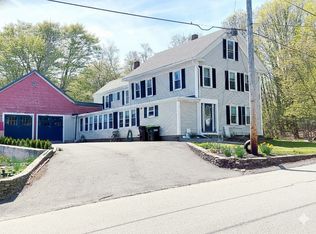 MLS ID #73567952, Cory Gracie, LAER Realty Partners. MLS PIN
 - $614,9004 bd3 ba2.4k sqft25 Main St, Ashburnham, MA 01430For Sale
 MLS ID #73562825, Ivana Bellorado, Coldwell Banker Realty - Leominster. MLS PIN
 - $469,9003 bd3 ba2k sqft388 Sherbert Rd, Ashburnham, MA 01430For Sale
 MLS ID #73567201, Kathleen Bowse-Hatfield, Alpha Real Estate. MLS PIN
