Completely remodeled and tucked away in a private, peaceful setting surrounded by trees and farmland! This beautiful 3-bedroom, 2.5-bath contemporary home offers a luxurious blend of modern updates and comfortable living. The open-concept floor plan features luxury plank flooring throughout and a stunning floor-to-ceiling fireplace that creates a dramatic focal point in the main living area. The spacious kitchen is designed for both everyday living and entertaining, with a large peninsula and plenty of workspace. The first-floor primary suite offers its own bath and a deck overlooking the serene, secluded surroundings—perfect for enjoying your morning coffee or unwinding at the end of the day. Outside, you'll appreciate the peaceful setting, oversized garage with workshop providing excellent convenience and storage. Large brick patio is a great place for grilling and outdoor entertainment. If privacy, modern finishes, and a tranquil country setting are what you're looking for, this completely remodeled home is a must-see!
Pending
$474,900
15 Siegfriedale Rd, Kutztown, PA 19530
3beds
2,030sqft
Single Family Residence
Built in 1985
2.06 Acres Lot
$479,500 Zestimate®
$234/sqft
$-- HOA
What's special
- 17 days
- 1,862
- 151
Likely to sell faster than
Zillow last checked:
Listing updated:
Listed by:
Jim Ernst 610-779-2500,
Century 21 Gold - Exeter 610-779-2500
Source: GLVR,MLS#: 785924 Originating MLS: Lehigh Valley MLS
Facts & features
Interior
Bedrooms & bathrooms
- Bedrooms: 3
- Bathrooms: 3
- Full bathrooms: 2
- 1/2 bathrooms: 1
Primary bedroom
- Level: First
- Dimensions: 19.00 x 10.00
Bedroom
- Level: Second
- Dimensions: 11.00 x 13.00
Bedroom
- Level: Second
- Dimensions: 11.00 x 13.00
Primary bathroom
- Level: First
- Dimensions: 11.00 x 7.00
Dining room
- Level: First
- Dimensions: 23.00 x 14.00
Other
- Level: Second
- Dimensions: 7.00 x 9.00
Half bath
- Level: First
- Dimensions: 7.00 x 9.00
Kitchen
- Level: First
- Dimensions: 15.00 x 13.00
Living room
- Level: First
- Dimensions: 21.00 x 14.00
Heating
- Forced Air, Heat Pump
Cooling
- Central Air
Appliances
- Included: Dishwasher, Electric Oven, Electric Range, Electric Water Heater
Features
- Cathedral Ceiling(s), Dining Area, Separate/Formal Dining Room, High Ceilings, Vaulted Ceiling(s)
- Flooring: Luxury Vinyl, Luxury VinylPlank
- Has fireplace: Yes
- Fireplace features: Living Room
Interior area
- Total interior livable area: 2,030 sqft
- Finished area above ground: 2,030
- Finished area below ground: 0
Property
Parking
- Total spaces: 1
- Parking features: Attached, Driveway, Garage
- Attached garage spaces: 1
- Has uncovered spaces: Yes
Features
- Stories: 2
- Patio & porch: Patio, Porch
- Exterior features: Porch, Patio
Lot
- Size: 2.06 Acres
Details
- Parcel number: 63545500623852
- Zoning: AR
- Special conditions: None
Construction
Type & style
- Home type: SingleFamily
- Architectural style: Contemporary
- Property subtype: Single Family Residence
Materials
- Wood Siding
- Foundation: Slab
- Roof: Other
Condition
- Unknown
- Year built: 1985
Utilities & green energy
- Electric: 200+ Amp Service
- Sewer: Septic Tank
- Water: Well
Community & HOA
Community
- Subdivision: Not in Development
Location
- Region: Kutztown
Financial & listing details
- Price per square foot: $234/sqft
- Tax assessed value: $128,800
- Annual tax amount: $5,700
- Date on market: 10/7/2026
- Ownership type: Fee Simple
Estimated market value
$479,500
$456,000 - $503,000
$2,451/mo
Price history
| Date | Event | Price |
|---|---|---|
| 10/13/2026 | Pending sale | $474,900$234/sqft |
Source:  Bright MLS #PABK2079270 Report a problem | ||
| 10/8/2026 | Listed for sale | $474,900+61.7%$234/sqft |
Source: Bright MLS #PABK2079270 Report a problem | ||
| 4/28/2026 | Sold | $293,621+35.3%$145/sqft |
Source: Public Record Report a problem | ||
| 4/14/2014 | Sold | $217,000-1.3%$107/sqft |
Source:  GLVR #462495 Report a problem | ||
| 1/25/2014 | Price change | $219,900-2.2%$108/sqft |
Source: RE/MAX Central #462495 Report a problem | ||
| 11/20/2013 | Listed for sale | $224,900$111/sqft |
Source: RE/MAX CENTRAL #462495 Report a problem | ||
Public tax history
| Year | Property taxes | Tax assessment |
|---|---|---|
| 2025 | $5,571 +4.7% | $128,800 |
| 2024 | $5,319 +3.3% | $128,800 |
| 2023 | $5,148 | $128,800 |
| 2022 | $5,148 | $128,800 |
| 2021 | $5,148 | $128,800 |
| 2020 | $5,148 | $128,800 |
| 2019 | $5,148 +0% | $128,800 |
| 2018 | $5,148 +0.7% | $128,800 |
| 2017 | $5,112 +316.1% | $128,800 |
| 2016 | $1,228 | $128,800 |
| 2015 | $1,228 | $128,800 |
| 2014 | -- | $128,800 |
| 2013 | -- | $128,800 |
| 2012 | -- | $128,800 |
| 2011 | -- | $128,800 |
| 2010 | -- | $128,800 |
| 2009 | -- | $128,800 |
| 2008 | -- | $128,800 |
| 2007 | -- | $128,800 |
| 2006 | -- | $128,800 |
| 2005 | -- | $128,800 |
| 2004 | -- | $128,800 |
| 2003 | -- | $128,800 |
| 2002 | -- | $128,800 |
| 2000 | -- | $128,800 |
Find assessor info on the county website
Monthly payment
Est. payment
Payment breakdown
Explore the cost of this home by adjusting the details. Changes won't be saved.Climate risks
Neighborhood: 19530
Nearby schools
Schools provided by the listing agent
- High: Kutztown Area
- District: Kutztown
Source: GLVR. This data may not be complete. We recommend contacting the local school district to confirm school assignments for this home.


Similar homes
- $494,9004 bd3 ba2.4k sqft422 Noble St, Kutztown, PA 19530For Sale

 MLS ID #PABK2072344, Jose Espinal Gil, Realty One Group Alliance. Bright MLS
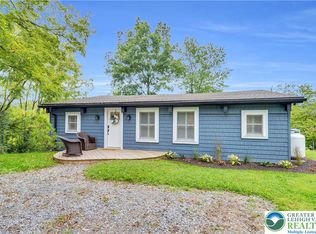
- $318,0003 bd2 ba1.6k sqft596 Christman Rd, Kutztown, PA 19530For Sale
 MLS ID #PABK2076324, Erica Fair, Iron Valley Real Estate of Berks. Bright MLS
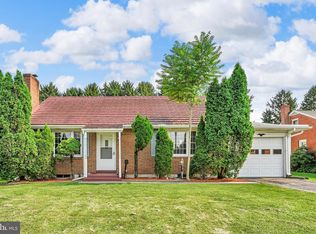
- $439,9003 bd3 ba2.2k sqft470 N Shore Dr, Lenhartsville, PA 19534For Sale
 MLS ID #785085, Lori A. Minotto, Century 21 Gold - Exeter. GLVR
- $344,9005 bd2 ba2k sqft590 College Garden Dr, Kutztown, PA 19530For Sale
 MLS ID #PABK2076398, Paris Kennedy, Coldwell Banker Realty. Bright MLS
- $434,9004 bd2 ba2.3k sqft1010 Cross Keys Rd, Leesport, PA 19533For SaleMLS ID #PABK2078308, Joel Ovalle, Saunders Real Estate. Bright MLS
- $400,0003 bd3 ba2k sqft1861 Tower Rd, Mohrsville, PA 19541AuctionMLS ID #PABK2079766, Keith Snyder, Kingsway Realty - Ephrata. Bright MLS
- $675,0004 bd3 ba2.8k sqft12 Stony Ridge Dr, Mertztown, PA 19539For SaleMLS ID #PABK2077886, Vanessa Doaty, Keller Williams Realty Group. Bright MLS
- $420,0004 bd3 ba1.9k sqft296 Elm St, Hamburg, PA 19526For SaleMLS ID #PABK2078786, Lacey Pennypacker, BHHS Homesale Realty- Reading Berks. Bright MLS
- $420,0004 bd3 ba1.8k sqft411 Beltline Ave, Reading, PA 19605For SaleMLS ID #PABK2072214, Angela Tolosky, Coldwell Banker Realty. Bright MLS
- $499,0004 bd3 ba2.6k sqft24 Pickwick Pl, Reading, PA 19606For SaleMLS ID #PABK2079696, Mary Brickner, RE/MAX Of Reading. Bright MLS
- $525,0003 bd3 ba2.8k sqft1001 River Crest Dr, Reading, PA 19605For SaleMLS ID #PABK2079118, Daniel Ortiz, Real of Pennsylvania. Bright MLS
- $415,0003 bd3 ba1.8k sqft1015 Willow Dr, Orwigsburg, PA 17961For SaleMLS ID #PASK2029786, Will Primeau, Ramus Realty Group. Bright MLS
- $449,0004 bd3 ba2.3k sqft374 Fisher Dam Rd, Hamburg, PA 19526For SaleMLS ID #PABK2073282, Kim Shannon, Iron Valley Real Estate of Berks. Bright MLS
- $449,0004 bd3 ba2.4k sqft1199 Ashbourne Dr, Reading, PA 19605For SaleMLS ID #PABK2078370, Alex Betances, Betances Realty Group. Bright MLS
- $443,0005 bd4 ba2.9k sqft1203 Old Swede Rd, Douglassville, PA 19518For SaleMLS ID #PABK2078564, Brian Kelly, Kelly Real Estate, Inc.. Bright MLS
