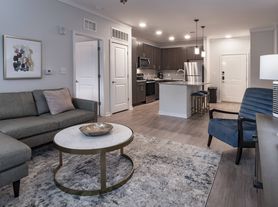
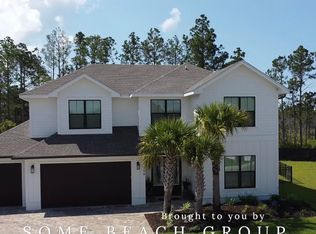
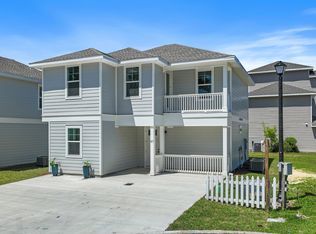
FULLY FURNISHED with awesome interiors!! We absolutely LOVE Santa Rosa Beach and the beautiful 30A area! We originally purchased this home as a place for our family to enjoy, but since we're unable to visit as often as we'd like, we've decided to offer it as a long-term rental with a one-year lease or longer.
This beautiful, spacious 5-bedroom, 3-bath home was fully furnished in 2023 with new furniture and beds throughout. It's truly move-in ready all you need are your clothes and a toothbrush!
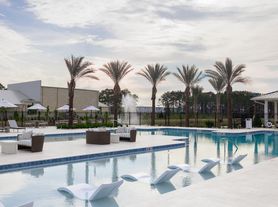
LOCATION, LOCATION, LOCATION! You'll love being just 3 miles from the beautiful white-sand beaches of 30A, while enjoying the peace and quiet of a wonderful, family-friendly neighborhood. The home features a large, fenced backyard, spacious outdoor decks, and a BBQ area perfect for relaxing or entertaining. The neighborhood also offers walking paths and a community pool just steps away!
You're conveniently located near amazing restaurants, shopping, and entertainment, with easy access to the famous Scenic Highway 30A and some of the area's most charming beach communities, including Seaside, WaterColor, Rosemary Beach, and Grayton Beach. You get the best of both worlds close to everything that makes 30A so special, yet tucked away in a quiet, welcoming neighborhood.
We've taken great care in furnishing and maintaining our home and hope to find someone who will love and appreciate it as much as we do.
Feel free to reach out with any questions. We'd love to share more about this special place!- More photos available on facebok.
Please note: NO SUBLEASING, and capacity is 8 people total...please reach out with questions.
renter to pay water, and electricity. No smoking, one pet with deposit
House for rent
Single family residence
Available now
Small dogs OK
Air conditioner, central air
In unit laundry
Attached garage parking
What's special
Move-in readyLarge fenced backyardSpacious outdoor decks
- 6 days |
- -- |
- -- |
Zillow last checked:
Listing updated:
Travel times

Let’s turn your rent into credit progress
Build credit history with every on-time payment and get credit for the payment you’re already making.
Facts & features
Interior
Bedrooms & bathrooms
- Bedrooms: 5
- Bathrooms: 3
- Full bathrooms: 3
Cooling
- Air Conditioner, Central Air
Appliances
- Included: Dishwasher, Dryer, Freezer, Microwave Oven, Oven, Refrigerator, Washer
- Laundry: In Unit
Features
- Flooring: Tile
- Furnished: Yes
Interior area
- Total interior livable area: 2,556 sqft
Property
Parking
- Parking features: Attached, Garage
- Has attached garage: Yes
- Details: Contact manager
Features
- Has private pool: Yes
- Pool features: Pool
Details
- Additional structures: Garage(s)
- Parcel number: 232S20331900000730
Construction
Type & style
- Home type: SingleFamily
- Property subtype: Single Family Residence
Community & HOA
Location
- Region: Santa Rosa Beach
Financial & listing details
- Lease term: 1 Year
Price history
| Date | Event | Price |
|---|---|---|
| 10/9/2026 | Listed for rent | $5,200$2/sqft |
Source: Zillow Rentals Report a problem | ||
| 10/2/2026 | Listing removed | $649,000$254/sqft |
Source:  ECAOR #1004209 Report a problem ECAOR #1004209 Report a problem | ||
| 9/18/2026 | Price change | $649,000-0.1%$254/sqft |
Source: ECAOR #1004209 Report a problem | ||
| 5/29/2026 | Listed for sale | $649,500+18.2%$254/sqft |
Source: ECAOR #1004209 Report a problem | ||
| 4/3/2023 | Sold | $549,670$215/sqft |
Source: Public Record Report a problem | ||
| 3/2/2023 | Pending sale | $549,670$215/sqft |
Source:  DR Horton Report a problem DR Horton Report a problem | ||
| 3/1/2023 | Listed for sale | $549,670$215/sqft |
Source: DR Horton Report a problem | ||
| 3/1/2023 | Pending sale | $549,670$215/sqft |
Source: DR Horton Report a problem | ||
| 2/11/2023 | Listed for sale | $549,670$215/sqft |
Source: DR Horton Report a problem | ||