Skip main navigation
Pending
  • $230,000

    15 Spring St, Pine Hill, NJ 08021

    4beds
    1,727sqft
    : Get pre-qualified
    Single Family Residence
    Built in 1945
    0.59 Acres Lot
    $-- Zestimate®
    $133/sqft
    $-- HOA

    What's special

    Updated bathroomThree well-proportioned bedroomsNewer powder roomUpdated vinyl windows
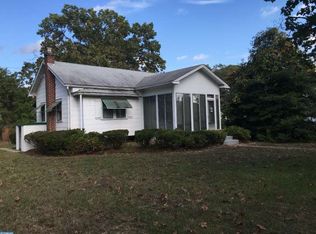
    OFFER ACCEPTED - NO MORE SHOWINGS -OPEN HOUSE CANCELED - Discover this hidden gem! This spacious 3-4 bedroom ranch home awaits its new owners. Nestled on a generously sized lot, it features a large living room and dining area, along with an eat-in kitchen that accommodates a table. The property includes three well-proportioned bedrooms, an updated bathroom, and a newer powder room. Although there is no central air conditioning, window units are included. The home boasts updated vinyl windows and a newer dimensional roof (2018), as well as a newer garage roof (2020). While this residence requires some tender loving care and is being sold "as-is," the buyer will be responsible for obtaining the certificate of occupancy and any necessary repairs for any/all inspections.
    66 days
    |
    57
    |
    2
    |

    Zillow last checked:

    Listing updated:

    Listed by:

    Patricia Fiume 609-510-1200,

    RE/MAX Of Cherry Hill

    Source: Bright MLS,MLS#: NJCD2112500MLS Logo

      Facts & features

      Interior

      Bedrooms & bathrooms
      • Bedrooms: 4
      • Bathrooms: 2
      • Full bathrooms: 1
      • 1/2 bathrooms: 1
      • Main level bathrooms: 2
      • Main level bedrooms: 4
      Rooms
      • Room types: Living Room, Dining Room, Primary Bedroom, Bedroom 2, Bedroom 3, Bedroom 4, Kitchen, Basement, Foyer
      Primary bedroom
      • Level: Main
      • Area: 224 Square Feet
      • Dimensions: 14 X 16
      Bedroom 2
      • Level: Main
      • Area: 192 Square Feet
      • Dimensions: 12 X 16
      Bedroom 3
      • Level: Main
      • Area: 120 Square Feet
      • Dimensions: 10 X 12
      Bedroom 4
      • Level: Main
      • Area: 130 Square Feet
      • Dimensions: 10 X 13
      Basement
      • Level: Lower
      • Area: 375 Square Feet
      • Dimensions: 15 X 25
      Dining room
      • Level: Main
      • Area: 195 Square Feet
      • Dimensions: 13 X 15
      Foyer
      • Level: Main
      • Area: 192 Square Feet
      • Dimensions: 12 X 16
      Kitchen
      • Features: Pantry
      • Level: Main
      • Area: 168 Square Feet
      • Dimensions: 12 X 14
      Living room
      • Features: Flooring - Wood
      • Level: Main
      • Area: 240 Square Feet
      • Dimensions: 15 X 16
      Heating
      • Baseboard, Hot Water, Natural Gas
      Cooling
      • Ceiling Fan(s), Window Unit(s), Electric
      Appliances
      • Included: Cooktop, Dishwasher, Disposal, Dryer, Oven, Refrigerator, Stainless Steel Appliance(s), Washer, Gas Water Heater
      • Laundry: In Basement, Has Laundry, Dryer In Unit, Washer In Unit
      Features
      • Bathroom - Tub Shower, Ceiling Fan(s), Entry Level Bedroom, Open Floorplan, Eat-in Kitchen, Kitchen - Gourmet, Pantry, Dry Wall
      • Flooring: Carpet, Ceramic Tile, Hardwood, Wood
      • Windows: Replacement, Vinyl Clad
      • Basement: Full,Interior Entry,Exterior Entry,Windows
      • Has fireplace: No
      Interior area
      • Total structure area: 2,827
      • Total interior livable area: 1,727 sqft
      • Finished area above ground: 1,727
      • Finished area below ground: 0

      Property

      Parking
      • Total spaces: 6
      • Parking features: Garage Faces Front, Other, Asphalt, Detached, Driveway, On Street
      • Garage spaces: 2
      • Uncovered spaces: 4
      Accessibility
      • Accessibility features: None
      Features
      • Levels: One
      • Stories: 1
      • Exterior features: Lighting, Outdoor Shower, Satellite Dish, Street Lights
      • Pool features: None
      Lot
      • Size: 0.59 Acres
      • Dimensions: 170.00 x 150.00
      • Features: Cleared, Front Yard, Level, Rear Yard, SideYard(s), Corner Lot/Unit
      Details
      • Additional structures: Above Grade, Below Grade
      • Parcel number: 280003400013
      • Zoning: RES
      • Special conditions: Standard

      Construction

      Type & style
      • Home type: SingleFamily
      • Architectural style: Raised Ranch/Rambler
      • Property subtype: Single Family Residence
      Materials
      • CPVC/PVC, Mixed Plumbing, Stick Built, Vinyl Siding
      • Foundation: Block, Crawl Space
      • Roof: Pitched,Shingle
      Condition
      • Average
      • New construction: No
      • Year built: 1945

      Utilities & green energy

      • Electric: 100 Amp Service
      • Sewer: Public Sewer
      • Water: Public
      • Utilities for property: Cable Available, Electricity Available, Phone Available, Sewer Available, Water Available, Cable, Fiber Optic

      Community & HOA

      Community
      • Subdivision: None Available
      HOA
      • Has HOA: No
      Location
      • Region: Pine Hill
      • Municipality: PINE HILL BORO

      Financial & listing details

      • Price per square foot: $133/sqft
      • Tax assessed value: $138,900
      • Annual tax amount: $8,123
      • Date on market: 3/21/2026
      • Listing agreement: Exclusive Right To Sell
      • Listing terms: Cash,Conventional,FHA 203(k)
      • Inclusions: Existing Washer, Dryer, Refrigerator, Freezer, Dishwasher (as-is), Gas Stove, Window Air-conditioner Units (3).
      • Exclusions: Small Freezer In Basement
      • Ownership: Fee Simple
      • Road surface type: Black Top

        Estimated market value

        Not available

        Estimated sales range

        Not available

        Not available

        Price history

        DateEventPrice
        4/1/2026Pending sale$230,000$133/sqft
        Source: Bright MLS #NJCD2112500 Report a problem
        3/26/2026Contingent$230,000$133/sqft
        Source: Bright MLS #NJCD2112500 Report a problem
        3/21/2026Listed for sale$230,000+60.8%$133/sqft
        Source: Bright MLS #NJCD2112500 Report a problem
        6/11/2020Sold$143,000-4.5%$83/sqft
        Source: Agent Provided Report a problem
        5/1/2020Pending sale$149,800$87/sqft
        Source: BHHS Fox & Roach Marlton-Voorhees Home Marketing Center #NJCD392476 Report a problem
        5/1/2020Listed for sale$149,800+199.6%$87/sqft
        Source: BHHS Fox & Roach Marlton-Voorhees Home Marketing Center #NJCD392476 Report a problem
        11/3/2017Sold$50,000-1.8%$29/sqft
        Source: Berkshire Hathaway HomeServices Fox & Roach #1001771467_08021 Report a problem
        10/5/2017Pending sale$50,900$29/sqft
        Source: BHHS Fox & Roach-Marlton #7052695 Report a problem
        9/14/2017Listed for sale$50,900-64.1%$29/sqft
        Source: BHHS Fox & Roach-Marlton #7052695 Report a problem
        6/17/2017Listing removed$141,773+3.3%$82/sqft
        Source: Auction.com Report a problem
        6/9/2017Listed for sale$137,238+0%$79/sqft
        Source: Auction.com Report a problem
        4/28/2017Listing removed$137,197-5.2%$79/sqft
        Source: Auction.com Report a problem
        11/2/2016Price change$144,657+3.3%$84/sqft
        Source: Auction.com Report a problem
        8/20/2016Listed for sale--
        Source: Auction.com Report a problem
        6/15/2011Sold$140,000-15.1%$81/sqft
        Source: Public Record Report a problem
        5/13/2011Listed for sale$164,900$95/sqft
        Source: Prudential Fox and Roach #5792888 Report a problem
        12/30/2010Listing removed$164,900$95/sqft
        Source: Prudential Fox and Roach #5792888 Report a problem
        10/30/2010Listed for sale$164,900$95/sqft
        Source: Prudential Fox and Roach #5792888 Report a problem

        Public tax history

        YearProperty taxesTax assessment
        2025$7,651 +3.8%$138,900
        2024$7,371 -21.8%$138,900
        2023$9,424 -0.8%$138,900
        2022$9,500 +29.4%$138,900
        2021$7,341 -1%$138,900
        2020$7,419 -1.7%$138,900
        2019$7,549 $138,900
        2018$7,549 -3.4%$138,900
        2017$7,816 +2.8%$138,900 -25.1%
        2016$7,601 +3%$185,400
        2015$7,383 +1.7%$185,400
        2014$7,257 +2.8%$185,400
        2013$7,062 +3.6%$185,400
        2012$6,819 +9.2%$185,400
        2011$6,243 +7.2%$185,400
        2010$5,821 +1.9%$185,400 +96.8%
        2009$5,713 $94,200
        2008-- $94,200
        2007-- $94,200
        2006-- $94,200
        2005-- $94,200
        2004-- $94,200
        2003-- $94,200
        2002-- $94,200
        2001-- $94,200

        Find assessor info on the county website

        Monthly payment

        Est. payment

          Payment breakdown

          Explore the cost of this home by adjusting the details. Changes won't be saved.
          All calculations are estimates and provided by Zillow, Inc. for informational purposes only. Actual amounts may vary.
          HOA fees may include property taxes on listings classified as Co-Ops. Contact the listing agent and/or owner for fee details.
          Mortgage interest rates are dependent on a number of factors, including credit score, down payment, and repayment length. Interest rate data provided by Zillow Group Marketplace, Inc. as of 1/1/1970 from various mortgage lenders with which we have lead or other similar arrangements; the Estimated Payment is an average of those rates.
          See how much you could borrow to make a competitive offer.

          Climate risks

          Neighborhood: 08021

          Getting around

          37 / 100
          Car-Dependent
          34 / 100
          Somewhat Bikeable

          Nearby schools

          GreatSchools rating

          A local agent can set up tours, give advice and negotiate with sellers.

          Browse local experts

          Similar homes

          Skip to the end of the carouselSkip to the beginning of the carousel