Beautiful home set on peaceful acreage just minutes from historic Port Townsend, this custom Northwest home is made for those who crave fresh air, privacy & room to create without giving up town convenience. A rare blend of homestead charm and polished comfort, the home offers a main-floor primary suite, 3 bedrooms, an upstairs family room and a generous lower-level flex/bonus space ideal for art studio, office, gym, media room, guest retreat, homeschool space or multigenerational living. The attached 3-car garage is only the beginning: a 2,256 SF detached garage/shop delivers exceptional space for RV, boat, bikes, kayaks, gear, tools, woodworking, car collection, business equipment or serious hobby life, plus a mini barn/shop for garden and acreage needs. Outdoors, enjoy open sky, established fruit trees, room for raised beds, a small orchard, natural landscape, wildlife, trails, sunny garden areas and the peaceful privacy buyers dream of on the Olympic Peninsula. Garden, gather, tinker, store, explore—or simply sit on the deck and listen to the trees. Close to waterfront dining, farmers markets, art galleries, beaches, Fort Worden, hiking, biking, Port Townsend Regional Airport, Olympic Peninsula adventures, Kitsap access and the Port Townsend-Coupeville ferry to Whidbey, easy drive to Port Ludlow golfing and picturesque Port Hadlock. Acreage, shop space, flex living, outdoor storage, garden-to-table potential and Port Townsend lifestyle in one unforgettable property.
Sold
Listed by: Windermere RE West Sound Inc • Ida Bear
Bought with: Munn Bro's Hood Canal Prop Inc
$1,050,000
15 Station Prairie Road, Port Townsend, WA 98368
3beds
2,685sqft
Single Family Residence
Built in 1995
4.61 Acres Lot
$1,049,900 Zestimate®
$391/sqft
$3,250 Estimated rent
Home value
$1,049,900
$976,000 - $1.13M
$3,250/mo
Zestimate® history
Owner options
List your home for rent
$3,250/mo
Rent Zestimate®
Find your next renter with Zillow Rental Manager. Plus, with online applications, you can quickly screen prospective tenants – for free.
$3,250/mo
Rent Zestimate®
Refinance and save
$6,822/mo
Est. payment
Refinancing to a lower rate could help reduce your monthly payments and save thousands over the life of the loan.
$6,822/mo
Est. payment
Explore your selling options
Work with a Zillow partner agent
Leverage their expertise and Zillow's premium Showcase listings to get your home seen by more buyers.
Get startedList with your own agent
Get your home in front of millions of buyers by listing it on Zillow.
Learn how to do itSell it yourself
Take full control of how buyers see your home on Zillow by listing For Sale by Owner (FSBO).
List your homeWhat's special
Established fruit treesSmall orchardOutdoor storageMain-floor primary suiteShop spaceRoom for raised bedsSunny garden areas
Zillow last checked:
Listing updated:
Listed by:
Ida Bear,
Windermere RE West Sound Inc,
Felicia Kratzer,
Windermere RE West Sound Inc
Bought with:
Jim Munn, 18490
Munn Bro's Hood Canal Prop Inc
Source: NWMLS as distributed by MLS GRID,MLS#: 2546353
Facts & features
Interior
Bedrooms & bathrooms
- Bedrooms: 3
- Bathrooms: 3
- Full bathrooms: 2
- 1/2 bathrooms: 1
- Main level bathrooms: 2
- Main level bedrooms: 1
Primary bedroom
- Level: Main
Bedroom
- Level: Second
Bedroom
- Level: Second
Bathroom full
- Level: Second
Bathroom full
- Level: Main
Other
- Level: Main
Other
- Level: Main
Bonus room
- Level: Second
Dining room
- Level: Main
Entry hall
- Level: Main
Great room
- Level: Main
Kitchen with eating space
- Level: Main
Living room
- Level: Main
Utility room
- Level: Main
Heating
- Fireplace, Heat Pump, Radiant, Electric, Propane
Cooling
- Forced Air, Heat Pump
Appliances
- Included: Dishwasher, Disposal, Dryer, Microwave, Refrigerator, Stove(s)/Range(s), Washer, Dishwasher(s), Dryer(s), Garbage Disposal, Microwave(s), Refrigerator(s), Washer(s), Water Heater: Gas/Propane, Water Heater Location: Garage
Features
- Bath Off Primary, Dining Room
- Flooring: Ceramic Tile, Hardwood, Vinyl, Vinyl Plank, Carpet
- Doors: French Doors
- Windows: Dbl Pane/Storm Window, Skylight(s)
- Basement: None
- Number of fireplaces: 1
- Fireplace features: Gas, Main Level: 1, Fireplace
Interior area
- Total structure area: 2,685
- Total interior livable area: 2,685 sqft
Property
Parking
- Total spaces: 6
- Parking features: Attached Garage, Detached Garage, RV Parking
- Has attached garage: Yes
- Covered spaces: 6
Features
- Levels: Two
- Stories: 2
- Entry location: Main
- Patio & porch: Bath Off Primary, Dbl Pane/Storm Window, Dining Room, Fireplace, French Doors, Skylight(s), Vaulted Ceiling(s), Walk-In Closet(s), Water Heater, Wired for Generator
- Has spa: Yes
- Has view: Yes
- View description: Territorial
Lot
- Size: 4.61 Acres
- Features: Cul-De-Sac, Dead End Street, Paved, Secluded, Deck, Fenced-Partially, High Speed Internet, Hot Tub/Spa, Outbuildings, Patio, Propane, RV Parking, Shop, Sprinkler System
- Topography: Level,Partial Slope,Sloped
- Residential vegetation: Brush, Fruit Trees, Garden Space, Wooded
Details
- Parcel number: 001285003
- Zoning: RR-5
- Special conditions: Standard
- Other equipment: Wired for Generator
Construction
Type & style
- Home type: SingleFamily
- Architectural style: Contemporary,2 Story
- Property subtype: Single Family Residence
Materials
- Cement Planked, Wood Siding, Wood Products, Cement Plank
- Foundation: Poured Concrete
- Roof: Composition
Condition
- Good
- Year built: 1995
Details
- Builder name: Custom Home
Utilities & green energy
- Electric: Company: Puget Sound Energy
- Sewer: Septic Tank, Company: Septic
- Water: Public, Company: Jefferson County PUD
- Utilities for property: Dish Network, Century Link
Community & HOA
Community
- Features: CCRs
- Subdivision: Port Townsend
Location
- Region: Port Townsend
Financial & listing details
- Price per square foot: $391/sqft
- Tax assessed value: $825,235
- Annual tax amount: $6,912
- Date on market: 6/29/2026
- Listing terms: Conventional,FHA,VA Loan
- Inclusions: Dishwasher(s), Dryer(s), Garbage Disposal, Microwave(s), Refrigerator(s), Stove(s)/Range(s), Washer(s)
Price history
| Date | Event | Price |
|---|---|---|
| 8/26/2026 | Sold | $1,050,000-4.5%$391/sqft |
Source:  NWMLS as distributed by MLS GRID #2546353 Report a problem NWMLS as distributed by MLS GRID #2546353 Report a problem | ||
| 7/15/2026 | Pending sale | $1,100,000$410/sqft |
Source: NWMLS as distributed by MLS GRID #2546353 Report a problem | ||
| 6/29/2026 | Listed for sale | $1,100,000$410/sqft |
Source: NWMLS as distributed by MLS GRID #2546353 Report a problem | ||
Public tax history
| Year | Property taxes | Tax assessment |
|---|---|---|
| 2025 | $6,912 +1.8% | $825,235 +3.3% |
| 2024 | $6,790 +8.4% | $798,683 +11.7% |
| 2023 | $6,267 +16.2% | $714,724 +10.3% |
| 2022 | $5,394 +8.5% | $647,849 +25.7% |
| 2021 | $4,970 -1.7% | $515,547 +8% |
| 2019 | $5,054 +0.7% | $477,306 +5% |
| 2018 | $5,019 +11.9% | $454,577 +14.2% |
| 2017 | $4,484 +0.5% | $398,023 +9.5% |
| 2016 | $4,463 +16.2% | $363,412 |
| 2015 | $3,840 +5.5% | $363,412 |
| 2014 | $3,640 | $363,412 +5% |
| 2013 | $3,640 +4.2% | $346,105 |
| 2010 | $3,493 | -- |
Find assessor info on the county website
Neighborhood: 98368
Nearby homes
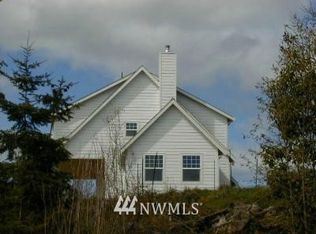
- $914,5003 bd3 ba2.4k sqft33 Ridgeview Ct, Pt Townsend, WA 98368Off Market
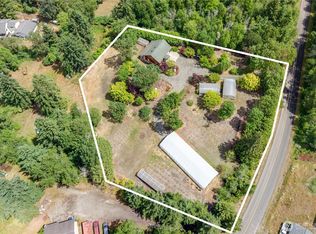
- $510,0001.87 acres513 Woodland Dr, Port Townsend, WA 98368Sold
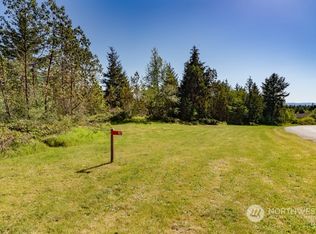
- $285,0004.37 acres97 Quail Ridge Ct, Port Townsend, WA 98368Sold
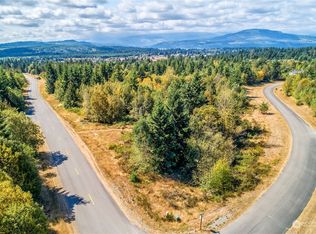
- $267,0004.62 acres45 Quail Ridge Ct, Pt Townsend, WA 98368Sold
- $1,117,0003 bd3 ba2.5k sqft230 Blue Horizon Ct, Port Townsend, WA 98368Sold
- $1,100,0002 bd2 ba2.4k sqft1473 Woodland Dr, Port Townsend, WA 98368Sold
- $799,0003 bd2 ba2.5k sqft33 Westridge Ct, Pt Townsend, WA 98368Pending
- $610,0003 bd2 ba1.6k sqft271 Pinecrest Dr, Port Townsend, WA 98368Sold
Nearby schools
GreatSchools rating
- 6/10Salish Coast ElementaryGrades: PK-5Distance: 3.7 mi
- 4/10Blue Heron Middle SchoolGrades: 6-8Distance: 5 mi
- 8/10Port Townsend High SchoolGrades: 9-12Distance: 4.3 mi
Schools provided by the listing agent
- Elementary: Salish Coast Elementary
- Middle: Blue Heron Mid
- High: Port Townsend High
Source: NWMLS as distributed by MLS GRID. This data may not be complete. We recommend contacting the local school district to confirm school assignments for this home.


Get pre-qualified for a loan
At Zillow Home Loans, we can pre-qualify you in as little as 5 minutes with no impact to your credit score.An equal housing lender. NMLS #10287.
- Washington
- Jefferson County
- Port Townsend
- 98368
- 15 Station Prairie Road
