*PROFESSIONAL PHOTOS COMING SOON* Offering a flexible floor plan with 5 bedrooms and 3 full bathrooms, there is room for everyone and endless possibilities. Two full baths are conveniently located on the first floor, with an additional full bathroom upstairs, providing added comfort and convenience for family, guests, or multigenerational living. Whether you need extra bedrooms, a home office, guest space, or room for a growing family, this home offers the flexibility to suit your current lifestyle, with the flexibility for changing needs over the years. The expansive lot provides picturesque views from the moment you pull down the NEW asphalt driveway. Enjoy the peace, privacy, and beauty of the countryside with the back yard overlooking acres and acres of preserved farmland! Imagine starting your morning with beautiful countryside views and ending your day enjoying the peace and quiet of this special setting. With a separate family room, living room, and dining room, there's plenty of space for spreading out, hosting holiday gatherings, and enjoying formal or casual living. The sellers were recently pleasantly surprised when the floors were recently refinished and found the gorgeous original pine hardwood floors were in perfect condition but had been stained over. They now add elegance and charm to the home. The kitchen has been outfitted with new stainless steel appliances, adding a fresh modern touch to the heart of the home. New windows invite in plenty of natural light and bring the outdoors in to enjoy beautiful outdoor surroundings while you are preparing meals. The family room is truly a special place to unwind, featuring soaring vaulted ceilings and a lovely wood burning fireplace. Watch the sunset paint the sky while relaxing by the fire with acres and acres of preserved farmland as your backdrop. The master suite features a jacuzzi soaking tub and oversized windows that fill the room with natural light. A perfect setting to relax and recharge while once again enjoying stunning views of the country. The added convenience of a main floor laundry area makes daily living and household chores easier. Outdoors, the previous above-ground pool has been removed; however, existing pool electrical service remains in place for added convenience and the possibility of future pool installation. This beautiful backyard offers a blank canvas to create your own oasis with endless views of nature and beauty as your backdrop. Nearby schools are highly regarded, offering quality education and enriching programs that cater to a variety of interests. Convenience is key, with essential public services and amenities just a short drive away. Whether you're exploring local shops and breweries, dining at nearby restaurants, or enjoying recreational activities, everything you need is within reach. Not your cookie-cutter home! This is a special property offering character, versatility, and a setting that is becoming harder and harder to find. Come experience the charm, enjoy the views, and imagine making this one-of-a-kind property your own! Embrace the opportunity to live in an area that offers a perfect blend of comfort and community. *SHOWINGS START DECEMBER 1st*
Coming soon 12/04
$539,900
15 Stewart Rd, Pilesgrove, NJ 08098
5beds
1,952sqft
Single Family Residence
Built in 1966
0.99 Acres Lot
$432,100 Zestimate®
$277/sqft
$-- HOA
What's special
- 2 days
- 134
- 21
Zillow last checked:
Listing updated:
Listed by:
Kathleen Smith 856-889-8281,
Real Broker, LLC
Source: Bright MLS,MLS#: NJSA2020748
Facts & features
Interior
Bedrooms & bathrooms
- Bedrooms: 5
- Bathrooms: 3
- Full bathrooms: 3
- Main level bathrooms: 2
- Main level bedrooms: 3
Rooms
- Room types: Living Room, Dining Room, Bedroom 2, Bedroom 3, Bedroom 4, Bedroom 5, Kitchen, Family Room, Bedroom 1, Laundry, Bathroom 1, Bathroom 2, Bathroom 3
Bedroom 1
- Features: Attached Bathroom, Cathedral/Vaulted Ceiling, Ceiling Fan(s)
- Level: Main
Bedroom 2
- Level: Main
Bedroom 3
- Level: Main
Bedroom 4
- Level: Upper
Bedroom 5
- Level: Upper
Bathroom 1
- Features: Bathroom - Jetted Tub
- Level: Main
Bathroom 2
- Features: Bathroom - Tub Shower
- Level: Main
Bathroom 3
- Features: Bathroom - Tub Shower
- Level: Upper
Dining room
- Level: Main
Family room
- Level: Main
Kitchen
- Level: Main
Laundry
- Level: Main
Living room
- Level: Main
Heating
- Forced Air, Natural Gas
Cooling
- Central Air, Electric
Appliances
- Included: Dishwasher, Dryer, Energy Efficient Appliances, Microwave, Oven/Range - Gas, Refrigerator, Stainless Steel Appliance(s), Washer, Water Conditioner - Owned, Water Heater, Gas Water Heater
- Laundry: Main Level, Laundry Room
Features
- Has basement: No
- Number of fireplaces: 1
- Fireplace features: Wood Burning
Interior area
- Total structure area: 1,952
- Total interior livable area: 1,952 sqft
- Finished area above ground: 1,952
- Finished area below ground: 0
Property
Parking
- Parking features: Asphalt, Driveway
- Has uncovered spaces: Yes
Accessibility
- Accessibility features: None
Features
- Levels: One and One Half
- Stories: 1.5
- Pool features: None
- Has view: Yes
- View description: Pasture, Scenic Vista, Other
Lot
- Size: 0.99 Acres
- Features: Rural
Details
- Additional structures: Above Grade, Below Grade
- Parcel number: 100004000023
- Zoning: RES
- Special conditions: Standard
Construction
Type & style
- Home type: SingleFamily
- Architectural style: Traditional
- Property subtype: Single Family Residence
Materials
- Frame
- Foundation: Crawl Space
Condition
- Excellent,Very Good
- New construction: No
- Year built: 1966
Utilities & green energy
- Electric: 100 Amp Service
- Sewer: Private Septic Tank
- Water: Private, Well
Community & HOA
Community
- Subdivision: None Available
HOA
- Has HOA: No
Location
- Region: Pilesgrove
- Municipality: PILESGROVE TWP
Financial & listing details
- Price per square foot: $277/sqft
- Tax assessed value: $235,900
- Annual tax amount: $8,836
- Date on market: 12/4/2026
- Listing agreement: Exclusive Right To Sell
- Inclusions: All Appliances In As-in Condition
- Ownership: Fee Simple
Estimated market value
$432,100
$398,000 - $467,000
$3,272/mo
Price history
| Date | Event | Price |
|---|---|---|
| 5/5/2015 | Listing removed | $249,900+10.1%$128/sqft |
Source: CENTURY 21 Town & Country Realty #6477444 Report a problem | ||
| 5/1/2015 | Sold | $227,000-9.2%$116/sqft |
Source: Agent Provided Report a problem | ||
| 10/28/2014 | Listed for sale | $249,900-12.6%$128/sqft |
Source: CENTURY 21 Town & Country Realty #6477444 Report a problem | ||
| 4/15/2011 | Listing removed | $285,900$146/sqft |
Source: Premier Realty #5787184 Report a problem | ||
| 10/22/2010 | Listed for sale | $285,900-1.2%$146/sqft |
Source: Century 21 Premier Realty #5787184 Report a problem | ||
| 3/17/2009 | Listing removed | $289,500$148/sqft |
Source: Century 21 #5420972 Report a problem | ||
| 9/20/2008 | Listed for sale | $289,500+29.2%$148/sqft |
Source: Century 21 #5420972 Report a problem | ||
| 3/3/2004 | Sold | $224,000+77.8%$115/sqft |
Source: Public Record Report a problem | ||
| 6/20/1995 | Sold | $126,000$65/sqft |
Source: Public Record Report a problem | ||
Public tax history
| Year | Property taxes | Tax assessment |
|---|---|---|
| 2026 | $8,837 +2.5% | $235,900 |
| 2025 | $8,625 | $235,900 |
| 2024 | $8,625 -1.4% | $235,900 |
| 2023 | $8,750 +10.2% | $235,900 |
| 2022 | $7,938 +3.6% | $235,900 |
| 2021 | $7,664 +3% | $235,900 |
| 2020 | $7,440 +4.3% | $235,900 |
| 2019 | $7,131 | $235,900 |
| 2018 | $7,131 +3.3% | $235,900 |
| 2017 | $6,902 +12.5% | $235,900 |
| 2016 | $6,133 +3.8% | $235,900 |
| 2015 | $5,907 +3.7% | $235,900 |
| 2014 | $5,695 +4.4% | $235,900 |
| 2012 | $5,456 +6.8% | $235,900 |
| 2011 | $5,107 +2.7% | $235,900 |
| 2010 | $4,973 -1.1% | $235,900 |
| 2009 | $5,029 | $235,900 |
| 2008 | -- | $235,900 |
| 2007 | -- | $235,900 +52.9% |
| 2006 | -- | $154,300 |
| 2005 | -- | $154,300 |
| 2004 | -- | $154,300 |
| 2003 | -- | $154,300 |
| 2002 | -- | $154,300 +25.4% |
| 2001 | -- | $123,000 |
Find assessor info on the county website
Monthly payment
Est. payment
Payment breakdown
Explore the cost of this home by adjusting the details. Changes won't be saved.Climate risks
Neighborhood: 08098
Nearby schools
Schools provided by the listing agent
- Elementary: M Shoemake
- Middle: Woodstown M.s.
- High: Woodstown
- District: Woodstown-pilesgrove Regi Schools
Source: Bright MLS. This data may not be complete. We recommend contacting the local school district to confirm school assignments for this home.
Similar homes
- $650,0004 bd3 ba2.4k sqft16 Laurel Ln, Pilesgrove, NJ 08098For Sale
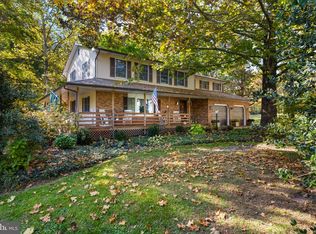
 MLS ID #NJSA2020596, Vincent Grova, Pino Agency. Bright MLS
- $540,0003 bd2 ba2.2k sqft231 Porches Mill Rd, Swedesboro, NJ 08085For Sale
 MLS ID #NJGL2079014, Gary Simmens, HomeSmart First Advantage Realty. Bright MLS
- $369,9004 bd3 ba1.8k sqft361 N Main St, Woodstown, NJ 08098For Sale
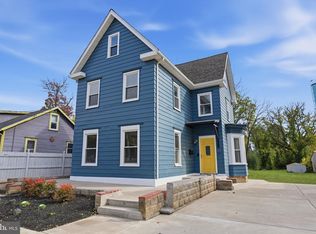 MLS ID #NJSA2020626, Chirag Patnaik, Snappy Home Realty LLC. Bright MLS
- $519,9003 bd2 ba1.8k sqft110 Mullica Hill Rd, Mullica Hill, NJ 08062For Sale
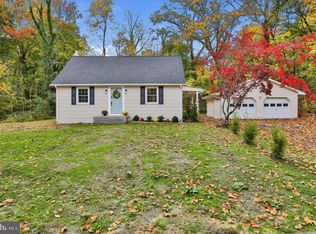 MLS ID #NJGL2080680, Alex Convery, HomeSmart First Advantage Realty. Bright MLS
- $599,9993 bd3 ba2.4k sqft22 Lincoln Mill Rd, Mullica Hill, NJ 08062For SaleMLS ID #NJGL2080386, Joshua Gilliano, Real Broker, LLC. Bright MLS
- $424,9003 bd2 ba1.8k sqft26 Main St, Woodstown, NJ 08098For SaleMLS ID #NJSA2020568, Alyssa Dodge-Measel, RE/MAX Preferred - Mullica Hill. Bright MLS
- $525,0003 bd2 ba2.4k sqft12 Danbury Rd, Woolwich Township, NJ 08085For SaleMLS ID #NJGL2080758, Paula Guarniero, BHHS Fox & Roach-Mullica Hill South. Bright MLS
- $315,0003 bd1 ba1.6k sqft499 Eldridges Hill Rd, Pilesgrove, NJ 08098For SaleMLS ID #NJSA2019696, Kim Foster, Weichert Realtors-Turnersville. Bright MLS
- $539,0003 bd2 ba1.2k sqft41 Valley Rd, Monroeville, NJ 08343For SaleMLS ID #NJGL2080696, Michael Carr, Keller Williams Realty - Marlton. Bright MLS
- $419,0003 bd3 ba2k sqft4 Chestnut St, Elmer, NJ 08318For SaleMLS ID #NJSA2020740, Rich Warner, Warner Real Estate & Auction Company. Bright MLS
- $425,0004 bd3 ba1.8k sqft308 Mockingbird Ln, Logan Township, NJ 08085For SaleMLS ID #NJGL2080880, Angelina Taulane, Opus Elite Real Estate of NJ, LLC. Bright MLS
- $435,0003 bd2 ba2.8k sqft39 East Ave, Woodstown, NJ 08098For SaleMLS ID #NJSA2020656, Gina Knowles, Home and Heart Realty. Bright MLS
- $399,9003 bd2 ba2.2k sqft22 Lail St, Woodstown, NJ 08098For SaleMLS ID #NJSA2019884, Carlo Drogo SR., EXP Realty, LLC. Bright MLS
- $450,0003 bd3 ba1.9k sqft253 Back Creek Rd, Woolwich Township, NJ 08085For SaleMLS ID #NJGL2080250, Brian Spizuoco, EXP Realty, LLC. Bright MLS
- $590,0004 bd3 ba2.3k sqft15 Valley Forge Dr, Woolwich Township, NJ 08085For SaleMLS ID #NJGL2077866, Maureen Fusco, Keller Williams Hometown. Bright MLS
- $480,0004 bd3 ba2.9k sqft4 Brookshire Ct, Bridgeton, NJ 08302For SaleMLS ID #NJSA2020388, Lisa Headley, Castle Agency LLC. Bright MLS
- $475,0003 bd4 ba2k sqft156 Pennsville Auburn Rd, Pedricktown, NJ 08067For SaleMLS ID #NJSA2020180, Diane Contarino, Home and Heart Realty. Bright MLS
- $599,9994 bd4 ba2.5k sqft405 Richwood Rd, Mullica Hill, NJ 08062For SaleMLS ID #NJGL2078762, Patricia Settar, BHHS Fox & Roach-Mullica Hill South. Bright MLS
- $569,9904 bd3 ba2.1k sqft8 Locust Ln, Woolwich Township, NJ 08085For SaleMLS ID #NJGL2074382, Jack Yao, Realmart Realty, LLC. Bright MLS
- $495,0003 bd5 ba1.8k sqft138 Jefferson Rd, Elmer, NJ 08318For SaleMLS ID #NJSA2020166, Ron Bruce, BHHS Fox & Roach-Mullica Hill South. Bright MLS
