Welcome to this attractive & inviting value-priced Ranch in one of the nicest neighborhoods in the Burncoat area*Pretty corner lot w/treed privacy in the rear and a nice yard for outdoor enjoyment*Lovely flagstone porch w/room for furniture*Inviting sun-splashed LivRm w/picture window plus a painted brick FP to warm you on chilly fall & winter evenings*Lots of hardwood flrs & ample closets*Spacious DinRm offers hrdwd flr & built-ins w/glass shelf plus sophisticated color block wall and updated chandelier*Appealing Kitchen enjoys a sunny skylight & offers plentiful updated white cabinets w/tiled backsplash, refrigerator, range & upscale Fisher & Paykel dishwasher drawers and room for a table/cabinet for add'l workspace/*2 spacious bdrms w/hrdwd flrs & ceiling fans*Full hall bath w/tiled flr & pedestal sink*Convenient enclosed breezeway connects the garage and house*What will you do with the unfinished basement (future finish?workshop?)? Close to Rtes 12/190/290, shopping & restaurants
Sold for $345,000
$345,000
15 Thornton Rd, Worcester, MA 01606
2beds
1,016sqft
Single Family Residence
Built in 1952
10,000 Square Feet Lot
$411,000 Zestimate®
$340/sqft
$2,393 Estimated rent
Home value
$411,000
$386,000 - $436,000
$2,393/mo
Zestimate® history
Owner options
List your home for rent
$2,393/mo
Rent Zestimate®
Find your next renter with Zillow Rental Manager. Plus, with online applications, you can quickly screen prospective tenants – for free.
$2,393/mo
Rent Zestimate®
Refinance and save
$2,278/mo
Est. payment
Refinancing to a lower rate could help reduce your monthly payments and save thousands over the life of the loan.
$2,278/mo
Est. payment
Explore your selling options
Work with a Zillow partner agent
Leverage their expertise and Zillow's premium Showcase listings to get your home seen by more buyers.
Get startedList with your own agent
Get your home in front of millions of buyers by listing it on Zillow.
Learn how to do itSell it yourself
Take full control of how buyers see your home on Zillow by listing For Sale by Owner (FSBO).
List your homeWhat's special
Flagstone porchCorner lotPainted brick fpSun-splashed livrmCeiling fansAmple closetsFull hall bath
Zillow last checked:
Listing updated:
Listed by:
Cheryl A. Raymond 508-246-9143,
Andrew J. Abu Inc., REALTORS® 508-836-3333
Bought with:
The Best Buy Team
Media Realty Group Inc.
Source: MLS PIN,MLS#: 73291094
Facts & features
Interior
Bedrooms & bathrooms
- Bedrooms: 2
- Bathrooms: 2
- Full bathrooms: 1
- 1/2 bathrooms: 1
Primary bedroom
- Features: Closet, Flooring - Hardwood
- Level: First
- Area: 156
- Dimensions: 12 x 13
Bedroom 2
- Features: Closet, Flooring - Hardwood
- Level: First
- Area: 108
- Dimensions: 12 x 9
Primary bathroom
- Features: No
Bathroom 1
- Features: Bathroom - Full, Bathroom - With Tub & Shower, Flooring - Stone/Ceramic Tile
- Level: First
- Area: 63
- Dimensions: 9 x 7
Bathroom 2
- Features: Bathroom - Half
- Level: Basement
- Area: 88
- Dimensions: 11 x 8
Dining room
- Features: Flooring - Hardwood
- Level: First
- Area: 132
- Dimensions: 11 x 12
Kitchen
- Features: Flooring - Stone/Ceramic Tile
- Level: First
- Area: 132
- Dimensions: 11 x 12
Living room
- Features: Closet, Flooring - Hardwood, Window(s) - Picture
- Level: First
- Area: 220
- Dimensions: 20 x 11
Heating
- Hot Water, Oil
Cooling
- Window Unit(s)
Appliances
- Included: Water Heater, Tankless Water Heater, Range, Dishwasher, Refrigerator
- Laundry: In Basement, Washer Hookup
Features
- Flooring: Tile, Hardwood
- Doors: Storm Door(s)
- Basement: Full,Interior Entry,Bulkhead,Unfinished
- Number of fireplaces: 1
- Fireplace features: Living Room
Interior area
- Total structure area: 1,016
- Total interior livable area: 1,016 sqft
Property
Parking
- Total spaces: 3
- Parking features: Attached, Garage Door Opener, Storage, Paved Drive, Off Street, Paved
- Attached garage spaces: 1
- Uncovered spaces: 2
Features
- Patio & porch: Porch, Patio
- Exterior features: Porch, Patio, Rain Gutters
Lot
- Size: 10,000 Square Feet
- Features: Corner Lot
Details
- Parcel number: M:22 B:014 L:00025,1783306
- Zoning: RS-7
Construction
Type & style
- Home type: SingleFamily
- Architectural style: Ranch
- Property subtype: Single Family Residence
Materials
- Frame
- Foundation: Concrete Perimeter
Condition
- Year built: 1952
Utilities & green energy
- Electric: Circuit Breakers
- Sewer: Public Sewer
- Water: Public
- Utilities for property: for Electric Range, Washer Hookup
Community & HOA
Community
- Features: Public Transportation, Shopping, Park, Golf, Medical Facility, Highway Access, Public School
HOA
- Has HOA: No
Location
- Region: Worcester
Financial & listing details
- Price per square foot: $340/sqft
- Tax assessed value: $335,800
- Annual tax amount: $4,617
- Date on market: 11/25/2025
- Road surface type: Paved
Price history
| Date | Event | Price |
|---|---|---|
| 12/13/2024 | Sold | $345,000-8%$340/sqft |
Source: MLS PIN #73291094 Report a problem | ||
| 11/5/2024 | Contingent | $375,000$369/sqft |
Source: MLS PIN #73291094 Report a problem | ||
| 10/17/2024 | Price change | $375,000-3.8%$369/sqft |
Source: MLS PIN #73291094 Report a problem | ||
| 10/8/2024 | Price change | $390,000-2.5%$384/sqft |
Source: MLS PIN #73291094 Report a problem | ||
| 9/17/2024 | Listed for sale | $400,000+107.3%$394/sqft |
Source: MLS PIN #73291094 Report a problem | ||
| 7/10/2009 | Sold | $193,000-15.3%$190/sqft |
Source: Public Record Report a problem | ||
| 5/19/2008 | Listing removed | $227,900$224/sqft |
Source: Homes & Land #70716040 Report a problem | ||
| 4/15/2008 | Listed for sale | $227,900+110.7%$224/sqft |
Source: Homes & Land #70716040 Report a problem | ||
| 5/27/1999 | Sold | $108,150+33.5%$106/sqft |
Source: Public Record Report a problem | ||
| 9/12/1995 | Sold | $81,000$80/sqft |
Source: Public Record Report a problem | ||
Public tax history
| Year | Property taxes | Tax assessment |
|---|---|---|
| 2025 | $4,711 +2% | $357,200 +6.4% |
| 2024 | $4,617 +3.6% | $335,800 +8% |
| 2023 | $4,457 +11% | $310,800 +17.7% |
| 2022 | $4,015 +3.3% | $264,000 +10.6% |
| 2021 | $3,886 +4.1% | $238,700 +8.7% |
| 2020 | $3,733 +6.4% | $219,600 +12.7% |
| 2019 | $3,508 +3% | $194,900 +8.2% |
| 2018 | $3,406 -1.6% | $180,100 |
| 2017 | $3,462 +2.8% | $180,100 +10.2% |
| 2016 | $3,368 +2.7% | $163,400 |
| 2015 | $3,279 +2.7% | $163,400 |
| 2014 | $3,193 +1.9% | $163,400 -3.1% |
| 2013 | $3,133 +5% | $168,600 -4.1% |
| 2012 | $2,985 +11% | $175,800 -1% |
| 2010 | $2,689 -0.4% | $177,500 -11.3% |
| 2009 | $2,700 -0.4% | $200,000 -7.5% |
| 2008 | $2,710 +1.2% | $216,100 -2.4% |
| 2007 | $2,679 +5.2% | $221,400 +8.9% |
| 2006 | $2,547 -0.6% | $203,300 +4.6% |
| 2005 | $2,562 +7.8% | $194,400 +20.7% |
| 2004 | $2,376 +3.6% | $161,100 +13.5% |
| 2003 | $2,293 +3.3% | $141,900 +14.2% |
| 2002 | $2,219 +33.8% | $124,300 +38.4% |
| 2000 | $1,659 -2.2% | $89,800 -1.2% |
| 1997 | $1,697 | $90,900 |
Find assessor info on the county website
Neighborhood: 01606
Nearby homes
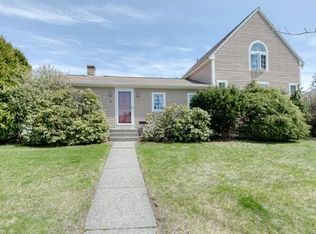
- $525,7004 bd2 ba1.8k sqft2 Mary Ann Dr, Worcester, MA 01606Off Market
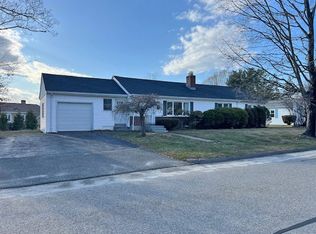
- $425,0004 bd1 ba1.2k sqft17 Thornton Rd, Worcester, MA 01606Sold
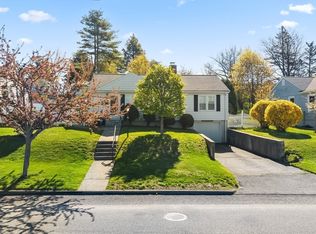
- $415,0002 bd1 ba960 sqft16 Thornton Rd, Worcester, MA 01606Sold
- $497,5003 bd2 ba1.9k sqft4 Mary Ann Dr, Worcester, MA 01606Off Market
- $371,4002 bd1 ba912 sqft1 Mary Ann Dr, Worcester, MA 01606Off Market
- $490,5003 bd1 ba1.3k sqft11 Thornton Rd, Worcester, MA 01606Off Market
- $494,2003 bd1 ba1.4k sqft18 Thornton Rd, Worcester, MA 01606Off Market
- $441,9002 bd1 ba1.3k sqft3 Mary Ann Dr, Worcester, MA 01606Off Market
Nearby schools
GreatSchools rating
- 6/10Thorndyke Road SchoolGrades: K-6Distance: 0.3 mi
- 4/10Burncoat Middle SchoolGrades: 7-8Distance: 0.1 mi
- 2/10Burncoat Senior High SchoolGrades: 9-12Distance: 0.1 mi
Schools provided by the listing agent
- Middle: Burncoat Middle
- High: Burncoat High
Source: MLS PIN. This data may not be complete. We recommend contacting the local school district to confirm school assignments for this home.
Get a cash offer in 3 minutes
Find out how much your home could sell for in as little as 3 minutes with a no-obligation cash offer.
Estimated market value
$411,000
Get a cash offer in 3 minutes
Find out how much your home could sell for in as little as 3 minutes with a no-obligation cash offer.
Estimated market value
$411,000
- Massachusetts
- Worcester County
- Worcester
- 01606
- 15 Thornton Rd
