BUILDERS & INVESTORS - 2 or 3 for the price of one! This UNIQUE property has a single family colonial home with a large addition for extra living area, as well as another single family (one level) home on the property & a previously subdivided 10 acre lot (with potential to build a brand new home - buyers to verify). The beautiful & tranquil Tully River borders & winds through this exceptional property, set in a right to farm community. The main house has 8 rooms, 3 bedrooms & 2.5 baths. The back house (that was previously the barn) has 7 rooms, 4 bedrooms & 1 full bath. Lots of ceramic tile floors in most of the rooms. Main house has a FR with vaulted ceiling, 2 skylights, wood stove & sliders to a spacious wood deck. First floor laundry room. So may opportunities to turn this property back into a home with the character & charm of yesteryear! This multi generational home is located in a peaceful, country setting, just waiting for that special someone to unlock it's full potential.
Sold for $515,000
$515,000
15 Tully Rd, Orange, MA 01364
3beds
2,644sqft
Single Family Residence
Built in 1880
10.01 Acres Lot
$518,400 Zestimate®
$195/sqft
$2,964 Estimated rent
Home value
$518,400
$492,000 - $544,000
$2,964/mo
Zestimate® history
Owner options
List your home for rent
$2,964/mo
Rent Zestimate®
Find your next renter with Zillow Rental Manager. Plus, with online applications, you can quickly screen prospective tenants – for free.
$2,964/mo
Rent Zestimate®
Refinance and save
$3,533/mo
Est. payment
Refinancing to a lower rate could help reduce your monthly payments and save thousands over the life of the loan.
$3,533/mo
Est. payment
Explore your selling options
Work with a Zillow partner agent
Leverage their expertise and Zillow's premium Showcase listings to get your home seen by more buyers.
Get startedList with your own agent
Get your home in front of millions of buyers by listing it on Zillow.
Learn how to do itSell it yourself
Take full control of how buyers see your home on Zillow by listing For Sale by Owner (FSBO).
List your homeWhat's special
Wood stoveVaulted ceilingFirst floor laundry roomSpacious wood deckTranquil tully river bordersCeramic tile floors
Zillow last checked:
Listing updated:
Listed by:
Maureen Baril 978-618-6420,
Coldwell Banker Realty - Leominster 978-840-4014
Bought with:
Goldpath Real Estate Group
United Brokers
Source: MLS PIN,MLS#: 73387095
Facts & features
Interior
Bedrooms & bathrooms
- Bedrooms: 3
- Bathrooms: 3
- Full bathrooms: 2
- 1/2 bathrooms: 1
Primary bedroom
- Features: Ceiling Fan(s), Walk-In Closet(s), Flooring - Wall to Wall Carpet
- Level: First
- Area: 462
- Dimensions: 22 x 21
Bedroom 2
- Features: Ceiling Fan(s), Closet, Flooring - Wall to Wall Carpet
- Level: Second
- Area: 360
- Dimensions: 30 x 12
Bedroom 3
- Features: Ceiling Fan(s), Closet, Flooring - Wall to Wall Carpet
- Level: Second
- Area: 242
- Dimensions: 22 x 11
Primary bathroom
- Features: Yes
Bathroom 1
- Features: Bathroom - Full, Bathroom - With Shower Stall, Flooring - Stone/Ceramic Tile, Jacuzzi / Whirlpool Soaking Tub
- Level: First
- Area: 84
- Dimensions: 12 x 7
Bathroom 2
- Features: Bathroom - Half, Flooring - Stone/Ceramic Tile
- Level: First
- Area: 25
- Dimensions: 5 x 5
Bathroom 3
- Features: Bathroom - Full, Bathroom - With Tub & Shower, Closet - Linen, Flooring - Wall to Wall Carpet
- Level: Second
- Area: 88
- Dimensions: 11 x 8
Dining room
- Features: Flooring - Stone/Ceramic Tile
- Level: First
- Area: 156
- Dimensions: 13 x 12
Kitchen
- Features: Ceiling Fan(s), Flooring - Stone/Ceramic Tile, Dining Area
- Level: First
- Area: 192
- Dimensions: 16 x 12
Living room
- Features: Ceiling Fan(s), Flooring - Wall to Wall Carpet, Deck - Exterior, Slider
- Level: First
- Area: 390
- Dimensions: 30 x 13
Heating
- Baseboard, Oil
Cooling
- None
Appliances
- Included: Electric Water Heater, Water Heater, Range, Dishwasher, Refrigerator, Washer, Dryer
- Laundry: Flooring - Stone/Ceramic Tile, Electric Dryer Hookup, Washer Hookup, First Floor
Features
- Ceiling Fan(s), Vaulted Ceiling(s), Slider, Great Room
- Flooring: Tile, Carpet, Laminate, Flooring - Wall to Wall Carpet
- Doors: Insulated Doors
- Windows: Insulated Windows, Screens
- Basement: Full,Interior Entry,Bulkhead,Concrete,Unfinished
- Has fireplace: Yes
- Fireplace features: Wood / Coal / Pellet Stove
Interior area
- Total structure area: 2,644
- Total interior livable area: 2,644 sqft
- Finished area above ground: 2,644
Property
Parking
- Total spaces: 10
- Parking features: Paved Drive, Off Street, Paved
- Uncovered spaces: 10
Features
- Patio & porch: Deck - Exterior, Deck - Wood
- Exterior features: Deck - Wood, Rain Gutters, Professional Landscaping, Screens
- Has view: Yes
- View description: Scenic View(s), Water, Lake
- Has water view: Yes
- Water view: Lake,Water
Lot
- Size: 10.01 Acres
- Features: Wooded, Cleared, Farm, Gentle Sloping, Level
Details
- Foundation area: 0
- Parcel number: 3313372
- Zoning: D
Construction
Type & style
- Home type: SingleFamily
- Architectural style: Colonial
- Property subtype: Single Family Residence
Materials
- Frame
- Foundation: Concrete Perimeter, Stone
- Roof: Shingle
Condition
- Year built: 1880
Utilities & green energy
- Electric: Circuit Breakers, 200+ Amp Service
- Sewer: Private Sewer
- Water: Private
- Utilities for property: for Electric Range, for Electric Dryer, Washer Hookup
Community & HOA
Community
- Features: Public Transportation, Shopping, Walk/Jog Trails, Conservation Area, Highway Access, House of Worship, Public School
HOA
- Has HOA: No
Location
- Region: Orange
Financial & listing details
- Price per square foot: $195/sqft
- Tax assessed value: $316,700
- Annual tax amount: $5,210
- Date on market: 11/1/2025
- Road surface type: Paved
Price history
| Date | Event | Price |
|---|---|---|
| 7/17/2026 | Sold | $515,000-3.8%$195/sqft |
Source: MLS PIN #73387095 Report a problem | ||
| 7/2/2026 | Pending sale | $535,400$202/sqft |
Source: MLS PIN #73387095 Report a problem | ||
| 4/20/2026 | Contingent | $535,400$202/sqft |
Source: MLS PIN #73387095 Report a problem | ||
| 4/8/2026 | Price change | $535,400-0.1%$202/sqft |
Source: MLS PIN #73387095 Report a problem | ||
| 3/28/2026 | Price change | $535,900-0.4%$203/sqft |
Source: MLS PIN #73387095 Report a problem | ||
| 3/2/2026 | Price change | $537,900-0.2%$203/sqft |
Source: MLS PIN #73387095 Report a problem | ||
| 1/24/2026 | Price change | $538,900-0.2%$204/sqft |
Source: MLS PIN #73387095 Report a problem | ||
| 9/23/2025 | Price change | $539,900-0.9%$204/sqft |
Source: MLS PIN #73387095 Report a problem | ||
| 9/15/2025 | Price change | $544,900-0.5%$206/sqft |
Source: MLS PIN #73387095 Report a problem | ||
| 8/27/2025 | Price change | $547,900-0.2%$207/sqft |
Source: MLS PIN #73387095 Report a problem | ||
| 7/25/2025 | Price change | $548,900-0.2%$208/sqft |
Source: MLS PIN #73387095 Report a problem | ||
| 6/6/2025 | Listed for sale | $549,900+0.9%$208/sqft |
Source: MLS PIN #73387095 Report a problem | ||
| 5/21/2025 | Listing removed | $545,000$206/sqft |
Source: MLS PIN #73364911 Report a problem | ||
| 4/25/2025 | Listed for sale | $545,000$206/sqft |
Source: MLS PIN #73364911 Report a problem | ||
| 1/24/2025 | Listing removed | $545,000$206/sqft |
Source: MLS PIN #73318123 Report a problem | ||
| 1/9/2025 | Price change | $545,000-0.9%$206/sqft |
Source: MLS PIN #73318123 Report a problem | ||
| 12/6/2024 | Listed for sale | $550,000-8.3%$208/sqft |
Source: MLS PIN #73318123 Report a problem | ||
| 11/5/2024 | Listing removed | $599,900$227/sqft |
Source: MLS PIN #73259962 Report a problem | ||
| 8/2/2024 | Price change | $599,900-7.7%$227/sqft |
Source: MLS PIN #73259962 Report a problem | ||
| 7/3/2024 | Listed for sale | $650,000$246/sqft |
Source: MLS PIN #73259962 Report a problem | ||
Public tax history
| Year | Property taxes | Tax assessment |
|---|---|---|
| 2025 | $5,210 -5% | $316,700 +0.7% |
| 2024 | $5,485 -2.1% | $314,500 +0.8% |
| 2023 | $5,604 +41.4% | $312,000 +50.5% |
| 2022 | $3,964 +5.4% | $207,300 +10.5% |
| 2021 | $3,761 -0.1% | $187,600 +1.4% |
| 2020 | $3,763 +2.5% | $185,100 +13.5% |
| 2019 | $3,673 +5% | $163,100 +2.3% |
| 2018 | $3,497 +3.3% | $159,400 |
| 2017 | $3,384 +3.4% | $159,400 +5.7% |
| 2016 | $3,272 +5.2% | $150,800 +0.7% |
| 2015 | $3,111 +3.8% | $149,800 -1.3% |
| 2014 | $2,997 +2.5% | $151,800 -2.4% |
| 2013 | $2,923 +3.7% | $155,500 -2.4% |
| 2012 | $2,818 +3.7% | $159,300 -2.8% |
| 2011 | $2,717 +13.2% | $163,900 -5.3% |
| 2010 | $2,400 +1.9% | $173,000 -5.7% |
| 2009 | $2,356 +1.7% | $183,500 |
| 2008 | $2,316 -3.6% | $183,500 +8% |
| 2007 | $2,402 -2.2% | $169,900 -3% |
| 2006 | $2,457 +5% | $175,100 +6.4% |
| 2005 | $2,339 -0.9% | $164,600 +32.3% |
| 2003 | $2,361 +6.6% | $124,400 +17.2% |
| 2001 | $2,214 | $106,100 |
Find assessor info on the county website
Neighborhood: 01364
Nearby homes
- $341,3004 bd1 ba1.5k sqft30 Tully Rd, Orange, MA 01364Off Market
- $373,4003 bd1 ba1.1k sqft10 Canon Ln, Orange, MA 01364Off Market
- $300,9003 bd1 ba1.2k sqft31 Tully Rd, Orange, MA 01364Off Market
- $305,9003 bd1 ba1.1k sqft20 Canon Ln, Orange, MA 01364Off Market
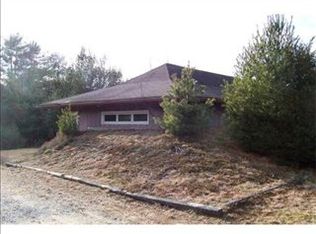
- $400,3004 bd2 ba1.9k sqft15 Canon Ln, Orange, MA 01364Off Market
- $319,8003 bd1 ba1.3k sqft988 Pinedale Ave, Athol, MA 01331Off Market
- $322,5002 bd1 ba912 sqft15 Center Dr, Orange, MA 01364Off Market
- $323,1003 bd1 ba1.2k sqft40 Tully Rd, Orange, MA 01364Off Market
Nearby schools
GreatSchools rating
- 3/10Fisher Hill SchoolGrades: PK-6Distance: 3.7 mi
- 4/10Ralph C Mahar Regional SchoolGrades: 7-12Distance: 4.2 mi
Sell for more on Zillow
Get a Zillow Showcase℠ listing at no additional cost and you could sell for .
$518,400
2% more
+$10,368
With Zillow Showcase(estimated)
$528,768
Sell for more on Zillow
Get a Zillow Showcase℠ listing at no additional cost and you could sell for .
$518,400
2% more
+$10,368
With Zillow Showcase(estimated)
$528,768
- Massachusetts
- Franklin County
- Orange
- 01364
- 15 Tully Rd
