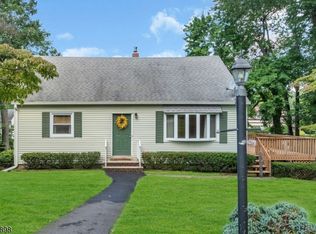
Welcome to 15 Valley Road, a charming 3 bedroom, 2 full-bath ranch offering tons of curb appeal in a convenient Denville location! Step inside to a bright and inviting layout featuring an updated kitchen with new and newer stainless steel appliances. The full, finished walkout basement expands the homes living space with a spacious family room, full bathroom, laundry area, kitchenette and a separate room ideal for a home office, guest space or hobby room. Outside enjoy a large deck overlooking the private backyard, complete with privacy fencing between neighboring properties. A detached two car garage provides plenty of parking and additional storage. Located close to Denvilles vibrant downtown, local shops, restaurants, parks and community events, this home offers the perfect combination of small town charm and everyday convenience. Commuters will appreciate easy access to major highways, as well as nearby NJ Transit train and bus service with direct transportation into Manhattan. A wonderful opportunity to enjoy everything the Denville community has to offer!
Under contract
$650,000
15 VALLEY ROAD, Denville Twp., NJ 07834
3beds
1,366sqft
Single Family Residence
Built in 1950
9,147 Square Feet Lot
$-- Zestimate®
$476/sqft
$-- HOA
What's special
Full finished walkout basementTons of curb appealLaundry areaSpacious family roomBright and inviting layout
- 55 days
- 165
- 1
Likely to sell faster than
Zillow last checked:
Listing updated:
Listed by:
Mary K. Sheeran 973-539-1120,
Keller Williams Metropolitan
Source: GSMLS,MLS#: 4043173
Facts & features
Interior
Bedrooms & bathrooms
- Bedrooms: 3
- Bathrooms: 2
- Full bathrooms: 2
Primary bedroom
- Description: 1st Floor
Bedroom 1
- Level: First
- Area: 187
- Dimensions: 17 x 11
Bedroom 2
- Level: First
- Area: 154
- Dimensions: 14 x 11
Bedroom 3
- Level: First
- Area: 110
- Dimensions: 11 x 10
Dining room
- Features: Living/Dining Combo
Family room
- Level: Basement
- Area: 798
- Dimensions: 38 x 21
Kitchen
- Features: Eat-in Kitchen
- Level: First
- Area: 242
- Dimensions: 22 x 11
Living room
- Level: First
- Area: 286
- Dimensions: 22 x 13
Basement
- Features: BathOthr, FamilyRm, Laundry, Office, SeeRem
Heating
- 1 Unit, Baseboard - Hotwater, Natural Gas
Cooling
- Central Air, Wall Unit(s)
Appliances
- Included: Carbon Monoxide Detector, Dishwasher, Dryer, Microwave, Range/Oven-Gas, Refrigerator, Washer, Gas Water Heater
Features
- Office, See Remarks, In-Law Floorplan
- Flooring: Laminate, Tile, Wood
- Windows: Thermal Windows/Doors, Blinds
- Basement: Yes,Finished,Full,Walk-Out Access
- Number of fireplaces: 1
- Fireplace features: Living Room, Wood Burning
Interior area
- Total structure area: 1,366
- Total interior livable area: 1,366 sqft
Property
Parking
- Total spaces: 2
- Parking features: 1 Car Width, Asphalt, Driveway-Exclusive, Off Street, Detached Garage, Garage
- Garage spaces: 2
- Uncovered spaces: 2
Features
- Patio & porch: Deck, Patio
Lot
- Size: 9,147 Square Feet
- Dimensions: .215 AC
- Features: Level
Details
- Parcel number: 2308413080000000110000
- Zoning description: R-1
Construction
Type & style
- Home type: SingleFamily
- Architectural style: Ranch
- Property subtype: Single Family Residence
Materials
- Vinyl Siding
- Roof: Asphalt Shingle
Condition
- Year built: 1950
Utilities & green energy
- Gas: Gas-Natural
- Sewer: Public Sewer
- Water: Public
- Utilities for property: Electricity Connected, Natural Gas Connected, Cable Available, Fiber Optic Available
Community & HOA
Community
- Security: Carbon Monoxide Detector
Location
- Region: Denville
Financial & listing details
- Price per square foot: $476/sqft
- Tax assessed value: $345,600
- Annual tax amount: $9,638
- Date on market: 7/27/2026
- Ownership type: Fee Simple
- Electric utility on property: Yes
Estimated market value
Not available
Estimated sales range
Not available
Not available
Price history
| Date | Event | Price |
|---|---|---|
| 8/5/2026 | Pending sale | $650,000$476/sqft |
Source:  GSMLS #4043173 Report a problem GSMLS #4043173 Report a problem | ||
| 7/27/2026 | Listed for sale | $650,000+97.6%$476/sqft |
Source: GSMLS #4043173 Report a problem | ||
| 6/1/2009 | Sold | $329,000+13.5%$241/sqft |
Source: Public Record Report a problem | ||
| 3/29/2009 | Price change | $289,900-23.7%$212/sqft |
Source: foreclosure.com Report a problem | ||
| 3/20/2009 | Listed for sale | -- |
Source: foreclosure.com Report a problem | ||
| 4/30/2003 | Sold | $380,000$278/sqft |
Source: Public Record Report a problem | ||
Public tax history
| Year | Property taxes | Tax assessment |
|---|---|---|
| 2025 | $9,525 | $345,600 |
| 2024 | $9,525 +4.2% | $345,600 |
| 2023 | $9,141 +2.8% | $345,600 |
| 2022 | $8,889 +1.5% | $345,600 |
| 2021 | $8,754 +1.9% | $345,600 |
| 2020 | $8,592 +0.9% | $345,600 |
| 2019 | $8,512 -1.3% | $345,600 +2.7% |
| 2018 | $8,621 +2.4% | $336,500 -4.6% |
| 2017 | $8,420 +1.8% | $352,900 |
| 2016 | $8,275 +2% | $352,900 +33% |
| 2015 | $8,110 +2.8% | $265,300 |
| 2014 | $7,887 +3.2% | $265,300 |
| 2013 | $7,641 +3.9% | $265,300 |
| 2012 | $7,354 +3.4% | $265,300 |
| 2011 | $7,115 +1.6% | $265,300 |
| 2010 | $7,007 +2.2% | $265,300 |
| 2009 | $6,858 | $265,300 |
| 2008 | -- | $265,300 |
| 2007 | -- | $265,300 |
| 2006 | -- | $265,300 |
| 2005 | -- | $265,300 |
| 2004 | -- | $265,300 |
| 2003 | -- | $265,300 |
| 2002 | -- | $265,300 +91.7% |
| 2001 | -- | $138,400 |
Find assessor info on the county website
Monthly payment
Est. payment
Payment breakdown
Explore the cost of this home by adjusting the details. Changes won't be saved.Climate risks
Neighborhood: 07834
Nearby schools
Schools provided by the listing agent
- Elementary: Riverview
- Middle: Valleyview
- High: Morrisknol
Source: GSMLS. This data may not be complete. We recommend contacting the local school district to confirm school assignments for this home.
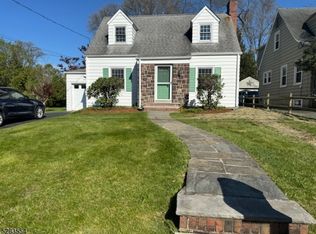
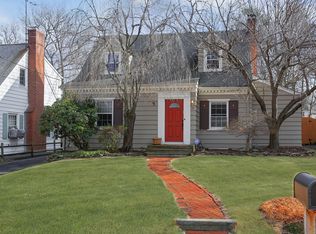
Similar homes
- $730,0004 bd3 ba1.9k sqft104 Ford Rd, Denville Twp., NJ 07834For Sale
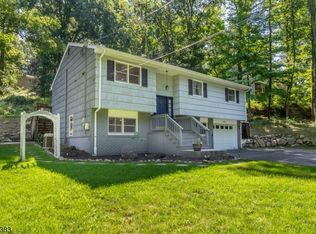 MLS ID #4049186, Edgar Torres, Re/Max Select. GSMLS
 - $599,9993 bd3 ba1.8k sqft27 Seminole Ave, Rockaway Twp., NJ 07866For Sale
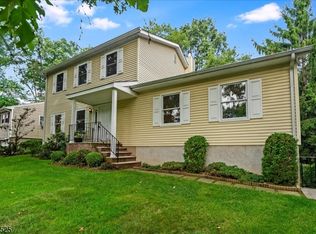 MLS ID #4052205, Jennifer Pickett, Compass New Jersey Llc. GSMLS
 - $650,0004 bd2 ba1.3k sqft10 Park Ter, East Hanover Twp., NJ 07936For Sale
 MLS ID #4052054, Katherine Dygon, Keller Williams Realty. GSMLS
 - $699,0003 bd2 ba1.5k sqft31 Frederick St, Morristown Town, NJ 07960For Sale
 MLS ID #4050107, Susan Driscoll, Driscoll Real Estate Llc. GSMLS
