Welcome home to this charming 4-bedroom Colonial, perfectly nestled beside the scenic 62-acre Deep Brook Preserve. With the preserve protected by the Forestry Association, you can enjoy the beauty and tranquility of nature with the confidence that no future development will alter the landscape. Start your mornings with a cup of coffee or unwind at the end of the day on the screened porch, where peaceful preserve views create a true sense of escape. Tucked away on a quiet cul-de-sac, Valley View offers the ideal balance of privacy and convenience, just minutes from town, shopping, dining, and everyday amenities. Freshly painted and move-in ready, this welcoming home features two spacious living rooms for gathering and entertaining, a desirable main-floor bedroom, a two-car garage, and a large basement with abundant storage and endless potential for future living space. Offering comfort, flexibility, and a beautiful natural setting, this is a wonderful opportunity to enjoy the lifestyle you've been looking for in one of the area's most desirable locations.
Sold for $697,000
$697,000
15 Valley View Road, Newtown, CT 06470
4beds
2,504sqft
Single Family Residence
Built in 1974
0.78 Acres Lot
$699,700 Zestimate®
$278/sqft
$4,296 Estimated rent
Home value
$699,700
$637,000 - $770,000
$4,296/mo
Zestimate® history
Owner options
List your home for rent
$4,296/mo
Rent Zestimate®
Find your next renter with Zillow Rental Manager. Plus, with online applications, you can quickly screen prospective tenants – for free.
$4,296/mo
Rent Zestimate®
Refinance and save
$3,928/mo
Est. payment
Refinancing to a lower rate could help reduce your monthly payments and save thousands over the life of the loan.
$3,928/mo
Est. payment
Explore your selling options
Work with a Zillow partner agent
Leverage their expertise and Zillow's premium Showcase listings to get your home seen by more buyers.
Get startedList with your own agent
Get your home in front of millions of buyers by listing it on Zillow.
Learn how to do itSell it yourself
Take full control of how buyers see your home on Zillow by listing For Sale by Owner (FSBO).
List your homeWhat's special
Screened porchTwo-car garagePeaceful preserve viewsBeautiful natural settingDesirable main-floor bedroomQuiet cul-de-sac
Zillow last checked:
Listing updated:
Listed by:
Ben Keeney (203)313-0013,
RE/MAX Right Choice 203-426-4004
Bought with:
Brittany Hartz, RES.0795072
William Raveis Real Estate
Source: Smart MLS,MLS#: 24180406
Facts & features
Interior
Bedrooms & bathrooms
- Bedrooms: 4
- Bathrooms: 3
- Full bathrooms: 3
Primary bedroom
- Features: Full Bath, Hardwood Floor
- Level: Upper
- Area: 277.1 Square Feet
- Dimensions: 16.3 x 17
Bedroom
- Features: Hardwood Floor
- Level: Upper
- Area: 151.13 Square Feet
- Dimensions: 11.9 x 12.7
Bedroom
- Features: Walk-In Closet(s), Hardwood Floor
- Level: Upper
- Area: 127 Square Feet
- Dimensions: 10 x 12.7
Bedroom
- Features: Hardwood Floor
- Level: Main
- Area: 144 Square Feet
- Dimensions: 12 x 12
Bathroom
- Features: Tile Floor
- Level: Upper
- Area: 35 Square Feet
- Dimensions: 5 x 7
Bathroom
- Features: Tile Floor
- Level: Main
- Area: 38 Square Feet
- Dimensions: 5 x 7.6
Other
- Level: Main
- Area: 46.36 Square Feet
- Dimensions: 6.1 x 7.6
Dining room
- Features: Bay/Bow Window, Hardwood Floor
- Level: Main
- Area: 144.16 Square Feet
- Dimensions: 13.6 x 10.6
Family room
- Features: Hardwood Floor
- Level: Main
- Area: 263.5 Square Feet
- Dimensions: 15.5 x 17
Kitchen
- Features: Bay/Bow Window, Tile Floor
- Level: Main
- Area: 199.92 Square Feet
- Dimensions: 13.6 x 14.7
Living room
- Features: Balcony/Deck, Fireplace, Hardwood Floor
- Level: Main
- Area: 265.5 Square Feet
- Dimensions: 15 x 17.7
Heating
- Hot Water, Oil
Cooling
- Wall Unit(s)
Appliances
- Included: Electric Cooktop, Oven, Refrigerator, Dishwasher, Washer, Dryer, Electric Water Heater, Water Heater
- Laundry: Main Level
Features
- Basement: Full,Unfinished,Hatchway Access,Interior Entry,Concrete
- Attic: Storage
- Number of fireplaces: 2
Interior area
- Total structure area: 2,504
- Total interior livable area: 2,504 sqft
- Finished area above ground: 2,504
Property
Parking
- Total spaces: 4
- Parking features: Attached, Paved, Off Street, Driveway
- Attached garage spaces: 2
- Has uncovered spaces: Yes
Features
- Patio & porch: Screened, Porch
Lot
- Size: 0.78 Acres
- Features: Level
Details
- Parcel number: 206822
- Zoning: R-2
Construction
Type & style
- Home type: SingleFamily
- Architectural style: Colonial
- Property subtype: Single Family Residence
Materials
- Clapboard
- Foundation: Concrete Perimeter
- Roof: Asphalt
Condition
- New construction: No
- Year built: 1974
Utilities & green energy
- Sewer: Septic Tank
- Water: Public
Community & HOA
Community
- Features: Golf, Library, Medical Facilities, Park, Shopping/Mall, Tennis Court(s)
HOA
- Has HOA: No
Location
- Region: Newtown
Financial & listing details
- Price per square foot: $278/sqft
- Tax assessed value: $360,480
- Annual tax amount: $10,360
- Date on market: 6/11/2026
Price history
| Date | Event | Price |
|---|---|---|
| 9/4/2026 | Sold | $697,000-0.3%$278/sqft |
Source:  Smart MLS #24180406 Report a problem Smart MLS #24180406 Report a problem | ||
| 9/4/2026 | Pending sale | $699,000$279/sqft |
Source: Smart MLS #24180406 Report a problem | ||
| 7/31/2026 | Price change | $699,000-8%$279/sqft |
Source: Smart MLS #24180406 Report a problem | ||
| 6/11/2026 | Listed for sale | $760,000$304/sqft |
Source: Smart MLS #24180406 Report a problem | ||
Public tax history
| Year | Property taxes | Tax assessment |
|---|---|---|
| 2025 | $10,360 +6.6% | $360,480 |
| 2024 | $9,722 +2.8% | $360,480 |
| 2023 | $9,459 +11.5% | $360,480 +47.3% |
| 2022 | $8,482 +0.1% | $244,660 |
| 2021 | $8,477 -0.3% | $244,660 |
| 2020 | $8,504 0% | $244,660 |
| 2019 | $8,507 +1.6% | $244,660 |
| 2018 | $8,377 -2.5% | $244,660 -3.5% |
| 2017 | $8,589 +2.4% | $253,580 |
| 2015 | $8,386 -0.7% | $253,580 |
| 2014 | $8,447 0% | $253,580 |
| 2013 | $8,449 -4.6% | $253,580 -29.7% |
| 2012 | $8,853 +0.7% | $360,773 |
| 2011 | $8,792 +1.5% | $360,773 +0% |
| 2010 | $8,658 +2.4% | $360,770 |
| 2009 | $8,453 +1% | $360,770 |
| 2008 | $8,370 -0.9% | $360,770 +20% |
| 2007 | $8,448 +2.9% | $300,640 |
| 2006 | $8,207 +4.6% | $300,640 |
| 2005 | $7,847 +4.8% | $300,640 |
| 2004 | $7,486 +6.4% | $300,640 |
| 2003 | $7,035 +25.2% | $300,640 +70.2% |
| 2001 | $5,617 +7.8% | $176,630 |
| 2000 | $5,211 +5.7% | $176,630 |
| 1999 | $4,928 | $176,630 |
Find assessor info on the county website
Neighborhood: 06470
Nearby homes
- $2,5501 acreValley View Rd, Newtown, CT 06470Off Market
- $784,1003 bd3 ba2.2k sqft17 Valley View Rd, Newtown, CT 06470Off Market
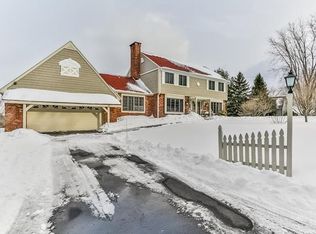
- $680,0004 bd3 ba2.3k sqft14 Valley View Rd, Newtown, CT 06470Sold
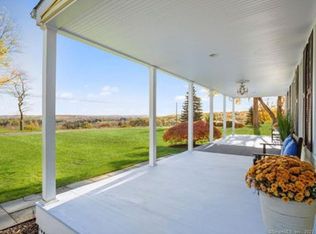
- $664,3004 bd3 ba2k sqft16 Valley View Rd, Newtown, CT 06470Off Market
- $710,7004 bd3 ba2.2k sqft9 Ridge Rd, Newtown, CT 06470Off Market
- $725,0003 bd4 ba4k sqft12 Valley View Rd, Newtown, CT 06470Sold
- $818,4004 bd3 ba2.7k sqft18 Valley View Rd, Newtown, CT 06470Off Market
- $795,0004 bd3 ba3.4k sqft19 Valley View Rd, Newtown, CT 06470Off Market
Nearby schools
GreatSchools rating
- 10/10Head O'Meadow Elementary SchoolGrades: K-4Distance: 1 mi
- 7/10Newtown Middle SchoolGrades: 7-8Distance: 1.1 mi
- 9/10Newtown High SchoolGrades: 9-12Distance: 2.1 mi
Schools provided by the listing agent
- Elementary: Head O'Meadow
- Middle: Newtown,Reed
- High: Newtown
Source: Smart MLS. This data may not be complete. We recommend contacting the local school district to confirm school assignments for this home.
Sell for more on Zillow
Get a Zillow Showcase℠ listing at no additional cost and you could sell for .
$699,700
2% more
+$13,994
With Zillow Showcase(estimated)
$713,694
Sell for more on Zillow
Get a Zillow Showcase℠ listing at no additional cost and you could sell for .
$699,700
2% more
+$13,994
With Zillow Showcase(estimated)
$713,694
- Connecticut
- Fairfield County
- Newtown
- 06470
- 15 Valley View Road
