Designer-owned CT Garden House. A rare North Stamford offering, owned by a classic mid-century modern furniture designer & a gifted gardener-where design & nature live in harmony. Set on a coveted cul-de-sac, a daffodil-lined path leads to striking Art Deco front doors. Inside, a sun-filled Colonial enhanced w/Mid-Century Modern styling blends clean lines with timeless detail. Lovingly maintained, the first floor unfolds beautifully with an inviting eat-in kitchen, formal dining room, & a spacious living room centered around a wood-burning fireplace. Expansive screened-in porch overlooks garden-wrapped pool & large grassy yard. A large home office, family room & full bath give a seamless & flexible layout for today's living. Thoughtfully designed and w/handicap accessibility in mind, featuring a ramped two-car garage, easy flow, & potential for a first-floor bedroom w/adjacent full bath & zero-entry access. Upstairs offers four generous bedrooms. The primary suite includes a sitting room w/cozy brick fireplace, walk-in closet, & a vaulted marble bath w/jacuzzi tub, double sinks, walk-in shower w/body sprays, & private water closet. Full basement is ready to be finished. Full attic & generous storage throughout. Extraordinary gardens w/perennial beds & mature plantings. Large backyard offers room for expansion. Backup generator. Walk to Bartlett Arboretum & Stamford Nature Museum trails. Quick to Merritt Parkway & Scotts Corners, NY. North Stamford at its most refined! Hardwood floors are assumed (not represented) to be under wall-to-wall carpeting throughout house except in back blue bedroom, office and front of family room. Roof and furnace are believed to be approx. 20 years old. Basement full perimeter waterproof system warranty is transferable. Window warranty is transferable.
Sold for $1,210,000
$1,210,000
15 Very Merry Road, Stamford, CT 06903
4beds
3,030sqft
Single Family Residence
Built in 1963
1 Acres Lot
$1,085,200 Zestimate®
$399/sqft
$7,281 Estimated rent
Home value
$1,085,200
$1.03M - $1.14M
$7,281/mo
Zestimate® history
Owner options
List your home for rent
$7,281/mo
Rent Zestimate®
Find your next renter with Zillow Rental Manager. Plus, with online applications, you can quickly screen prospective tenants – for free.
$7,281/mo
Rent Zestimate®
Refinance and save
$8,684/mo
Est. payment
Refinancing to a lower rate could help reduce your monthly payments and save thousands over the life of the loan.
$8,684/mo
Est. payment
Explore your selling options
Work with a Zillow partner agent
Leverage their expertise and Zillow's premium Showcase listings to get your home seen by more buyers.
Get startedList with your own agent
Get your home in front of millions of buyers by listing it on Zillow.
Learn how to do itSell it yourself
Take full control of how buyers see your home on Zillow by listing For Sale by Owner (FSBO).
List your homeWhat's special
Zillow last checked:
Listing updated:
Listed by:
Fix & Fashion Team at Keller Williams Realty,
Kim Tromba (203)550-6039,
Keller Williams Realty 203-429-4020,
Co-Listing Agent: Michael Tromba 203-918-1262,
Keller Williams Realty
Bought with:
Tom C. Vozzella, RES.0760084
Berkshire Hathaway NE Prop.
Source: Smart MLS,MLS#: 24162004
Facts & features
Interior
Bedrooms & bathrooms
- Bedrooms: 4
- Bathrooms: 3
- Full bathrooms: 2
- 1/2 bathrooms: 1
Rooms
- Room types: Laundry
Primary bedroom
- Features: Bedroom Suite, Dressing Room, Fireplace, Walk-In Closet(s), Wall/Wall Carpet
- Level: Upper
Bedroom
- Features: Hardwood Floor
- Level: Upper
Bedroom
- Features: Wall/Wall Carpet
- Level: Upper
Bedroom
- Features: Skylight, Wall/Wall Carpet
- Level: Upper
Primary bathroom
- Features: Skylight, Granite Counters, Double-Sink, Stall Shower, Whirlpool Tub, Marble Floor
- Level: Upper
Bathroom
- Features: Double-Sink, Tub w/Shower, Tile Floor
- Level: Upper
Dining room
- Features: Patio/Terrace, Sliders, Wall/Wall Carpet
- Level: Main
Family room
- Features: Bookcases, Entertainment Center, Wall/Wall Carpet
- Level: Main
Kitchen
- Features: Bay/Bow Window, Breakfast Bar, Pantry, Tile Floor
- Level: Main
Living room
- Features: Fireplace, Patio/Terrace, Sliders, Wall/Wall Carpet
- Level: Main
Office
- Features: Bay/Bow Window, Wall/Wall Carpet
- Level: Main
Heating
- Forced Air, Oil
Cooling
- Central Air
Appliances
- Included: Electric Cooktop, Oven, Refrigerator, Freezer, Dishwasher, Washer, Dryer, Water Heater
- Laundry: Main Level
Features
- Sound System, Wired for Data, Entrance Foyer, Wired for Sound
- Basement: Full,Unfinished,Sump Pump,Storage Space,Concrete
- Attic: Storage,Pull Down Stairs
- Number of fireplaces: 2
Interior area
- Total structure area: 3,030
- Total interior livable area: 3,030 sqft
- Finished area above ground: 3,030
Property
Parking
- Total spaces: 2
- Parking features: Attached, Garage Door Opener
- Attached garage spaces: 2
Accessibility
- Accessibility features: Bath Grab Bars, Accessible Approach with Ramp, Roll-In Shower
Features
- Patio & porch: Screened, Porch, Patio
- Exterior features: Rain Gutters, Garden, Lighting
- Has private pool: Yes
- Pool features: Fenced, Vinyl, In Ground
Lot
- Size: 1 Acres
- Features: Level, Cul-De-Sac
Details
- Parcel number: 318594
- Zoning: RA1
Construction
Type & style
- Home type: SingleFamily
- Architectural style: Colonial
- Property subtype: Single Family Residence
Materials
- Vinyl Siding
- Foundation: Block
- Roof: Asphalt
Condition
- New construction: No
- Year built: 1963
Utilities & green energy
- Sewer: Septic Tank
- Water: Public
Community & HOA
Community
- Features: Park, Private School(s)
- Security: Security System
- Subdivision: North Stamford
HOA
- Has HOA: No
Location
- Region: Stamford
Financial & listing details
- Price per square foot: $399/sqft
- Tax assessed value: $573,010
- Annual tax amount: $13,334
- Date on market: 4/2/2026
Price history
| Date | Event | Price |
|---|---|---|
| 5/21/2026 | Sold | $1,210,000+10.1%$399/sqft |
Source:  Smart MLS #24162004 Report a problem Smart MLS #24162004 Report a problem | ||
| 4/21/2026 | Pending sale | $1,099,000$363/sqft |
Source: Smart MLS #24162004 Report a problem | ||
| 4/9/2026 | Listed for sale | $1,099,000$363/sqft |
Source: Smart MLS #24162004 Report a problem | ||
Public tax history
| Year | Property taxes | Tax assessment |
|---|---|---|
| 2025 | $13,386 +2.6% | $573,010 |
| 2024 | $13,042 -6.9% | $573,010 |
| 2023 | $14,016 +14.3% | $573,010 +23% |
| 2022 | $12,267 +1.4% | $465,890 |
| 2021 | $12,099 +2.5% | $465,890 |
| 2020 | $11,801 | $465,890 |
| 2019 | $11,801 +3.6% | $465,890 |
| 2018 | $11,391 -4% | $465,890 +0.4% |
| 2017 | $11,871 +3.1% | $463,890 |
| 2016 | $11,514 | $463,890 |
Find assessor info on the county website
Neighborhood: North Stamford
Nearby homes
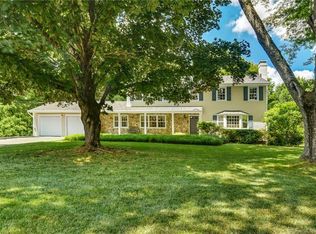
- $1,413,4004 bd4 ba4.2k sqft5 Very Merry Rd, Stamford, CT 06903Off Market
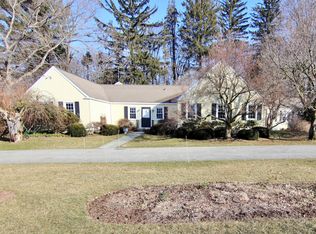
- $1,294,0025 bd6 ba4.1k sqft35 Very Merry Rd, Stamford, CT 06903Sold
- $1,295,6004 bd3 ba4.1k sqft24 Very Merry Rd, Stamford, CT 06903Off Market
- $942,7003 bd2 ba2.1k sqft6 Very Merry Rd, Stamford, CT 06903Off Market
- $1,280,0004 bd3 ba4.3k sqft158 Skymeadow Dr, Stamford, CT 06903Sold
- $1,252,4003 bd3 ba4.4k sqft11 Larkspur Rd, Stamford, CT 06903Off Market
- $959,6004 bd3 ba1.8k sqft41 Very Merry Rd, Stamford, CT 06903Off Market
- $1,150,0004 bd4 ba3.2k sqft170 Skymeadow Dr, Stamford, CT 06903Sold
Nearby schools
GreatSchools rating
- 5/10Northeast SchoolGrades: K-5Distance: 1.3 mi
- 3/10Turn Of River SchoolGrades: 6-8Distance: 2.9 mi
- 2/10Westhill High SchoolGrades: 9-12Distance: 3.5 mi
Schools provided by the listing agent
- Elementary: Northeast
- Middle: Turn of River
- High: Westhill
Source: Smart MLS. This data may not be complete. We recommend contacting the local school district to confirm school assignments for this home.
Sell for more on Zillow
Get a Zillow Showcase℠ listing at no additional cost and you could sell for .
$1,085,200
2% more
+$21,704
With Zillow Showcase(estimated)
$1,106,904
Sell for more on Zillow
Get a Zillow Showcase℠ listing at no additional cost and you could sell for .
$1,085,200
2% more
+$21,704
With Zillow Showcase(estimated)
$1,106,904
- Connecticut
- Fairfield County
- Stamford
- 06903
- North Stamford
- 15 Very Merry Road
