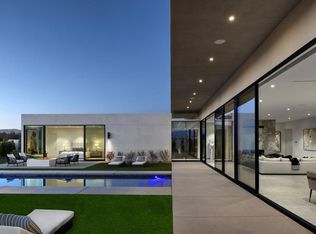
NEW CONSTRUCTION - Residence Fifteen in Linea Rancho Mirage presents the essential qualities of desert resort architecture--providing a long central pavilion with a series of flexible living spaces throughout. Our interior design team created striking classic modernist ambiance with elegant designer accents. The impressive west view home captivates drama and nature, with extensive indoor/outdoor connections, outdoor luxury living and entertaining spaces. The large plate glass hallway to the Primary Suite reinforces the cubic design thesis separating the north wing from the main house with an exciting transparent connection adding intriguing vistas to it's surrounding desertscape throughout the residence. Exterior details are created in steel trellis work for privacy and evening light diffusion creating a stunning lit night facade; and a shade cabana appears floating gracefully along the oversized L-shape pool for gathering and making reflections of its sculptural composition. Presented by the renowned award winning builder group, Alta Verde Builders, this 4,119 square foot 4 bedroom 5 bath home is ready to become your desert oasis.
New construction
Listed by: Alta Verde Builders, Inc • Gregory Kinsley • 323-574-5093
$4,383,000
15 Via Linea, Rancho Mirage, CA 92270
4beds
4,119sqft
Single Family Residence
Built in 2025
0.35 Acres Lot
$4,177,700 Zestimate®
$1,064/sqft
$540/mo HOA
What's special
- 107 days
- 235
- 16
Zillow last checked:
Listing updated:
Listed by:
Gregory Kinsley DRE #01256519 323-574-5093,
Alta Verde Builders, Inc
Source: CRMLS,MLS#: 219147931DA Originating MLS: California Desert AOR & Palm Springs AOR
Originating MLS: California Desert AOR & Palm Springs AORFacts & features
Interior
Bedrooms & bathrooms
- Bedrooms: 4
- Bathrooms: 5
- Full bathrooms: 4
- 1/2 bathrooms: 1
Rooms
- Room types: Entry/Foyer, Great Room, Primary Bedroom, Media Room, Other, Dining Room
Primary bedroom
- Features: Main Level Primary
Primary bedroom
- Features: Primary Suite
Bathroom
- Features: Bathtub, Separate Shower, Tile Counters
Kitchen
- Features: Kitchen Island, Quartz Counters
Other
- Features: Walk-In Closet(s)
Heating
- Heat Pump, Natural Gas
Cooling
- Central Air, Heat Pump
Appliances
- Included: Dishwasher, Electric Oven, Electric Water Heater, Gas Cooktop, Disposal, Microwave, Refrigerator, Range Hood, Self Cleaning Oven, Vented Exhaust Fan, Water To Refrigerator
- Laundry: Laundry Room
Features
- Breakfast Bar, Separate/Formal Dining Room, High Ceilings, Open Floorplan, Recessed Lighting, Instant Hot Water, Main Level Primary, Primary Suite, Walk-In Closet(s)
- Flooring: Carpet, Tile
- Doors: Sliding Doors
- Has fireplace: Yes
- Fireplace features: Gas, Heatilator, Living Room
Interior area
- Total interior livable area: 4,119 sqft
Property
Parking
- Total spaces: 3
- Parking features: Garage, Garage Door Opener, Side By Side
- Attached garage spaces: 3
Features
- Levels: One
- Stories: 1
- Patio & porch: Concrete, Covered
- Has private pool: Yes
- Pool features: Gunite, In Ground
- Spa features: Gunite, Heated, In Ground
- Fencing: Masonry
- Has view: Yes
- View description: Mountain(s)
Lot
- Size: 0.35 Acres
- Features: Drip Irrigation/Bubblers, Level, Planned Unit Development, Sprinklers Timer, Yard
Details
- Parcel number: 685351003
- Special conditions: Standard
Construction
Type & style
- Home type: SingleFamily
- Architectural style: Modern
- Property subtype: Single Family Residence
Materials
- Stucco
- Foundation: Slab
- Roof: Other
Condition
- Under Construction
- New construction: Yes
- Year built: 2025
Details
- Builder name: Alta Verde Builders
Utilities & green energy
- Electric: 220 Volts
- Utilities for property: Cable Available
Green energy
- Energy efficient items: Construction, Insulation, Windows
- Energy generation: Solar
Community & HOA
Community
- Features: Gated
- Security: Gated Community
HOA
- Has HOA: Yes
- Amenities included: Controlled Access, Maintenance Grounds
- HOA fee: $540 monthly
- HOA name: Linea Rancho Mirage Owners Association
Location
- Region: Rancho Mirage
Financial & listing details
- Price per square foot: $1,064/sqft
- Tax assessed value: $1,730,549
- Date on market: 5/15/2026
- Listing terms: Cash,Cash to New Loan,Conventional
Estimated market value
$4,177,700
$3.97M - $4.39M
Not available
Price history
| Date | Event | Price |
|---|---|---|
| 3/8/2026 | Price change | $4,383,000+11.4%$1,064/sqft |
Source:  Greater Palm Springs Realtors #219144448 Report a problem Greater Palm Springs Realtors #219144448 Report a problem | ||
| 3/15/2025 | Listed for sale | $3,935,000$955/sqft |
Source: Greater Palm Springs Realtors #219126568 Report a problem | ||
Public tax history
| Year | Property taxes | Tax assessment |
|---|---|---|
| 2026 | -- | $1,730,549 +232.7% |
| 2025 | $6,367 -1.7% | $520,147 +2% |
| 2024 | $6,476 -1% | $509,949 +2% |
| 2023 | $6,542 +381.2% | $499,950 +404.3% |
| 2022 | $1,359 -42.4% | $99,144 -31.2% |
| 2021 | $2,360 +2.9% | $144,079 +1% |
| 2020 | $2,293 | $142,602 +2% |
| 2019 | -- | $139,806 |
Find assessor info on the county website
Monthly payment
Est. payment
Payment breakdown
Explore the cost of this home by adjusting the details. Changes won't be saved.Climate risks
Neighborhood: 92270
Nearby schools
Schools provided by the listing agent
- Elementary: Rancho Mirage
- Middle: Nellie N. Coffman
- High: Rancho Mirage
Source: CRMLS. This data may not be complete. We recommend contacting the local school district to confirm school assignments for this home.
Similar homes
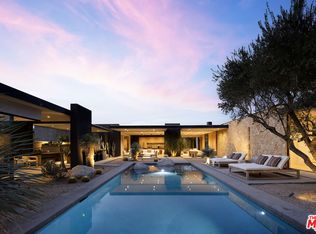
- $4,250,0004 bd5 ba4.1k sqft2 Echo Ln, Rancho Mirage, CA 92270For Sale
 MLS ID #26646069, Jeff Kohl DRE # 01095791, The Agency. CLAW
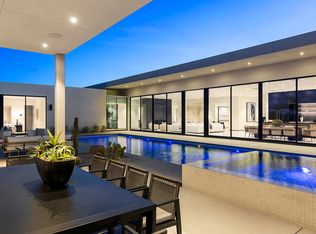
 - $4,825,0004 bd5 ba4.4k sqft17 Via Linea, Rancho Mirage, CA 92270New Construction
 MLS ID #219145646DA, Gregory Kinsley, Alta Verde Builders, Inc. CRMLS
 - $4,899,0004 bd5 ba4.6k sqft3 Sanctuary Way, Rancho Mirage, CA 92270New Construction
 MLS ID #219145989DA, The Rich Nolan Group, Compass. CRMLS
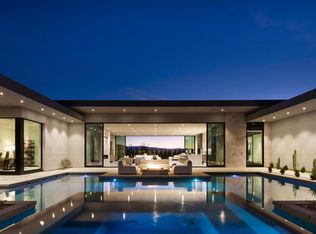
 - $5,545,0004 bd5 ba5k sqft16 Via Linea, Rancho Mirage, CA 92270New Construction
 MLS ID #219145154DA, Gregory Kinsley, Alta Verde Builders, Inc. CRMLS
Local buyer's agents are ready to help
