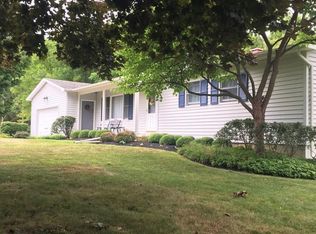
Escape to your own private country oasis in Pine City!
This beautifully maintained 1,828-square-foot home perfectly blends rustic charm with modern comfort, offering 3 to 4 spacious bedrooms and 2 full bathrooms. Nestled on a stunning wooded lot, this property is a peaceful retreat from the everyday hustle.
The main living areas flow seamlessly, perfect for family gatherings. Step outside onto the expansive, multi-tier deck—your new favorite spot for morning coffee, summer barbecues, and wildlife viewing.
Bonus Space: A massive 24' x 27' "finishable" lower level, ready for a home theater, gym, or workshop.
Climate Control: High-efficiency heating and cooling with 2 mini-split systems.
Top-Notch Mechanicals: All systems are in excellent, worry-free condition.
Parking & Storage: An attached, extended 2-car garage with extra room for tools and toys.
Move-In Ready: Meticulously cared for inside and out by the current owners.
Don't miss this rare Pine City gem. Schedule your private tour today and fall in love with country living!
Pending
$249,900
15 Webster Rd, Pine City, NY 14871
3beds
1,828sqft
Single Family Residence
Built in 1973
0.4 Acres Lot
$246,200 Zestimate®
$137/sqft
$-- HOA
What's special
Expansive multi-tier deckStunning wooded lot
- 120 days
- 23
- 0
Zillow last checked:
Listing updated:
Listed by:
Howard Hanna Horseheads 607-739-1444,
Michael (Mike) S. Hamilton 607-738-5126
Source: NYSAMLSs,MLS#: R1685982
Originating MLS: Elmira Corning Regional Association Of REALTORS
Facts & features
Interior
Bedrooms & bathrooms
- Bedrooms: 3
- Bathrooms: 2
- Full bathrooms: 2
- Main level bathrooms: 2
- Main level bedrooms: 3
Heating
- Ductless, Gas, Baseboard, Hot Water
Cooling
- Ductless, Attic Fan
Appliances
- Included: Dishwasher, Electric Oven, Electric Range, Electric Water Heater, Microwave, Refrigerator
- Laundry: Main Level
Features
- Ceiling Fan(s), Separate/Formal Dining Room, Entrance Foyer, Eat-in Kitchen, Separate/Formal Living Room, Sliding Glass Door(s), Bedroom on Main Level, Bath in Primary Bedroom, Main Level Primary
- Flooring: Carpet, Ceramic Tile, Hardwood, Varies
- Doors: Sliding Doors
- Basement: Full,Partially Finished
- Has fireplace: No
Interior area
- Total structure area: 1,828
- Total interior livable area: 1,828 sqft
- Finished area below ground: 352
Property
Parking
- Total spaces: 2
- Parking features: Attached, Garage
- Attached garage spaces: 2
Features
- Levels: Two
- Stories: 2
- Exterior features: Blacktop Driveway, Dock, Private Yard, See Remarks
Lot
- Size: 0.4 Acres
- Dimensions: 66 x 260
- Features: Irregular Lot, Residential Lot
Details
- Additional structures: Shed(s), Storage
- Parcel number: 07360011700400030450000000
- Special conditions: Standard
Construction
Type & style
- Home type: SingleFamily
- Architectural style: Split Level
- Property subtype: Single Family Residence
Materials
- Frame, Vinyl Siding
- Foundation: Poured
- Roof: Asphalt,Architectural,Shingle
Condition
- Resale
- Year built: 1973
Utilities & green energy
- Sewer: Septic Tank
- Water: Well
Community & HOA
Location
- Region: Pine City
Financial & listing details
- Price per square foot: $137/sqft
- Tax assessed value: $148,200
- Annual tax amount: $4,735
- Date on market: 6/1/2026
- Cumulative days on market: 52 days
- Listing terms: Cash,Conventional,FHA,VA Loan
Estimated market value
$246,200
$234,000 - $259,000
$2,290/mo
Price history
| Date | Event | Price |
|---|---|---|
| 8/6/2026 | Pending sale | $249,900$137/sqft |
Source: | ||
| 7/14/2026 | Contingent | $249,900$137/sqft |
Source: | ||
| 6/18/2026 | Price change | $249,900-10.7%$137/sqft |
Source: | ||
| 6/1/2026 | Listed for sale | $279,900+105.1%$153/sqft |
Source: | ||
| 10/7/2005 | Sold | $136,500$75/sqft |
Source: Agent Provided Report a problem | ||
Public tax history
| Year | Property taxes | Tax assessment |
|---|---|---|
| 2025 | -- | $148,200 |
| 2024 | -- | $148,200 |
| 2023 | -- | $148,200 |
| 2022 | -- | $148,200 +6% |
| 2021 | -- | $139,800 |
| 2020 | -- | $139,800 |
| 2019 | -- | $139,800 |
| 2018 | -- | $139,800 |
| 2017 | $1,478 | $139,800 |
| 2016 | -- | $139,800 |
| 2015 | -- | $139,800 +17.7% |
| 2014 | -- | $118,800 |
| 2013 | -- | $118,800 |
| 2012 | -- | $118,800 |
| 2011 | -- | $118,800 |
| 2010 | -- | $118,800 |
| 2009 | -- | $118,800 +2.1% |
| 2008 | -- | $116,400 +3% |
| 2007 | -- | $113,000 |
| 2006 | -- | $113,000 +29.6% |
| 2005 | -- | $87,200 |
| 2004 | -- | $87,200 |
| 2003 | -- | $87,200 |
| 2002 | -- | $87,200 |
| 2001 | -- | $87,200 |
Find assessor info on the county website
Monthly payment
Climate risks
Neighborhood: 14871
Nearby schools
Schools provided by the listing agent
- District: Elmira
Source: NYSAMLSs. This data may not be complete. We recommend contacting the local school district to confirm school assignments for this home.


