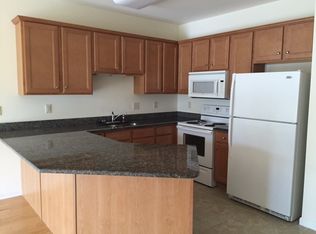

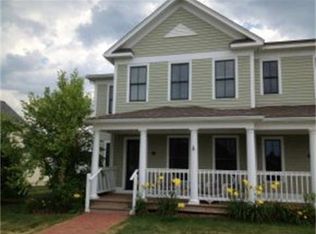
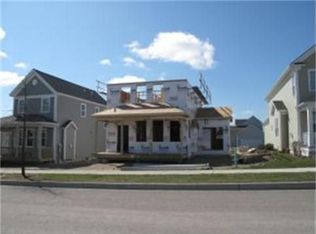
Located just minutes from Downtown Burlington & South Burlington City Center, this beautifully maintained single-owner home in South Village offers the perfect blend of comfort, efficiency, and convenience in one of South Burlington’s most desirable locations. Built by Sterling Construction, the home features 3 spacious bedrooms, generous closet space, and a two-car garage. Inside, hardwood floors and 9-foot ceilings create a bright, open feel throughout the main living areas, enhanced by abundant natural light. The well-equipped kitchen includes stainless steel appliances, a gas cooktop with electric oven, ventilated hood, and a separate prep counter ideal for cooking and entertaining. A custom built-in desk area with storage matches the cabinetry, offering a convenient workspace for remote work, school projects, or organization. Double French doors lead to a private backyard patio, a relaxing outdoor space bordered by cedar trees and a wood fence for privacy. It’s an ideal setting to enjoy Vermont sunsets, summer breezes, and peaceful surroundings. The open dining and living area features a cozy gas fireplace with built-in shelving, creating a warm and inviting space for gatherings and everyday living. Large windows fill the room with natural sunlight, enhancing the home’s welcoming atmosphere. A flexible office or bonus room provides additional space for a home office, study, or multi-purpose room. Adding to the home’s value and efficiency, 20 owned solar panels help offset energy costs. A rare opportunity to own a well-cared-for home near, parks, schools, shopping, and recreation.
Active
Listed by: Flex Realty • Giles Wagoner
Price cut: $20K (8/5)
$759,000
150 Allen Road #East, South Burlington, VT 05403
3beds
2,395sqft
Single Family Residence
Built in 2010
5,663 Square Feet Lot
$742,500 Zestimate®
$317/sqft
$-- HOA
What's special
Two-car garageHardwood floorsWell-equipped kitchenGenerous closet spaceStainless steel appliancesAbundant natural lightPrivate backyard patio
- 169 days
- 536
- 26
Zillow last checked:
Listing updated:
Listed by:
Giles Wagoner,
Flex Realty giles@flexrealtyvt.com
Source: PrimeMLS,MLS#: 5079153
Facts & features
Interior
Bedrooms & bathrooms
- Bedrooms: 3
- Bathrooms: 3
- Full bathrooms: 2
- 1/2 bathrooms: 1
Heating
- Natural Gas, Forced Air, Hot Air
Cooling
- Central Air
Appliances
- Included: Instant Hot Water, Tankless Water Heater
- Laundry: Laundry Hook-ups, 2nd Floor Laundry
Features
- Kitchen Island, Kitchen/Dining, Soaking Tub, Walk-In Closet(s)
- Flooring: Carpet, Hardwood
- Windows: Blinds, Screens, Double Pane Windows
- Basement: Concrete,Concrete Floor,Daylight,Insulated,Interior Entry
- Attic: Attic with Hatch/Scuttle
- Has fireplace: Yes
- Fireplace features: Gas
Interior area
- Total structure area: 3,514
- Total interior livable area: 2,395 sqft
- Finished area above ground: 2,395
- Finished area below ground: 0
Video & virtual tour
Property
Parking
- Total spaces: 2
- Parking features: Paved
- Garage spaces: 2
Features
- Levels: Two
- Stories: 2
- Patio & porch: Patio, Porch
Lot
- Size: 5,663 Square Feet
- Features: City Lot, Sidewalks, Trail/Near Trail
Details
- Parcel number: 60018817613
- Zoning description: res
Construction
Type & style
- Home type: SingleFamily
- Architectural style: Colonial
- Property subtype: Single Family Residence
Materials
- Fiber Cement Exterior
- Foundation: Poured Concrete
- Roof: Shingle
Condition
- New construction: No
- Year built: 2010
Utilities & green energy
- Electric: Circuit Breakers
- Sewer: Public Sewer
- Utilities for property: Cable, Underground Gas
Community & HOA
HOA
- Has HOA: Yes
- Services included: HOA Fee
- Additional fee info: Fee: $262
Location
- Region: South Burlington
Financial & listing details
- Price per square foot: $317/sqft
- Tax assessed value: $411,600
- Annual tax amount: $8,686
- Date on market: 3/12/2026
- Road surface type: Paved
Estimated market value
$742,500
$705,000 - $780,000
$4,123/mo
Price history
| Date | Event | Price |
|---|---|---|
| 8/5/2026 | Price change | $759,000-2.6%$317/sqft |
Source: | ||
| 7/3/2026 | Price change | $779,000-2.5%$325/sqft |
Source: | ||
| 6/30/2026 | Pending sale | $799,000$334/sqft |
Source: | ||
| 5/29/2026 | Price change | $799,000-3.6%$334/sqft |
Source: | ||
| 5/11/2026 | Price change | $829,000-2.4%$346/sqft |
Source: | ||
| 4/7/2026 | Price change | $849,000-1.2%$354/sqft |
Source: | ||
| 3/12/2026 | Listed for sale | $859,000+110%$359/sqft |
Source: | ||
| 6/17/2010 | Sold | $409,062$171/sqft |
Source: Public Record Report a problem | ||
Public tax history
| Year | Property taxes | Tax assessment |
|---|---|---|
| 2024 | -- | $411,600 |
| 2023 | -- | $411,600 |
| 2022 | -- | $411,600 |
| 2021 | -- | $411,600 -1.7% |
| 2020 | -- | $418,600 |
| 2019 | -- | $418,600 |
| 2018 | -- | $418,600 |
| 2017 | $9,125 | $418,600 |
| 2016 | -- | $418,600 +9900% |
| 2015 | -- | $4,186 |
| 2014 | -- | $4,186 +1.7% |
| 2013 | -- | $4,115 |
| 2012 | -- | $4,115 |
| 2011 | -- | $4,115 +64.9% |
| 2010 | -- | $2,496 |
| 2008 | -- | -- |
Find assessor info on the county website
Monthly payment
Est. payment
Payment breakdown
Explore the cost of this home by adjusting the details. Changes won't be saved.Climate risks
Neighborhood: 05403
Nearby schools
Schools provided by the listing agent
- Elementary: Orchard Elementary School
- Middle: Frederick H. Tuttle Middle Sch
- High: South Burlington High School
- District: South Burlington Sch Distict
Source: PrimeMLS. This data may not be complete. We recommend contacting the local school district to confirm school assignments for this home.