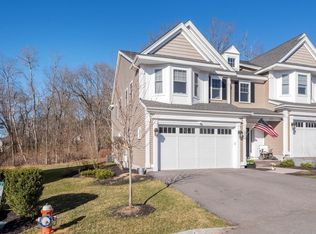
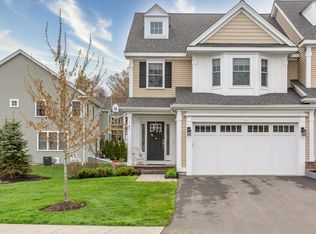
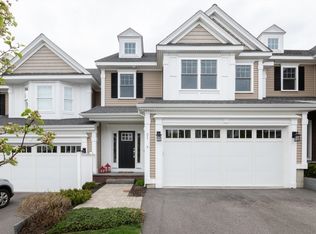
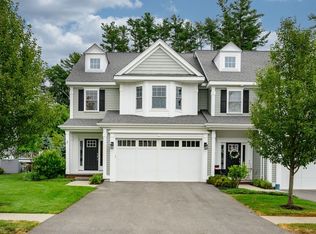
Welcome Home to 150 Brookview Road offering luxury, comfort & convenience. From the foyer you enter into the spacious living area boasting a gas fireplace perfect for relaxing & Entertaining.The open concept flows into the large dining area and the Modern kitchen with Custom Ceiling height cabinetry with Crown molding, Granite counter tops & Kitchen-Aid appliances as well as the vented SS Hood make cooking a breeze. Step outdoors from the dining area & you'll find an oversized brick patio with a tranquil hillside view, perfect for outdoor dining or relaxation. Upstairs, the Primary Bedroom with an ensuite bath with a walk-in tiled shower & custom closet will help you stay organized. The huge loft area is perfect for a study or home office. The 2nd BR is spacious & features a large closet Bonus ( Hardwoods throughout the home) The full basement is ready to be finished. Less than a mile from shopping, restaurants, and highway access,
Sold for $727,000
$727,000
150 Brookview Rd #150, Franklin, MA 02038
2beds
1,848sqft
Condominium, Townhouse
Built in 2018
-- sqft lot
$743,800 Zestimate®
$393/sqft
$3,578 Estimated rent
Home value
$743,800
$707,000 - $781,000
$3,578/mo
Zestimate® history
Owner options
List your home for rent
$3,578/mo
Rent Zestimate®
Find your next renter with Zillow Rental Manager. Plus, with online applications, you can quickly screen prospective tenants – for free.
$3,578/mo
Rent Zestimate®
Refinance and save
$4,847/mo
Est. payment
Refinancing to a lower rate could help reduce your monthly payments and save thousands over the life of the loan.
$4,847/mo
Est. payment
Explore your selling options
Work with a Zillow partner agent
Leverage their expertise and Zillow's premium Showcase listings to get your home seen by more buyers.
Get startedList with your own agent
Get your home in front of millions of buyers by listing it on Zillow.
Learn how to do itSell it yourself
Take full control of how buyers see your home on Zillow by listing For Sale by Owner (FSBO).
List your homeWhat's special
Gas fireplaceHuge loft areaModern kitchenOversized brick patioPrimary bedroomGranite counter topsHighway access
Zillow last checked:
Listing updated:
Listed by:
Rose Stavola Realty Group 508-507-1853,
Berkshire Hathaway HomeServices Evolution Properties 508-384-3435,
Celia Hanson 508-397-3020
Bought with:
Warren Reynolds
Berkshire Hathaway HomeServices Commonwealth Real Estate
Source: MLS PIN,MLS#: 73222807
Facts & features
Interior
Bedrooms & bathrooms
- Bedrooms: 2
- Bathrooms: 3
- Full bathrooms: 2
- 1/2 bathrooms: 1
Primary bedroom
- Features: Bathroom - Full, Bathroom - Double Vanity/Sink, Ceiling Fan(s), Walk-In Closet(s), Flooring - Hardwood
- Level: Second
Bedroom 2
- Features: Closet, Flooring - Hardwood
- Level: Second
Primary bathroom
- Features: Yes
Bathroom 1
- Features: Bathroom - Full, Bathroom - Double Vanity/Sink, Bathroom - Tiled With Shower Stall, Flooring - Stone/Ceramic Tile
Bathroom 2
- Features: Bathroom - Full, Bathroom - Tiled With Tub & Shower, Flooring - Stone/Ceramic Tile
- Level: Second
Bathroom 3
- Features: Bathroom - Half, Flooring - Stone/Ceramic Tile
- Level: First
Dining room
- Features: Flooring - Hardwood, Exterior Access, Open Floorplan, Slider
- Level: First
Kitchen
- Features: Flooring - Hardwood, Countertops - Stone/Granite/Solid, Countertops - Upgraded, Kitchen Island, Open Floorplan, Stainless Steel Appliances, Gas Stove, Crown Molding
- Level: First
Living room
- Features: Bathroom - Half, Flooring - Hardwood, Open Floorplan, Crown Molding
- Level: First
Heating
- Forced Air, Natural Gas
Cooling
- Central Air
Appliances
- Included: Range, Dishwasher, Refrigerator, Washer, Dryer
- Laundry: Second Floor, In Unit
Features
- Loft
- Flooring: Wood, Tile, Hardwood, Flooring - Hardwood
- Doors: Insulated Doors
- Windows: Insulated Windows, Storm Window(s)
- Has basement: Yes
- Number of fireplaces: 1
- Fireplace features: Living Room
- Common walls with other units/homes: End Unit
Interior area
- Total structure area: 1,848
- Total interior livable area: 1,848 sqft
Property
Parking
- Total spaces: 6
- Parking features: Attached, Off Street
- Attached garage spaces: 2
- Uncovered spaces: 4
Features
- Entry location: Unit Placement(Street)
- Patio & porch: Patio
- Exterior features: Patio, Garden
- Waterfront features: Lake/Pond, 1 to 2 Mile To Beach, Beach Ownership(Public)
Details
- Parcel number: 5003413
- Zoning: res
Construction
Type & style
- Home type: Townhouse
- Property subtype: Condominium, Townhouse
Materials
- Frame
- Roof: Shingle
Condition
- Year built: 2018
- Major remodel year: 2018
Utilities & green energy
- Sewer: Public Sewer
- Water: Public
- Utilities for property: for Gas Range
Community & neighborhood
Security
- Security features: Security System
Community
- Community features: Public Transportation, Shopping, Park, Walk/Jog Trails, Golf, Medical Facility, Laundromat, Bike Path, Highway Access, Private School, Public School, T-Station
Location
- Region: Franklin
HOA & financial
HOA
- HOA fee: $321 monthly
- Amenities included: Trail(s)
- Services included: Insurance, Maintenance Structure, Road Maintenance, Maintenance Grounds, Snow Removal
Other
Other facts
- Listing terms: Contract
Price history
| Date | Event | Price |
|---|---|---|
| 6/20/2024 | Sold | $727,000+2.4%$393/sqft |
Source: MLS PIN #73222807 Report a problem | ||
| 4/30/2024 | Pending sale | $709,900$384/sqft |
Source: BHHS broker feed #73222807 Report a problem | ||
| 4/16/2024 | Contingent | $709,900$384/sqft |
Source: MLS PIN #73222807 Report a problem | ||
| 4/11/2024 | Listed for sale | $709,900$384/sqft |
Source: MLS PIN #73222807 Report a problem | ||
Public tax history
Tax history is unavailable.
Neighborhood: 02038
Nearby schools
GreatSchools rating
- 8/10Oak Street Elementary SchoolGrades: K-5Distance: 1.2 mi
- 7/10Horace Mann Middle SchoolGrades: 6-8Distance: 1.2 mi
- 9/10Franklin High SchoolGrades: 9-12Distance: 1 mi
Get a cash offer in 3 minutes
Find out how much your home could sell for in as little as 3 minutes with a no-obligation cash offer.
Estimated market value
$743,800
Get a cash offer in 3 minutes
Find out how much your home could sell for in as little as 3 minutes with a no-obligation cash offer.
Estimated market value
$743,800
- Massachusetts
- Norfolk County
- Franklin
- 02038
- 150 Brookview Rd Unit 150
Nearby cities
Nearby zip codes
Other Franklin Topics
